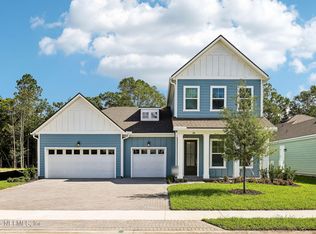
Vilano A Ready March 2027-Roomy One Story home, the foyer transitions into the family room, dining area, and gourmet kitchen. 10' Ceilings throughout, Gourmet Kitchen includes, amazing island, Quartz Countertops, and more. 3 Car Garage. Welcome Home to Crescent Shores, Beaches? Only 7 minutes to Crescent Beach, 20 minutes to take in the sites of America's Oldest City- The St Augustine Fort, Historic District, Plus Amazing Restaurants A quick 6 minutes to interstate I 95! Crescent Shores offers the perfect balance of coastal relaxation, historic charm, and modern convenience--your ideal place to call home. Representative Photos/Virtual Tour of Similar Home. 3 Car Garage Not Shown
Pending
Price increase: $20.5K (9/2)
$559,550
251 CRES SHRS, St. Augustine, FL 32086
3beds
2,157sqft
Single Family Residence
Built in 2026
-- sqft lot
$-- Zestimate®
$259/sqft
$83/mo HOA
What's special
- 65 days
- 4
- 0
Zillow last checked:
Listing updated:
Listed by:
ANASTASIA HANEY PRIZZIA,
ASHTON WOODS FLORIDA REALTY LLC 904-892-6481
Source: realMLS,MLS#: 2160859
Facts & features
Interior
Bedrooms & bathrooms
- Bedrooms: 3
- Bathrooms: 2
- Full bathrooms: 2
Primary bedroom
- Level: Main
- Area: 272 Square Feet
- Dimensions: 16.00 x 17.00
Bedroom 2
- Level: Main
- Area: 181.25 Square Feet
- Dimensions: 14.50 x 12.50
Bedroom 3
- Level: Main
- Area: 144 Square Feet
- Dimensions: 12.00 x 12.00
Dining room
- Level: Main
- Area: 272 Square Feet
- Dimensions: 16.00 x 17.00
Family room
- Level: Main
- Area: 304 Square Feet
- Dimensions: 19.00 x 16.00
Kitchen
- Level: Main
- Area: 160 Square Feet
- Dimensions: 16.00 x 10.00
Heating
- Central, Electric, Heat Pump
Cooling
- Central Air
Appliances
- Included: Dishwasher, Disposal, Electric Cooktop, Electric Water Heater
- Laundry: Washer Hookup
Features
- Kitchen Island, Open Floorplan, Pantry, Primary Bathroom -Tub with Separate Shower, Master Downstairs, Split Bedrooms, Walk-In Closet(s)
Interior area
- Total interior livable area: 2,157 sqft
Property
Parking
- Total spaces: 3
- Parking features: Attached, Garage
- Attached garage spaces: 3
Features
- Levels: One
- Stories: 1
- Patio & porch: Covered, Front Porch, Patio
- Has view: Yes
- View description: Trees/Woods
Lot
- Dimensions: 116 x 137 x 70 x 84 x 170
Details
- Parcel number: 1833910190
- Zoning description: Residential
Construction
Type & style
- Home type: SingleFamily
- Architectural style: Ranch
- Property subtype: Single Family Residence
Materials
- Fiber Cement
- Roof: Shingle
Condition
- Under Construction
- New construction: Yes
- Year built: 2026
Utilities & green energy
- Electric: Underground
- Sewer: Public Sewer
- Water: Public
- Utilities for property: Cable Available, Natural Gas Not Available
Community & HOA
Community
- Subdivision: Crescent Shores U 1
HOA
- Has HOA: Yes
- HOA fee: $1,000 annually
Location
- Region: Saint Augustine
Financial & listing details
- Price per square foot: $259/sqft
- Date on market: 9/2/2026
- Listing terms: Cash,Conventional,FHA,VA Loan
Estimated market value
Not available
Estimated sales range
Not available
$2,690/mo
Price history
| Date | Event | Price |
|---|---|---|
| 9/2/2026 | Pending sale | $559,550+3.8%$259/sqft |
Source:  realMLS #2160859 Report a problem realMLS #2160859 Report a problem | ||
| 9/2/2026 | Listed for sale | $539,100$250/sqft |
Source: realMLS #2160859 Report a problem | ||
| 8/19/2026 | Pending sale | $539,100$250/sqft |
Source: realMLS #2160859 Report a problem | ||
| 8/19/2026 | Listed for sale | $539,100$250/sqft |
Source: realMLS #2160859 Report a problem | ||
Public tax history
Tax history is unavailable.
Monthly payment
Est. payment
Payment breakdown
Explore the cost of this home by adjusting the details. Changes won't be saved.Climate risks
Neighborhood: 32086
Nearby schools
Schools provided by the listing agent
- Elementary: South Woods
- Middle: Gamble Rogers
- High: Pedro Menendez
Source: realMLS. This data may not be complete. We recommend contacting the local school district to confirm school assignments for this home.
- $577,9805 bd4 ba2.6k sqft226 Crescent Shores Road St, Augustine, FL 32086Pending

- $671,5905 bd5 ba3.1k sqft250 Crescent Shores Road St, Augustine, FL 32086Pending
- $1,022,300-- bd-- ba1.2k sqft6695 Us Highway 1 S, Saint Augustine, FL 32086Off Market
- $---- sqft0 State Road 206 E, Saint Augustine, FL 32086Off Market
Similar homes
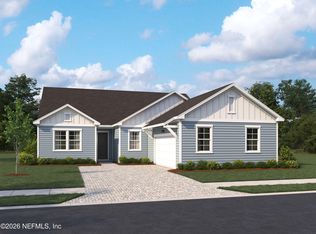
- $533,8904 bd4 ba2.4k sqft114 CRES SHRS Road, St. Augustine, FL 32086New Construction
 MLS ID #2158493, ANASTASIA HANEY PRIZZIA. realMLS
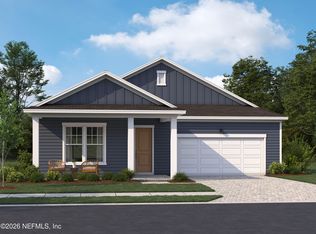
 - $514,9903 bd2 ba2.1k sqft127 CRES SHRS, St. Augustine, FL 32086New Construction
 realMLS
 - $598,9904 bd4 ba2.6k sqft89 CRESCENT SHORES Road, St. Augustine, FL 32086New ConstructionrealMLS
- $594,9904 bd4 ba2.4k sqft88 CRES SHRS Road, St. Augustine, FL 32086New Construction
 MLS ID #2151557, ANASTASIA HANEY PRIZZIA. realMLS
 - $569,9003 bd3 ba2.2k sqft18 Central Pl, Palm Coast, FL 32137New Construction
 MLS ID #1220482, Tommie Krawiec, SeaGate Real Estate Inc.. DBAMLS
 - $759,9003 bd3 ba2.3k sqft303 Five Island Dr, Saint Augustine, FL 32080For SaleMLS ID #1230388, Kathleen Taylor, Miller Real Estate and Assoc.. DBAMLS
- $499,9003 bd2 ba1.8k sqft33 Cimmaron Dr, Palm Coast, FL 32137New ConstructionMLS ID #1228007, Tommie Krawiec, SeaGate Real Estate Inc.. DBAMLS
