Investment Opportunity Co Tenants in Place! Don't miss this investment opportunity in the heart of Canton, GA! This 2-bedroom and 1-bathroom / 3-Bedroom and 1-bathroom duplex property is already tenant-occupied, providing immediate rental income for investors. Convenient location near shopping, dining, and major highways?, and strong rental market in Canton for consistent cash flow. Whether you're a seasoned investor or just starting, this income-producing property is a fantastic addition to your portfolio. Properties located at 251 E Killian St. and 241 E Killian St. are under a single Parcel ID. Per county guidelines, they cannot be subdivided and must be sold together.
Active
$634,000
251 E Killian St, Canton, GA 30114
5beds
--sqft
Single Family Residence
Built in 1952
0.52 Acres Lot
$-- Zestimate®
$--/sqft
$-- HOA
What's special
- 564 days
- 49
- 0
Zillow last checked:
Listing updated:
Listed by:
James Andrew Garrison 770-851-8766,
ERA Sunrise Realty
Source: GAMLS,MLS#: 10476176
Facts & features
Interior
Bedrooms & bathrooms
- Bedrooms: 5
- Bathrooms: 2
- Full bathrooms: 2
- Main level bathrooms: 1
- Main level bedrooms: 3
Rooms
- Room types: Other
Heating
- Other
Cooling
- Other
Appliances
- Included: Refrigerator
- Laundry: Other
Features
- Other
- Flooring: Other
- Basement: None
- Has fireplace: No
- Common walls with other units/homes: 1 Common Wall
Interior area
- Total structure area: 0
- Finished area above ground: 0
- Finished area below ground: 0
Property
Parking
- Parking features: Off Street
Features
- Levels: One
- Stories: 1
- Exterior features: Other
- Body of water: None
Lot
- Size: 0.52 Acres
- Features: None
Details
- Parcel number: 91N18 A008
- Special conditions: Investor Owned
Construction
Type & style
- Home type: SingleFamily
- Architectural style: Ranch
- Property subtype: Single Family Residence
- Attached to another structure: Yes
Materials
- Other
- Roof: Composition
Condition
- Resale
- New construction: No
- Year built: 1952
Utilities & green energy
- Sewer: Public Sewer
- Water: Public
- Utilities for property: Electricity Available, Sewer Available, Water Available
Community & HOA
Community
- Features: None
- Subdivision: None
HOA
- Has HOA: No
- Services included: None
Location
- Region: Canton
Financial & listing details
- Annual tax amount: $3,402
- Date on market: 3/6/2025
- Cumulative days on market: 565 days
- Listing agreement: Exclusive Right To Sell
- Electric utility on property: Yes
Estimated market value
Not available
Estimated sales range
Not available
$2,335/mo
Price history
| Date | Event | Price |
|---|---|---|
| 1/8/2026 | Price change | $634,000+58.9% |
Source:  GAMLS #10476176 Report a problem GAMLS #10476176 Report a problem | ||
| 4/24/2025 | Price change | $399,000-5% |
Source:  FMLS GA #7536541 Report a problem FMLS GA #7536541 Report a problem | ||
| 3/11/2025 | Listed for sale | $420,000+250% |
Source: FMLS GA #7536541 Report a problem | ||
| 8/19/2013 | Listing removed | $120,000 |
Source: Keller Williams - Atlanta - Woodstock #5052370 Report a problem | ||
| 1/13/2013 | Price change | $120,000+60.4% |
Source: Keller Williams - Atlanta - Woodstock #5052370 Report a problem | ||
| 1/6/2013 | Price change | $74,830+87.1% |
Source: Keller Williams - Atlanta - Woodstock #5052370 Report a problem | ||
| 9/22/2012 | Price change | $40,000-46.5% |
Source: Keller Williams - Atlanta - Woodstock #5052370 Report a problem | ||
| 9/1/2012 | Price change | $74,830+87.1% |
Source: Keller Williams - Atlanta - Woodstock #5052365 Report a problem | ||
| 8/18/2012 | Listed for sale | $40,000 |
Source: Keller Williams - Atlanta - Woodstock #5052365 Report a problem | ||
Public tax history
Tax history is unavailable.
Monthly payment
Est. payment
Payment breakdown
Explore the cost of this home by adjusting the details. Changes won't be saved.Climate risks
Neighborhood: 30114
Nearby schools
Schools provided by the listing agent
- Elementary: Hasty
- Middle: Teasley
- High: Cherokee
Source: GAMLS. This data may not be complete. We recommend contacting the local school district to confirm school assignments for this home.
Similar homes
- $634,0002 bd1 ba-- sqft241 E Killian St, Canton, GA 30114Active
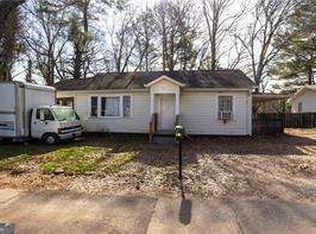
 MLS ID #10476171, James Andrew Garrison, ERA Sunrise Realty. GAMLS
 - $674,9994 bd3 ba2.6k sqft261 Clayton Trl, Canton, GA 30114Active
 MLS ID #10833077, Tara T Miller, Atlanta Communities. GAMLS
 - $620,0003 bd2 ba1.7k sqft403 N Stringer Rd, Canton, GA 30115Active
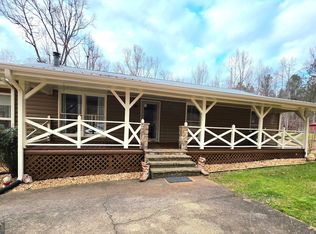 MLS ID #10836607, Lauren S Loper, eXp Realty. GAMLS
 - $675,0003 bd2 ba1.4k sqft4422 Fincher Rd, Canton, GA 30114Active
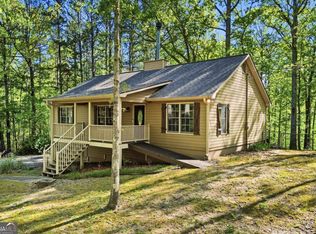 MLS ID #10763641, Zack Bobo, ERA Sunrise Realty. GAMLS
 - $774,0005 bd6 ba5.1k sqft476 Providence Dr, Canton, GA 30115ActiveMLS ID #10830623, Stuart Easterly, Harry Norman Realtors. GAMLS
- $645,0004 bd4 ba3.4k sqft2059 Woodside Park Dr, Woodstock, GA 30188ActiveMLS ID #10844965, Justin Morgan, eXp Realty. GAMLS
- $700,0004 bd4 ba3.7k sqft111 Henderson Lake Dr, Canton, GA 30115ActiveMLS ID #10840874, John R Cook, Keller Williams North GA Partners. GAMLS
- $369,9004 bd2 ba1.5k sqft190 Lori Ln, Canton, GA 30114ActiveMLS ID #10786458, Zack Bobo, ERA Sunrise Realty. GAMLS
- $645,0006 bd4 ba3.4k sqft2717 Upper Sweetwater Trl SE, White, GA 30184ActiveMLS ID #10788967, Jason Wilson, Ursula and Associates. GAMLS
- $389,0003 bd3 ba2.2k sqft1049 Fieldstone Dr, Canton, GA 30114ActiveMLS ID #10780543, Stacy Ann Benson, Barn Owl Real Estate. GAMLS
- $675,0005 bd5 ba-- sqft504 N Little Victoria Rd, Woodstock, GA 30189ActiveMLS ID #10820331, Ellen T Eltz, Atlanta Communities. GAMLS
- $395,0004 bd3 ba2.1k sqft811 Overlook Trl, Canton, GA 30115ActiveMLS ID #10806222, Silvia Espaillat, Coldwell Banker Realty. GAMLS
- $785,0003 bd2 ba-- sqft8024 E Cherokee Dr, Canton, GA 30115ActiveMLS ID #10576327, Cathy Lane, Keller Williams Realty Partners. GAMLS
- $350,0003 bd3 ba1.4k sqft540 Cherokee Overlook Ct, Canton, GA 30115ActiveMLS ID #10840795, Eric Baham, Sovereign Real Estate Group. GAMLS
- $380,0003 bd2 ba2.2k sqft530 Cove Rd, Canton, GA 30114ActiveMLS ID #10826471, MaKay Swanson, Maximum One Grt. Atl. REALTORS. GAMLS
- $575,0003 bd3 ba3.2k sqft5075 Deen Rd, Marietta, GA 30066ActiveMLS ID #10706160, Ryan Lewis, LPT Realty. GAMLS
- $589,0003 bd2 ba2.2k sqft2405 Post Oak Tritt Rd, Marietta, GA 30062ActiveMLS ID #10811209, Ben Thurman, VPM Realty Partners. GAMLS
- $590,0003 bd2 ba1.3k sqft5590 Howard Rd, Cumming, GA 30040ActiveMLS ID #10783675, Caleb Bell, Maximum One Premier Realtors. GAMLS
- $690,0003 bd2 ba1.5k sqft16685 Hopewell Rd, Milton, GA 30004For Sale
 MLS ID #7824719, JENNY DOYLE, Atlanta Fine Homes Sotheby's International. FMLS GA
