Spacious brick ranch on 1.2 acres, the largest lot of three neighboring homes on Cherokee St NW, near the Ben King Rd intersection in Kennesaw. This 3-bedroom, 1.5-bath home offers approx. 1,788 sq ft of single-level living, with hardwood floors, central heat and air, a partial basement, a 270 sq ft enclosed porch, an open porch, a concrete patio, a carport, and several outbuildings and sheds for storage or workshop use. With about 180 ft of road frontage, the property is highly visible, and the large lot leaves plenty of room for parking, expansion or future redevelopment. Cherokee St NW has seen a growing number of properties move to commercial use, and this home gives you several ways to play it. Lease it as a residential rental now while the corridor continues to evolve, convert it to a professional office, or combine it with neighboring parcels for a larger project. The two homes next door, 3239 and 3249 Cherokee St NW, are available together as a separate listing, so a buyer could assemble approx. 2.25 acres across all three properties. Ideal for: Investors: Hold as a residential rental (estimated rent of roughly $2,600/mo) and position for a future commercial sale. Business owners: Convert to an office, or owner-occupy and expand. Developers: Assemble all three parcels for a retail, restaurant or strip center project. Currently zoned residential. Buyer to verify zoning, permitted uses, rezoning potential and any redevelopment requirements with the City of Kennesaw/Cobb County. Not in a flood zone (Zone X). Sold as-is. Schedule your showing today!
Active
$600,000
3259 Cherokee St NW, Kennesaw, GA 30144
3beds
--sqft
Single Family Residence
Built in 1963
1.21 Acres Lot
$-- Zestimate®
$--/sqft
$-- HOA
What's special
Hardwood floorsOpen porchSpacious brick ranchCentral heat and air
- 10 days
- 78
- 3
Zillow last checked:
Listing updated:
Listed by:
Richard Hopkins 6786144882,
ERA Sunrise Realty
Source: GAMLS,MLS#: 10878421
Facts & features
Interior
Bedrooms & bathrooms
- Bedrooms: 3
- Bathrooms: 2
- Full bathrooms: 1
- 1/2 bathrooms: 1
- Main level bathrooms: 1
- Main level bedrooms: 3
Rooms
- Room types: Family Room
Heating
- Central
Cooling
- Central Air
Appliances
- Included: Dishwasher
- Laundry: Common Area
Features
- Flooring: Carpet, Hardwood
- Basement: Daylight,Exterior Entry
- Attic: Pull Down Stairs
- Has fireplace: No
- Common walls with other units/homes: No Common Walls
Interior area
- Total structure area: 0
- Finished area above ground: 0
- Finished area below ground: 0
Property
Parking
- Total spaces: 2
- Parking features: Carport
- Has carport: Yes
Features
- Levels: One
- Stories: 1
- Fencing: Chain Link
- Has view: Yes
- View description: City
- Body of water: None
Lot
- Size: 1.21 Acres
- Features: City Lot
- Residential vegetation: Grassed
Details
- Additional structures: Barn(s)
- Parcel number: 20013000380
Construction
Type & style
- Home type: SingleFamily
- Architectural style: Contemporary
- Property subtype: Single Family Residence
Materials
- Brick
- Foundation: Slab
- Roof: Composition
Condition
- Resale
- New construction: No
- Year built: 1963
Utilities & green energy
- Sewer: Public Sewer
- Water: Public
- Utilities for property: Cable Available, Electricity Available, Natural Gas Available, Phone Available, Sewer Available, Water Available
Community & HOA
Community
- Features: None
- Security: Smoke Detector(s)
- Subdivision: none
HOA
- Has HOA: No
- Services included: None
Location
- Region: Kennesaw
Financial & listing details
- Tax assessed value: $147,060
- Annual tax amount: $680
- Date on market: 10/23/2026
- Cumulative days on market: 10 days
- Listing agreement: Exclusive Right To Sell
- Electric utility on property: Yes
Estimated market value
Not available
Estimated sales range
Not available
Not available
Price history
| Date | Event | Price |
|---|---|---|
| 10/23/2026 | Listed for sale | $600,000 |
Source:  FMLS GA #7858658 Report a problem | ||
Public tax history
| Year | Property taxes | Tax assessment |
|---|---|---|
| 2019 | $467 | $58,824 |
| 2018 | $467 | $58,824 +7.3% |
| 2017 | $467 +15.6% | $54,804 |
| 2016 | $404 -1.4% | $54,804 +12.8% |
| 2015 | $410 -1.7% | $48,588 |
| 2014 | $417 -1.6% | $48,588 |
| 2013 | $424 -1.6% | $48,588 |
| 2012 | $431 | $48,588 |
| 2011 | $431 +16.4% | $48,588 |
| 2010 | $370 | $48,588 |
| 2009 | $370 +21.5% | $48,588 |
| 2006 | $305 -1.4% | $48,588 |
| 2005 | $309 -44.3% | $48,588 |
| 2004 | $555 | $48,588 |
| 2003 | $555 -0.2% | $48,588 |
| 2002 | $556 -12.6% | $48,588 +9.3% |
| 2001 | $636 -2.9% | $44,468 |
| 2000 | $655 | $44,468 |
Find assessor info on the county website
Monthly payment
Est. payment
Payment breakdown
Explore the cost of this home by adjusting the details. Changes won't be saved.Climate risks
Neighborhood: 30144
Nearby schools
Schools provided by the listing agent
- Elementary: Big Shanty
- Middle: Palmer
- High: North Cobb
Source: GAMLS. This data may not be complete. We recommend contacting the local school district to confirm school assignments for this home.
Similar homes
- $900,0003 bd2 ba-- sqft3239 Cherokee St NW, Kennesaw, GA 30144Active
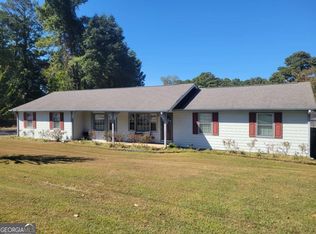
 MLS ID #10878412, Richard Hopkins, ERA Sunrise Realty. GAMLS
- $589,9004 bd3 ba2.2k sqft10870 Shallowford Rd, Roswell, GA 30075Active
 MLS ID #10881085, Justin Landis, Bolst. GAMLS
- $638,0004 bd4 ba5k sqft3380 Fawn Trl, Marietta, GA 30066Active
 MLS ID #10779389, Jill Littlepage, Keller Williams Realty Cityside. GAMLS
- $615,0004 bd3 ba-- sqft3255 Sweet Buckeye Dr, Marietta, GA 30066Active
 MLS ID #10875002, Makaylla Irving, eXp Realty. GAMLS
- $395,0003 bd2 ba1.4k sqft5562 Crestview Dr, Acworth, GA 30102ActiveMLS ID #10881630, Kate Wright, Engel & Völkers Atlanta. GAMLS
- $425,0004 bd2 ba2.3k sqft231 Suburban Dr NE, Kennesaw, GA 30144ActiveMLS ID #10839870, Patti A Loveless, Cynosure Ventures. GAMLS
- $550,0003 bd2 ba2.2k sqft2405 Post Oak Tritt Rd, Marietta, GA 30062ActiveMLS ID #10811209, Ben Thurman, Keller Williams Realty Cityside. GAMLS
- $449,0004 bd3 ba-- sqft2077 Signal Ridge Chase NW, Kennesaw, GA 30152ActiveMLS ID #10858050, Robert Masoudpour, Atlanta Communities. GAMLS
- $579,9006 bd5 ba3.6k sqft4257 Arbor Club Dr, Marietta, GA 30066ActiveMLS ID #10850669, Ulrika Kandler, HomeSmart. GAMLS
- $624,9005 bd4 ba3.1k sqft1820 N Chestnut Grove Dr, Marietta, GA 30066Active Under ContractMLS ID #10835383, Ana Hodge, Atlanta Communities. GAMLS
- $625,0004 bd3 ba3.2k sqft3500 Pebble Hill Dr, Marietta, GA 30062ActiveMLS ID #10874445, Christin Pulver Coffin, Engel & Völkers Atlanta. GAMLS
- $455,0004 bd3 ba2.4k sqft3910 Mountain View Rd NW, Kennesaw, GA 30152ActiveMLS ID #10846620, Leila K Davis, Keller Williams Rlty. Partners. GAMLS
- $630,0004 bd3 ba2.4k sqft2554 Tanager Ct, Marietta, GA 30062ActiveMLS ID #10872857, Amanda Durham, Hester Group, REALTORS. GAMLS
- $359,9004 bd3 ba2k sqft3755 Station Dr NW, Kennesaw, GA 30144For Sale
 MLS ID #7809434, BARBARA WILLIAMS, HomeSmart. FMLS GA
- $370,0004 bd2 ba2.1k sqft7080 Sumit Creek Dr NW, Kennesaw, GA 30152ActiveMLS ID #10857997, Kad Mendoza, Mendoza Realty. GAMLS
- $395,0003 bd2 ba-- sqft805 Gettysburg Trl NE, Kennesaw, GA 30144ActiveMLS ID #10847863, Joseph Dilbeck, Keller Williams Realty. GAMLS
- $649,9006 bd5 ba4.7k sqft4671 Dogwood Dr, Acworth, GA 30101ActiveMLS ID #10829645, Lauren Kruse, Bolst. GAMLS
- $575,0004 bd3 ba2.1k sqft2458 Emory Ln NE, Marietta, GA 30068Active Under ContractMLS ID #10869482, Lisa Swann, Keller Williams Realty Atlanta North. GAMLS
- $624,9003 bd2 ba-- sqft4670 Windsor Dr SW, Smyrna, GA 30082ActiveMLS ID #10841053, Ken Lucas, Ken Lucas Realty. GAMLS
- $600,0005 bd4 ba3.9k sqft1367 Lansdowne Ct SW, Marietta, GA 30008ActiveMLS ID #10801068, Ivan Savant, Compass. GAMLS
