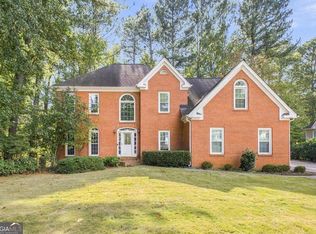
Quiet mornings on the rocking-chair front porch and relaxed evenings overlooking the backyard set the tone for life at 2077 Signal Ridge Chase NW. Located in the Signal Point subdivision of Kennesaw, this well-maintained home offers inviting indoor and outdoor spaces designed for everyday comfort, entertaining, and room to grow. Step outside to a spacious rear deck overlooking the fenced backyard, creating an ideal setting for grilling, outdoor dining, pets, or simply unwinding at the end of the day. Inside, thoughtful updates enhance the home's comfortable atmosphere, while the finished terrace level provides valuable additional living space for a media room, recreation area, home office, fitness space, or guest retreat. Conveniently positioned in West Cobb, this Kennesaw home offers easy access to Kennesaw State University, Interstate 75, Interstate 575, shopping, dining, recreation, and area schools. The combination of a welcoming front porch, flexible finished terrace level, fenced backyard, and commuter-friendly location makes this home especially memorable. Schedule your private showing and experience everything this Signal Point home has to offer.
Active
$449,000
2077 Signal Ridge Chase NW, Kennesaw, GA 30152
4beds
--sqft
Single Family Residence
Built in 1986
1.14 Acres Lot
$442,800 Zestimate®
$--/sqft
$38/mo HOA
What's special
Additional living spaceFenced backyardHome officeSpacious rear deckRocking-chair front porchWelcoming front porchGuest retreat
- 32 days
- 471
- 44
Zillow last checked:
Listing updated:
Listed by:
Robert Masoudpour 678-520-8754,
Atlanta Communities
Source: GAMLS,MLS#: 10858050
Facts & features
Interior
Bedrooms & bathrooms
- Bedrooms: 4
- Bathrooms: 3
- Full bathrooms: 2
- 1/2 bathrooms: 1
Rooms
- Room types: Foyer, Game Room, Laundry
Kitchen
- Features: Breakfast Area, Breakfast Bar, Pantry
Heating
- Forced Air, Natural Gas, Zoned
Cooling
- Ceiling Fan(s), Central Air, Gas, Zoned
Appliances
- Included: Dishwasher, Disposal, Gas Water Heater, Microwave
- Laundry: Other
Features
- Double Vanity, High Ceilings, Tray Ceiling(s), Walk-In Closet(s)
- Flooring: Other, Tile
- Windows: Storm Window(s)
- Basement: Daylight,Exterior Entry,Full,Interior Entry
- Attic: Pull Down Stairs
- Number of fireplaces: 1
- Fireplace features: Family Room
- Common walls with other units/homes: No Common Walls
Interior area
- Total structure area: 0
- Finished area above ground: 0
- Finished area below ground: 0
Property
Parking
- Total spaces: 2
- Parking features: Basement, Garage
- Has attached garage: Yes
Features
- Levels: Two
- Stories: 2
- Patio & porch: Deck
- Exterior features: Other
- Fencing: Fenced,Wood
- Body of water: None
Lot
- Size: 1.14 Acres
- Features: Level, Private
- Residential vegetation: Wooded
Details
- Parcel number: 20020100610
Construction
Type & style
- Home type: SingleFamily
- Architectural style: Traditional
- Property subtype: Single Family Residence
Materials
- Other
- Foundation: Block
- Roof: Composition
Condition
- Resale
- New construction: No
- Year built: 1986
Utilities & green energy
- Sewer: Public Sewer
- Water: Public
- Utilities for property: High Speed Internet, Sewer Available, Underground Utilities
Community & HOA
Community
- Features: Street Lights
- Security: Smoke Detector(s)
- Subdivision: Signal Point
HOA
- Has HOA: Yes
- Services included: Other
- HOA fee: $460 annually
Location
- Region: Kennesaw
Financial & listing details
- Tax assessed value: $384,410
- Annual tax amount: $3,990
- Date on market: 10/8/2026
- Cumulative days on market: 33 days
- Listing agreement: Exclusive Right To Sell
Estimated market value
$442,800
$421,000 - $465,000
$2,531/mo
Price history
| Date | Event | Price |
|---|---|---|
| 10/8/2026 | Listed for sale | $449,000+170% |
Source:  GAMLS #10858050 Report a problem | ||
| 12/28/2007 | Sold | $166,300-8.9% |
Source: Public Record Report a problem | ||
| 8/7/2007 | Sold | $182,591-14.7% |
Source: Public Record Report a problem | ||
| 5/14/2004 | Sold | $214,000+65.9% |
Source: Public Record Report a problem | ||
| 5/3/1995 | Sold | $129,000+245.8% |
Source: Public Record Report a problem | ||
| 3/20/1995 | Sold | $37,300 |
Source: Public Record Report a problem | ||
Public tax history
| Year | Property taxes | Tax assessment |
|---|---|---|
| 2024 | $3,805 +16.6% | $153,764 |
| 2023 | $3,262 +18.3% | $153,764 +47% |
| 2022 | $2,757 0% | $104,600 |
| 2021 | $2,757 +5.7% | $104,600 +7% |
| 2020 | $2,608 | $97,772 |
| 2019 | $2,608 +12.5% | $97,772 +14.5% |
| 2018 | $2,317 | $85,368 |
| 2017 | $2,317 +5.4% | $85,368 |
| 2016 | $2,199 +18.5% | $85,368 +18.9% |
| 2015 | $1,855 -0.8% | $71,800 |
| 2014 | $1,871 +25% | $71,800 +22.2% |
| 2013 | $1,497 -0.8% | $58,780 |
| 2012 | $1,509 -19.4% | $58,780 -16.8% |
| 2011 | $1,872 +5.5% | $70,684 |
| 2010 | $1,774 -21.5% | $70,684 -19.3% |
| 2009 | $2,261 +13.8% | $87,616 |
| 2006 | $1,988 +28% | $87,616 +28.2% |
| 2005 | $1,553 -23.9% | $68,368 |
| 2004 | $2,042 | $68,368 |
| 2003 | $2,042 +31.4% | $68,368 |
| 2002 | $1,554 -5.3% | $68,368 |
| 2001 | $1,641 -0.7% | $68,368 |
| 2000 | $1,653 | $68,368 |
Find assessor info on the county website
Monthly payment
Est. payment
Payment breakdown
Explore the cost of this home by adjusting the details. Changes won't be saved.Climate risks
Neighborhood: 30152
Nearby schools
Schools provided by the listing agent
- Elementary: Bullard
- Middle: McClure
- High: Kennesaw Mountain
Source: GAMLS. This data may not be complete. We recommend contacting the local school district to confirm school assignments for this home.
- $443,2004 bd2 ba2.4k sqft2081 Signal Ridge Chase NW, Kennesaw, GA 30152Off Market
- $499,4004 bd3 ba2.8k sqft2073 Signal Ridge Chase NW, Kennesaw, GA 30152Off Market
- $500,0003 bd3 ba2.9k sqft2068 Signal Ridge Chase NW, Kennesaw, GA 30152For Sale
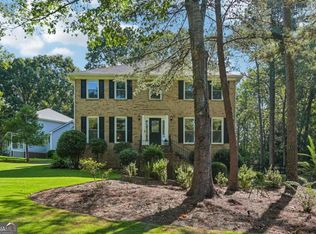
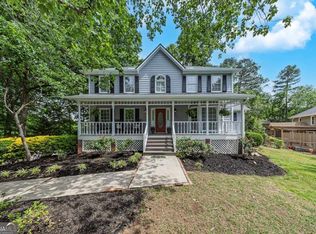
- $460,0004 bd3 ba2.5k sqft2072 Signal Ridge Chase NW, Kennesaw, GA 30152Sold
Similar homes
- $370,0004 bd2 ba2.1k sqft7080 Sumit Creek Dr NW, Kennesaw, GA 30152Active
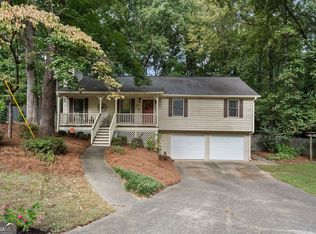
 MLS ID #10857997, Kad Mendoza, Mendoza Realty. GAMLS
- $365,0003 bd3 ba1.6k sqft3801 Stonewall Dr NW, Powder Springs, GA 30152Active
 MLS ID #10826589, Eric Baham, Sovereign Real Estate Group. GAMLS
- $444,9004 bd4 ba4.8k sqft375 Saybrooke Xing, Acworth, GA 30101Active
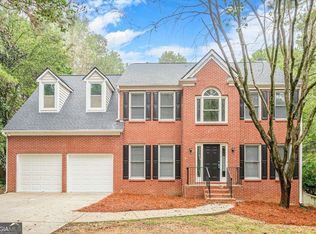 MLS ID #10867922, Modern Traditions Realty Group, RE/MAX Center. GAMLS
- $475,0004 bd3 ba2.8k sqft6005 Fairwood Bnd NW, Acworth, GA 30101Active
 MLS ID #10872132, Jennifer Cowan, Real Broker, LLC. GAMLS
- $421,0005 bd3 ba2.6k sqft142 Clubhouse Dr NW, Kennesaw, GA 30144ActiveMLS ID #10841294, Tanya Pickens, Opendoor Brokerage. GAMLS
- $434,0005 bd4 ba2.8k sqft4822 Thornwood Dr NW, Acworth, GA 30102ActiveMLS ID #10782026, Mark Spain, Mark Spain Real Estate. GAMLS
- $365,0004 bd2 ba1.8k sqft467 Highlander Way, Acworth, GA 30101ActiveMLS ID #10885294, Tanya Pickens, Opendoor Brokerage. GAMLS
- $470,0004 bd3 ba2.4k sqft426 Green Ridge Rd SE, Cartersville, GA 30120ActiveMLS ID #10852155, Renee Cagle, Maximum One Realty Greater Atlanta. GAMLS
- $425,0004 bd3 ba2.9k sqft2424 Tammeron Dr SW, Marietta, GA 30064ActiveMLS ID #10793398, Chris Mullins, Keller Williams Realty Atl. Partners. GAMLS
- $490,0005 bd4 ba4k sqft810 Deep Lake Dr NW, Kennesaw, GA 30144ActiveMLS ID #10793388, Mark Spain, Mark Spain Real Estate. GAMLS
- $389,1004 bd3 ba2k sqft4311 Deep Springs Ct NW, Marietta, GA 30144ActiveMLS ID #10800865, Blake Keathley, EveryState. GAMLS
- $450,0004 bd3 ba2.4k sqft270 Wentworth Dr, Canton, GA 30114ActiveMLS ID #10833292, Nils Ericson, BHHS Georgia Properties. GAMLS
- $399,0003 bd3 ba1.5k sqft4083 Cripple Creek Dr NW, Kennesaw, GA 30144ActiveMLS ID #10869089, Deborah Morton, The Agency - Atlanta Metro. GAMLS
- $542,3993 bd3 ba2.8k sqft62 Mount Calvary Rd NW, Marietta, GA 30064ActiveMLS ID #10814058, Ciara Pardee, Atlantic Real Estate Brokers. GAMLS
- $399,9003 bd3 ba1.9k sqft996 Miles Ct, Powder Springs, GA 30127ActiveMLS ID #10833496, Derek Whitner, BHGRE Metro Brokers. GAMLS
- $409,0004 bd3 ba2.1k sqft1822 Penrose Ct, Powder Springs, GA 30127ActiveMLS ID #10798173, Wendy R Bunch, RE/MAX Pure. GAMLS
- $346,0003 bd2 ba2.6k sqft3634 N Hampton Dr NW, Kennesaw, GA 30144ActiveMLS ID #10791210, Mark Spain, Mark Spain Real Estate. GAMLS
- $344,9004 bd2 ba2.4k sqft2344 Sawmill Rd SW, Marietta, GA 30064ActiveMLS ID #10885974, Bruce Ailion, RE/MAX Town & Country. GAMLS
- $365,0004 bd3 ba1.6k sqft2928 Noah Dr, Acworth, GA 30101ActiveMLS ID #10838486, Ed Printz, Virtual Properties Realty.com. GAMLS
- $364,9004 bd3 ba3.3k sqft6160 Picketts Rdg NW, Acworth, GA 30101ActiveMLS ID #10814211, Ben Herring, eXp Realty. GAMLS
