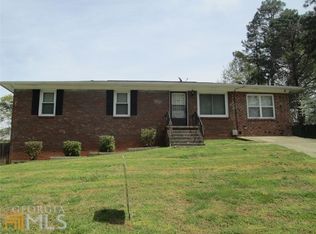
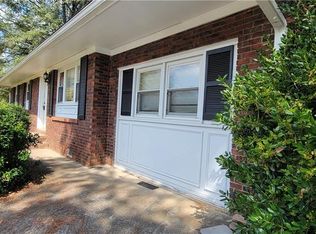
Rare opportunity: TWO homes on TWO separate lots (approx. 1.04 combined acres) being sold together on high-visibility Cherokee St NW, directly beside the Ben King Rd intersection in Kennesaw. A third neighboring home, 3259 Cherokee St NW, is available as a separate listing, giving a buyer the chance to assemble a larger footprint. Cherokee St NW has seen a growing number of properties transition to commercial use, making this corridor one to watch. 3239 Cherokee St NW: 1961 vinal sided ranch with 3 bedrooms, 2 baths and approx. 2,046 sq ft on a 0.57-acre lot. Features include hardwood floors, a fireplace, central heat and air, an attached 720 sq ft garage, a wood deck, an open porch and a 627 sq ft utility shed. Plenty of space and parking for residential tenants or office use. 3249 Cherokee St NW: 1963 brick ranch with 2 bedrooms, 1 bath and approx. 1,050 sq ft on a 0.48-acre lot. Hardwood floors, central heat and air, a carport and an open porch make this an easy, low-maintenance rental or small office. Ideal for: Investors: Lease both homes as residential now (estimated combined rent of roughly $4,800/mo) while the area continues to evolve, and position for a future commercial sale. Business owners: Convert to a professional office or owner-occupy one home and lease the other. Developers: Combine with 3259 Cherokee St NW for a potential larger commercial project such as retail, restaurant or a strip center. Currently zoned residential. Buyer to verify zoning, permitted uses, rezoning potential and any redevelopment requirements with the City of Kennesaw/Cobb County. Not in a flood zone (Zone X). Both homes are sold as-is. Schedule your showing today!
Active
$900,000
3239 Cherokee St NW, Kennesaw, GA 30144
3beds
--sqft
Single Family Residence
Built in 1961
0.83 Acres Lot
$887,100 Zestimate®
$--/sqft
$-- HOA
What's special
Wood deckHardwood floorsOpen porchCentral heat and air
- 9 days
- 67
- 1
Zillow last checked:
Listing updated:
Listed by:
Richard Hopkins 6786144882,
ERA Sunrise Realty
Source: GAMLS,MLS#: 10878412
Facts & features
Interior
Bedrooms & bathrooms
- Bedrooms: 3
- Bathrooms: 2
- Full bathrooms: 2
- Main level bathrooms: 2
- Main level bedrooms: 3
Rooms
- Room types: Bonus Room, Den
Heating
- Central
Cooling
- Ceiling Fan(s), Central Air
Appliances
- Included: Dishwasher, Electric Water Heater
- Laundry: Common Area
Features
- Master On Main Level, Rear Stairs
- Flooring: Carpet
- Basement: None
- Attic: Pull Down Stairs
- Has fireplace: No
- Common walls with other units/homes: No Common Walls
Interior area
- Total structure area: 0
- Finished area above ground: 0
- Finished area below ground: 0
Property
Parking
- Total spaces: 2
- Parking features: Garage
- Has garage: Yes
Accessibility
- Accessibility features: Accessible Approach with Ramp
Features
- Levels: One
- Stories: 1
- Exterior features: Garden
- Fencing: Wood
- Has view: Yes
- View description: City
- Body of water: None
Lot
- Size: 0.83 Acres
- Features: Corner Lot, Private
- Residential vegetation: Grassed
Details
- Additional structures: Greenhouse, Outbuilding
- Parcel number: 20013000590
- Other equipment: Satellite Dish
Construction
Type & style
- Home type: SingleFamily
- Architectural style: Contemporary
- Property subtype: Single Family Residence
Materials
- Vinyl Siding
- Roof: Composition
Condition
- Resale
- New construction: No
- Year built: 1961
Utilities & green energy
- Sewer: Public Sewer
- Water: Public
- Utilities for property: Cable Available, Electricity Available, Natural Gas Available, Phone Available, Sewer Available
Community & HOA
Community
- Features: None
- Security: Carbon Monoxide Detector(s), Smoke Detector(s)
- Subdivision: none
HOA
- Has HOA: No
- Services included: None
Location
- Region: Kennesaw
Financial & listing details
- Tax assessed value: $263,070
- Annual tax amount: $567
- Date on market: 10/23/2026
- Cumulative days on market: 9 days
- Listing agreement: Exclusive Right To Sell
- Electric utility on property: Yes
Estimated market value
$887,100
$843,000 - $931,000
$2,254/mo
Price history
| Date | Event | Price |
|---|---|---|
| 10/23/2026 | Listed for sale | $900,000+500% |
Source:  FMLS GA #7858559 Report a problem | ||
| 8/28/2012 | Sold | $150,000 |
Source: Agent Provided Report a problem | ||
Public tax history
| Year | Property taxes | Tax assessment |
|---|---|---|
| 2024 | $534 | $105,228 +23.6% |
| 2023 | -- | $85,120 +20.5% |
| 2022 | $430 +6% | $70,648 +13% |
| 2021 | $406 +0.2% | $62,524 +0.5% |
| 2020 | $405 +3.9% | $62,196 +8.8% |
| 2019 | $390 | $57,172 |
| 2018 | $390 | $57,172 +5.4% |
| 2017 | $390 +12.9% | $54,252 |
| 2016 | $346 +7.7% | $54,252 +34.7% |
| 2015 | $321 -1.6% | $40,264 |
| 2014 | $326 -1.6% | $40,264 |
| 2013 | $331 -1.5% | $40,264 |
| 2012 | $337 | $40,264 |
| 2011 | $337 +16.6% | $40,264 |
| 2010 | $289 | $40,264 |
| 2009 | $289 +30.5% | $40,264 |
| 2006 | $221 -53.3% | $40,264 |
| 2005 | $473 -45.7% | $40,264 |
| 2004 | $872 | $40,264 |
| 2003 | $872 -0.1% | $40,264 |
| 2002 | $873 -4% | $40,264 +12.1% |
| 2001 | $910 -4.2% | $35,916 |
| 2000 | $950 | $35,916 |
Find assessor info on the county website
Monthly payment
Est. payment
Payment breakdown
Explore the cost of this home by adjusting the details. Changes won't be saved.Climate risks
Neighborhood: 30144
Nearby schools
Schools provided by the listing agent
- Elementary: Big Shanty
- Middle: Palmer
- High: North Cobb
Source: GAMLS. This data may not be complete. We recommend contacting the local school district to confirm school assignments for this home.
Similar homes
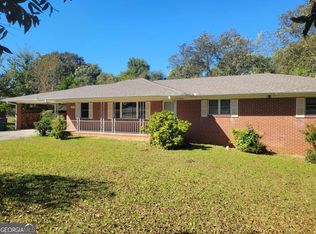
- $600,0003 bd2 ba-- sqft3259 Cherokee St NW, Kennesaw, GA 30144Active
 MLS ID #10878421, Richard Hopkins, ERA Sunrise Realty. GAMLS
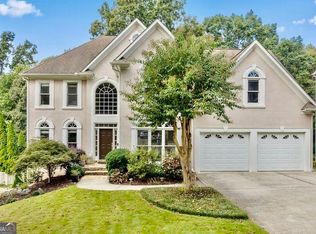
- $674,9006 bd4 ba4.5k sqft3957 Bellingrath Main NW, Kennesaw, GA 30144Active
 MLS ID #10857759, Stacy H Corley, Atlanta Communities. GAMLS
- $589,5005 bd4 ba4.2k sqft3844 Princeton Oaks NW, Kennesaw, GA 30144Active
 MLS ID #10854227, Michelle Mullen, REMAX Around Atlanta. GAMLS
- $550,0004 bd4 ba2.9k sqft147 N Lakeside Dr NW, Kennesaw, GA 30144Active
 MLS ID #10843965, Kelly Prewitt, Real Broker, LLC. GAMLS
- $875,0005 bd4 ba5.9k sqft2800 Harmony Grove Church Rd, Dallas, GA 30132ActiveMLS ID #10879170, Nicole M France, RE/MAX Center. GAMLS
- $899,9006 bd4 ba3.9k sqft1578 Friendship Church Rd, Powder Springs, GA 30127ActiveMLS ID #10835165, Debra L Coffey, Georgia Real Estate Leaders. GAMLS
- $875,0004 bd4 ba3.1k sqft5940 Old Stilesboro Rd NW, Acworth, GA 30101ActiveMLS ID #10638269, Janice Overbeck, Keller Williams Realty Atlanta North. GAMLS
- $699,9004 bd4 ba7.8k sqft3201 Shaw Rd, Marietta, GA 30066ActiveMLS ID #10827146, Lauren Blass, Harry Norman Realtors. GAMLS
- $899,9995 bd6 ba6.8k sqft1244 Timberland Dr SE, Marietta, GA 30067ActiveMLS ID #10824286, Joe Smith, Atlanta Communities. GAMLS
- $896,0006 bd5 ba4.7k sqft1327 Bridgemill Ave, Canton, GA 30114ActiveMLS ID #10855528, Mikel D Muffley, Weichert Realtors - The Collective. GAMLS
- $589,9004 bd3 ba2.2k sqft10870 Shallowford Rd, Roswell, GA 30075ActiveMLS ID #10881085, Justin Landis, Bolst. GAMLS
- $769,4994 bd5 ba5.2k sqft49 Old Mountain Rd NW, Powder Springs, GA 30127ActiveMLS ID #10833830, Wendy R Bunch, RE/MAX Pure. GAMLS
- $638,0004 bd4 ba5k sqft3380 Fawn Trl, Marietta, GA 30066ActiveMLS ID #10779389, Jill Littlepage, Keller Williams Realty Cityside. GAMLS
- $544,0006 bd4 ba4.3k sqft3243 Summer Stream Ln NW, Kennesaw, GA 30152Active Under ContractMLS ID #10830971, Morgan McDonald, Maximum One Grt. Atl. REALTORS. GAMLS
- $775,0005 bd4 ba4k sqft2051 E Piedmont Rd, Marietta, GA 30062ActiveMLS ID #10804958, Janice Overbeck, Keller Williams Realty Atlanta North. GAMLS
- $850,0004 bd5 ba4.3k sqft415 Holly Stream Trl, Roswell, GA 30075ActiveMLS ID #10857563, Veronique Taylor, Redfin Corporation. GAMLS
- $1,000,0004 bd4 ba5.2k sqft1530 Woodstock Rd, Roswell, GA 30075ActiveMLS ID #10794316, Shannon Ferreira, Atlanta Communities. GAMLS
- $819,9003 bd3 ba3.8k sqft2350 Roxburgh Dr, Roswell, GA 30076ActiveMLS ID #10843970, Allison Kloster, HOME Luxury Real Estate. GAMLS
- $615,0004 bd3 ba-- sqft3255 Sweet Buckeye Dr, Marietta, GA 30066ActiveMLS ID #10875002, Makaylla Irving, eXp Realty. GAMLS
- $839,0004 bd2 ba2.3k sqft747 Starlight Ct, Atlanta, GA 30342ActiveMLS ID #10837567, Kaki Colvin, Harry Norman Realtors. GAMLS
