Spacious four-sided brick ranch nestled on 2.25 private acres in sought after Smyrna! This well maintained 3-bedroom, 2-bath home offers the perfect blend of comfort, functionality, and outdoor living. Step inside through the welcoming foyer entrance into a bright open den and dining area, a large family room area with a cozy fireplace, and an eat-in kitchen ideal for everyday living and entertaining. Enjoy peaceful mornings on the front porch or unwind in the rear screened-in porch overlooking the private wooded backyard area. An additional paved area provides even more space for outdoor gatherings and relaxation. This home also features an unfinished basement offering endless possibilities for expansion, storage, workshop space, or future customization. The circular driveway, 2-car garage, and generous acreage provide both convenience and privacy rarely found in Smyrna. Conveniently located near shopping, dining, parks, the Silver Comet Trail, and major interstates while still offering a serene setting with room to spread out. A rare opportunity to own acreage and timeless ranch-style living in a prime location! This is a great lot for expansion!
Active
$649,900
4670 Windsor Dr SW, Smyrna, GA 30082
3beds
3,343sqft
Single Family Residence, Residential
Built in 1965
2.25 Acres Lot
$631,000 Zestimate®
$194/sqft
$-- HOA
What's special
Four-sided brick ranchCircular drivewayWelcoming foyer entrance
- 3 days
- 155
- 10
Zillow last checked:
Listing updated:
Listed by:
KENYATTA LUCAS,
Ken Lucas Realty, LLC. 404-989-2761
Source: FMLS GA,MLS#: 7830479
Facts & features
Interior
Bedrooms & bathrooms
- Bedrooms: 3
- Bathrooms: 2
- Full bathrooms: 2
- Main level bathrooms: 2
- Main level bedrooms: 3
Rooms
- Room types: Den, Sun Room
Primary bedroom
- Features: Master on Main
- Level: Master on Main
Bedroom
- Features: Master on Main
Primary bathroom
- Features: Tub/Shower Combo
Dining room
- Features: Open Concept
Kitchen
- Features: Country Kitchen, Eat-in Kitchen
Heating
- Natural Gas
Cooling
- Ceiling Fan(s), Central Air
Appliances
- Included: Dishwasher, Electric Cooktop, Refrigerator
- Laundry: Laundry Room
Features
- Entrance Foyer, Walk-In Closet(s), Other
- Flooring: Carpet, Tile
- Windows: Shutters
- Basement: Full
- Number of fireplaces: 1
- Fireplace features: Factory Built, Gas Log
- Common walls with other units/homes: No Common Walls
Interior area
- Total structure area: 3,343
- Total interior livable area: 3,343 sqft
Video & virtual tour
Property
Parking
- Total spaces: 2
- Parking features: Attached, Garage, Level Driveway
- Attached garage spaces: 2
- Has uncovered spaces: Yes
Accessibility
- Accessibility features: None
Features
- Levels: One
- Stories: 1
- Patio & porch: Enclosed, Front Porch, Patio, Rear Porch, Screened
- Exterior features: Other
- Pool features: None
- Spa features: None
- Fencing: None
- Has view: Yes
- View description: Neighborhood, Trees/Woods
- Waterfront features: None
- Body of water: None
Lot
- Size: 2.25 Acres
- Dimensions: 111 x 140
- Features: Front Yard, Landscaped, Level, Wooded
Details
- Additional structures: None
- Parcel number: 17011500060
- Other equipment: None
- Horse amenities: None
Construction
Type & style
- Home type: SingleFamily
- Architectural style: Ranch
- Property subtype: Single Family Residence, Residential
Materials
- Brick 4 Sides
- Foundation: Slab
- Roof: Shingle,Wood
Condition
- Resale
- New construction: No
- Year built: 1965
Utilities & green energy
- Electric: 110 Volts
- Sewer: Septic Tank
- Water: Public
- Utilities for property: Cable Available, Electricity Available, Natural Gas Available, Phone Available, Sewer Available, Water Available
Green energy
- Energy efficient items: None
- Energy generation: None
Community & HOA
Community
- Features: None
- Security: None
- Subdivision: Surrey Hills
HOA
- Has HOA: No
Location
- Region: Smyrna
Financial & listing details
- Price per square foot: $194/sqft
- Tax assessed value: $532,170
- Annual tax amount: $1,169
- Date on market: 9/1/2026
- Cumulative days on market: 113 days
- Electric utility on property: Yes
- Road surface type: Paved
Estimated market value
$631,000
$599,000 - $663,000
$2,552/mo
Price history
| Date | Event | Price |
|---|---|---|
| 9/1/2026 | Listed for sale | $649,900$194/sqft |
Source:  FMLS GA #7830479 Report a problem FMLS GA #7830479 Report a problem | ||
| 9/1/2026 | Listing removed | $649,900$194/sqft |
Source:  GAMLS #10768752 Report a problem GAMLS #10768752 Report a problem | ||
| 5/13/2026 | Listed for sale | $649,900+176.6%$194/sqft |
Source: FMLS GA #7770026 Report a problem | ||
| 8/13/2012 | Sold | $235,000-4.1%$70/sqft |
Source: Agent Provided Report a problem | ||
| 4/12/2012 | Pending sale | $245,000$73/sqft |
Source: Atlanta Communities #4266275 Report a problem | ||
| 2/12/2012 | Price change | $245,000-3.9%$73/sqft |
Source: Atlanta Communities #4266275 Report a problem | ||
| 2/5/2012 | Price change | $255,000-5.5%$76/sqft |
Source: Atlanta Communities #4266275 Report a problem | ||
| 12/4/2011 | Price change | $269,900-3.3%$81/sqft |
Source: Atlanta Communities #4266275 Report a problem | ||
| 11/13/2011 | Price change | $279,000-6.7%$83/sqft |
Source: Atlanta Communities #4266275 Report a problem | ||
| 8/30/2011 | Listed for sale | $299,000$89/sqft |
Source: Atlanta Communities #4266275 Report a problem | ||
Public tax history
| Year | Property taxes | Tax assessment |
|---|---|---|
| 2024 | $1,116 +44.1% | $212,868 +27% |
| 2023 | $775 -15.5% | $167,636 +14.6% |
| 2022 | $917 +7.8% | $146,336 +17.9% |
| 2021 | $851 | $124,068 |
| 2020 | $851 | $124,068 |
| 2019 | $851 +1.3% | $124,068 +2.9% |
| 2018 | $840 | $120,540 |
| 2017 | $840 +27% | $120,540 +35.5% |
| 2016 | $661 -4.7% | $88,980 +3.8% |
| 2015 | $694 -1.6% | $85,720 |
| 2014 | $706 -3.2% | $85,720 -3.9% |
| 2013 | $729 -1.5% | $89,208 |
| 2012 | $740 | $89,208 |
| 2011 | $740 +16.6% | $89,208 |
| 2010 | $635 -7.5% | $89,208 -17.1% |
| 2009 | $686 +10.2% | $107,620 +4% |
| 2006 | $623 -23.9% | $103,444 |
| 2005 | $818 | $103,444 |
| 2004 | $818 +56.4% | $103,444 +10.3% |
| 2003 | $523 +6.8% | $93,764 +13.9% |
| 2002 | $490 -8.5% | $82,312 |
| 2001 | $535 +15.6% | $82,312 +49.4% |
| 2000 | $462 | $55,100 |
Find assessor info on the county website
Monthly payment
Est. payment
Payment breakdown
Explore the cost of this home by adjusting the details. Changes won't be saved.Climate risks
Neighborhood: 30082
Nearby schools
Schools provided by the listing agent
- Elementary: Russell - Cobb
- Middle: Floyd
- High: South Cobb
Source: FMLS GA. This data may not be complete. We recommend contacting the local school district to confirm school assignments for this home.
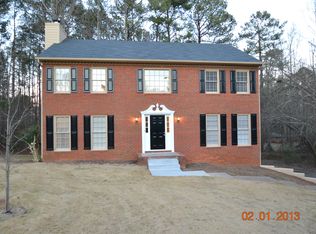
Similar homes
- $625,0004 bd4 ba3.3k sqft3324 Henderson Creek Rd, Atlanta, GA 30341Active
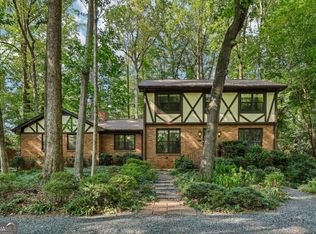
 MLS ID #10840096, Tommy Ngo, Redfin Corporation. GAMLS
 - $679,9904 bd3 ba2.8k sqft5008 Highland Oaks Ct SE, Smyrna, GA 30126Active
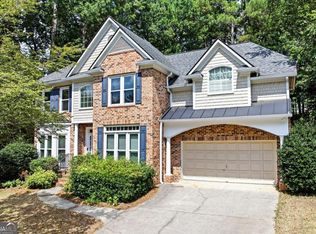 MLS ID #10803830, Hanyang Chen, Virtual Properties Realty.com. GAMLS
 - $619,9004 bd3 ba2.1k sqft499 Banks St SW, Marietta, GA 30064Active
 MLS ID #10817388, Johnny Sinclair, Ansley RE|Christie's Int'l RE. GAMLS
 - $650,0003 bd2 ba4.2k sqft2279 Highway 92, Acworth, GA 30102Active
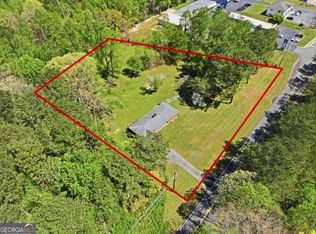 MLS ID #10728701, Deborah Morton, The Agency - Atlanta Metro. GAMLS
 - $795,0004 bd3 ba2.4k sqft5197 Riverhill Rd NE, Marietta, GA 30068ActiveMLS ID #10839289, Shelly Verner, Keller Williams Realty Atlanta North. GAMLS
- $600,0005 bd4 ba3.9k sqft1367 Lansdowne Ct SW, Marietta, GA 30008ActiveMLS ID #10801068, Ivan Savant, Compass. GAMLS
- $650,0004 bd3 ba2.4k sqft2272 Vistamont Dr, Decatur, GA 30033ActiveMLS ID #10791323, Andre Liscinsky, Coldwell Banker Realty. GAMLS
- $389,9004 bd2 ba2.2k sqft3375 Emerson St SE, Smyrna, GA 30082ActiveMLS ID #10796416, Marquise Law, Keller Williams Realty. GAMLS
- $899,9005 bd5 ba4.8k sqft1891 Cedar Cliff Dr SE, Smyrna, GA 30080ActiveMLS ID #10833516, Courtney Newton, The Rezerve. GAMLS
- $550,0003 bd2 ba2.4k sqft3521 Cedar Valley Dr SE, Smyrna, GA 30080ActiveMLS ID #10801409, Courtney Newton, The Rezerve. GAMLS
- $599,0005 bd3 ba2.8k sqft1465 Dallas Cir SW, Marietta, GA 30064ActiveMLS ID #10820076, Dayna Kinney, Keller Williams Northwest. GAMLS
- $399,9004 bd3 ba1.9k sqft5121 Heather Rd SE, Smyrna, GA 30082ActiveMLS ID #10803198, Tyler Pardee, Atlantic Real Estate Brokers. GAMLS
- $625,0004 bd4 ba2.4k sqft3240 Birchfield Trce, Marietta, GA 30068ActiveMLS ID #10825897, Nikhil Sharma, TOP Brokerage. GAMLS
- $595,0004 bd4 ba3.8k sqft2679 Regency Dr E, Tucker, GA 30084ActiveMLS ID #10820089, Scott Alexander, Scotty Realty. GAMLS
- $645,0004 bd3 ba2.4k sqft1257 Witham Dr, Atlanta, GA 30338ActiveMLS ID #10804828, Mary Gasparini, Drake Realty, Inc.. GAMLS
- $549,9005 bd3 ba2.8k sqft8928 Orchard Dr, Douglasville, GA 30134ActiveMLS ID #10823101, Sharon Bevins, Your Home Sold Guaranteed Realty HOR. GAMLS
- $615,0004 bd3 ba2.6k sqft2437 Flair Knoll Dr, Atlanta, GA 30345ActiveMLS ID #10781329, Lisa Cox, Real Estate Gurus Realty. GAMLS
- $649,0006 bd4 ba4.1k sqft641 Phlox Way NW, Acworth, GA 30102Active Under ContractMLS ID #10803562, Shawnna Skibicki, Atlanta Communities. GAMLS
- $700,0004 bd4 ba3.5k sqft9620 River Lake Dr, Roswell, GA 30075ActiveMLS ID #10809937, Andrew Gasper, ERA Foster & Bond. GAMLS
- $625,0005 bd4 ba4.1k sqft4814 Galloways Farm Ct, Acworth, GA 30101ActiveMLS ID #10821338, Melissa Krudwig, Atlanta Communities. GAMLS
