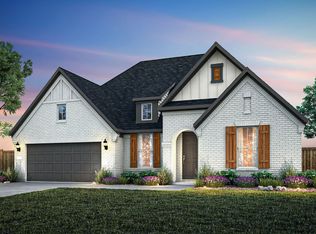
Welcome to your future dream home! This beautiful new construction home is already underway, allowing you to enjoy a faster move in timeline while still having the opportunity to personalize select design finishes, depending on the stage of construction. Thoughtfully designed premium structural upgrades have been placed in the home. This home features a convenient powder room storage area, an enhanced primary bathroom with a spacious walk-in shower, elegant rear brick exterior that wraps around the entire home, no back yard neighbors or right side neighbors because this is a premium corner homesite, an upgraded brick fence, a charming primary bay window, and an extended outdoor living space perfect for entertaining or relaxing. Enjoy modern comfort, stylish design, and quality craftmanship throughout. Don't miss the chance to own a brand new home with sought-after upgrades already included!
Active
Price increase: $35K (6/29)
$478,990
251 High Rock Pass, Kyle, TX 78640
3beds
1,638sqft
Single Family Residence
Built in 2026
5,227 Square Feet Lot
$-- Zestimate®
$292/sqft
$133/mo HOA
What's special
Spacious walk-in showerPowder room storage areaCharming primary bay windowUpgraded brick fenceEnhanced primary bathroom
- 97 days
- 21
- 0
Zillow last checked:
Listing updated:
Listed by:
Dina Verteramo 512-557-1379,
Highland Homes Realty
Source: Central Texas MLS,MLS#: 617313 Originating MLS: Williamson County Association of REALTORS
Originating MLS: Williamson County Association of REALTORSFacts & features
Interior
Bedrooms & bathrooms
- Bedrooms: 3
- Bathrooms: 2
- Full bathrooms: 2
Primary bedroom
- Level: Main
- Dimensions: 12.00 x 15.00
Bedroom 2
- Level: Main
- Dimensions: 10.00 x 12.00
Bedroom 3
- Level: Main
- Dimensions: 11.00 x 10.00
Primary bathroom
- Level: Main
- Dimensions: 11.00 x 10.00
Dining room
- Level: Main
- Dimensions: 11.00 x 12.00
Family room
- Level: Main
- Dimensions: 15.00 x 15.00
Kitchen
- Level: Main
- Dimensions: 14.00 x 12.00
Heating
- Central
Cooling
- Central Air, 1 Unit
Appliances
- Included: Dishwasher, Gas Cooktop, Disposal, Microwave, Other, Plumbed For Ice Maker, See Remarks, Tankless Water Heater, Some Gas Appliances, Built-In Oven, Cooktop
- Laundry: Main Level, Laundry Room
Features
- Bookcases, Ceiling Fan(s), Carbon Monoxide Detector, Garden Tub/Roman Tub, High Ceilings, Open Floorplan, Smart Home, Soaking Tub, Smart Thermostat, Walk-In Closet(s), Kitchen Island, Other, See Remarks
- Flooring: Carpet, Tile, Vinyl, Wood
- Has fireplace: No
- Fireplace features: None
Interior area
- Total interior livable area: 1,638 sqft
Video & virtual tour
Property
Parking
- Total spaces: 2
- Parking features: Attached, Garage Faces Front, Garage, Garage Door Opener
- Attached garage spaces: 2
Features
- Levels: One
- Stories: 1
- Patio & porch: Covered, Patio, Porch
- Exterior features: Covered Patio, Porch
- Pool features: Community, In Ground
- Fencing: Brick,Back Yard,Privacy,Wood
- View description: None
- Body of water: None
Lot
- Size: 5,227 Square Feet
Details
- Parcel number: R211456
- Special conditions: Builder Owned
Construction
Type & style
- Home type: SingleFamily
- Architectural style: Traditional
- Property subtype: Single Family Residence
Materials
- Brick, Masonry
- Foundation: Slab
- Roof: Composition,Shingle
Condition
- Under Construction
- New construction: Yes
- Year built: 2026
Details
- Builder name: Highland Homes
Utilities & green energy
- Sewer: Public Sewer
- Water: Public
- Utilities for property: Fiber Optic Available, Natural Gas Available, High Speed Internet Available, Underground Utilities
Green energy
- Energy efficient items: Appliances, HVAC, Thermostat, Water Heater
Community & HOA
Community
- Features: Dog Park, Other, Playground, See Remarks, Trails/Paths, Community Pool
- Security: Smoke Detector(s)
- Subdivision: 6 Creeks at Waterridge
HOA
- Has HOA: Yes
- HOA fee: $800 semi-annually
- HOA name: Kith Management
- HOA phone: 210-585-2386
Location
- Region: Kyle
Financial & listing details
- Price per square foot: $292/sqft
- Date on market: 6/18/2026
- Cumulative days on market: 98 days
- Listing agreement: Exclusive Agency
- Listing terms: Cash,Conventional,FHA,VA Loan
Estimated market value
Not available
Estimated sales range
Not available
Not available
Price history
| Date | Event | Price |
|---|---|---|
| 6/29/2026 | Price change | $478,990+7.9%$292/sqft |
Source:  Central Texas MLS #617313 Report a problem Central Texas MLS #617313 Report a problem | ||
| 6/18/2026 | Price change | $443,990+0.2%$271/sqft |
Source: Central Texas MLS #617313 Report a problem | ||
| 6/16/2026 | Listed for sale | $443,303$271/sqft |
Source:  Highland Homes Report a problem Highland Homes Report a problem | ||
Public tax history
Tax history is unavailable.
Monthly payment
Est. payment
Payment breakdown
Explore the cost of this home by adjusting the details. Changes won't be saved.Climate risks
Neighborhood: 78640
Nearby schools
Schools provided by the listing agent
- Middle: Barton Middle School
- High: Hays High School
- District: Hays Cisd
Source: Central Texas MLS. This data may not be complete. We recommend contacting the local school district to confirm school assignments for this home.
Similar homes
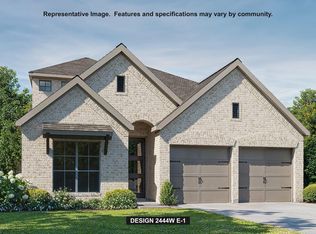
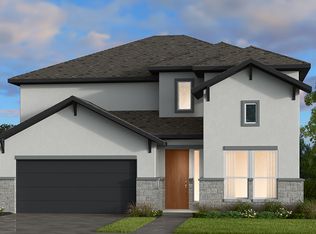
- $499,5003 bd3 ba1.9k sqft161 High Rock Pass, Kyle, TX 78640Active
 Unlock MLS
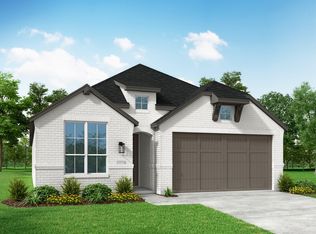
 - $398,0003 bd2 ba1.7k sqft154 Sequoia Dr, Kyle, TX 78640Active
 MLS ID #6975392, Riley Ingebritson, Coldwell Banker Realty. Unlock MLS
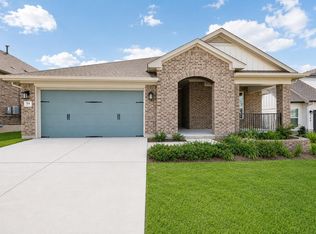
 - $349,0003 bd2 ba1.6k sqft366 Cold River Run, Kyle, TX 78640Active
 MLS ID #9546474, Sara Russell, Compass RE Texas, LLC. Unlock MLS
 - from $499,0004 bd3 ba2.3k sqftAzle Plan, 6 Creeks, Kyle, TX 78640New Construction
 Pulte
Pulte - $539,9904 bd3 ba2.3k sqft262 Muddy Creek Way, Kyle, TX 78640ActiveUnlock MLS
- $570,0004 bd3 ba2.3k sqft123 Seaside Sparrow Way, Kyle, TX 78640ActiveMLS ID #6157480, Katie Craig, Chesmar Homes. Unlock MLS
- $399,9994 bd3 ba2.1k sqft342 Backstays Loop, Kyle, TX 78640ActiveUnlock MLS
- $325,0004 bd3 ba1.9k sqft(Undisclosed Address), Kyle, TX 78640ActiveMLS ID #8726094, Kristi Krauss, Joe R. Stewart, REALTORS. Unlock MLS
- $355,0003 bd2 ba1.4k sqft242 Reveille Dr, Kyle, TX 78640ActiveMLS ID #9578114, Bianca Vazquez, Real Broker, LLC. Unlock MLS
- $332,5004 bd3 ba2k sqft223 Rieber Rd, Kyle, TX 78640ActiveMLS ID #3719033, Amanda Rickman, Realty One Group Prosper. Unlock MLS
- $330,0003 bd2 ba1.7k sqft277 Spinnaker Loop, Kyle, TX 78640ActiveMLS ID #2882006, Tami Baker, Blue Line Realty, LLC. Unlock MLS
- $480,0003 bd3 ba1.8k sqft108 Via Milana, Buda, TX 78610ActiveMLS ID #7053487, Kerri Espinoza, Keller Williams Realty. Unlock MLS
- $249,9003 bd2 ba1.3k sqft201 Elmer Cv, Kyle, TX 78640ActiveMLS ID #4017571, Amanda Rickman, Realty One Group Prosper. Unlock MLS
