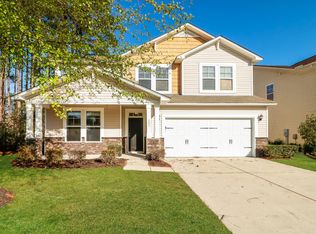
Welcome to 251 Palmetto Walk Drive, a beautifully maintained 4-bedroom, 2-bathroom ranch-style home nestled within the highly sought-after Palmetto Walk at Cane Bay, where timeless design meets everyday comfort and Lowcountry charm.From the moment you arrive, fresh landscaping enhanced with CurbCrete edging and a charming covered front porch create exceptional curb appeal, while the expansive pond lot provides a picturesque backdrop. Step inside to a bright, welcoming foyer where thoughtful design immediately shines. Two generously sized guest bedrooms and a full guest bathroom are thoughtfully situated on one side of the home, while the private primary suite is tucked away on the opposite side, creating an ideal split-bedroom floor plan that offers both privacy and functionalthe luxurious primary suite is filled with natural light and offers peaceful pond views, creating a true owner's retreat. The spa-inspired ensuite features dual vanities, a beautifully tiled walk-in shower, an expansive walk-in closet, and a convenient built-in drop zone with cubbies--perfect for everyday organization, storage, or decorative accents. The foyer flows seamlessly into a bright, open-concept living area designed for both effortless entertaining and comfortable everyday living. At the heart of the home is a beautifully appointed kitchen showcasing crisp white cabinetry, granite countertops, an oversized center island, a classic subway tile backsplash, premium stainless steel appliances, and abundant cabinet and counter space. The adjacent breakfast area provides the perfect setting for casual dining while overlooking the backyard. The inviting living room is bathed in natural light and showcases tranquil views of the backyard and expansive pond beyond. Step outside to your own private outdoor retreat featuring a covered patio, fenced backyard, and peaceful pond views. Whether entertaining guests, enjoying your morning coffee, or unwinding after a long day, this outdoor space offers the perfect setting to embrace the Lowcountry lifestyle. Up the elegant wood-tread staircase, you'll find a spacious fourth bedroom accompanied by a versatile loft, providing the perfect space for guests, a media room, playroom, home office, or additional living area. Living in Palmetto Walk at Cane Bay means enjoying one of the area's most sought-after communities, complete with miles of golf cart and walking trails, scenic fishing ponds, expansive green spaces, neighborhood food truck nights, golf cart parades, and year-round community events. Ideally located just minutes from the Cane Bay Family YMCA, Publix, shopping, dining, and top-rated Cane Bay schools, this exceptional home offers the perfect blend of comfort, convenience, and the vibrant Lowcountry lifestyle.
Active
$404,990
251 Palmetto Walk Dr, Summerville, SC 29486
4beds
2,160sqft
:
Get pre-qualified$2,365/mo
Single Family Residence
Built in 2016
6,534 Square Feet Lot
$400,000 Zestimate®
$187/sqft
$-- HOA
What's special
Bright welcoming foyerCharming covered front porchOversized center islandPremium stainless steel appliancesElegant wood-tread staircaseClassic subway tile backsplashSpacious fourth bedroom
- 26 days |
- 505 |
- 33 |
Likely to sell faster than
Zillow last checked:
Listing updated:
Listed by:
The Boulevard Company
Source: CTMLS,MLS#: 26020499
Facts & features
Interior
Bedrooms & bathrooms
- Bedrooms: 4
- Bathrooms: 2
- Full bathrooms: 2
Rooms
- Room types: Family Room, Living/Dining Combo, Loft, Eat-In-Kitchen, Family, Foyer, Laundry, Pantry
Heating
- Natural Gas
Cooling
- Central Air
Appliances
- Laundry: Electric Dryer Hookup, Washer Hookup, Laundry Room
Features
- Ceiling - Smooth, High Ceilings, Kitchen Island, Walk-In Closet(s), Ceiling Fan(s), Eat-in Kitchen, Entrance Foyer, Pantry
- Flooring: Ceramic Tile, Laminate, Wood
- Windows: Window Treatments
- Has fireplace: No
Interior area
- Total structure area: 2,160
- Total interior livable area: 2,160 sqft
Video & virtual tour
Property
Parking
- Total spaces: 2
- Parking features: Garage, Attached, Garage Door Opener
- Attached garage spaces: 2
Features
- Levels: One and One Half,Two
- Stories: 2
- Entry location: Ground Level
- Patio & porch: Covered, Front Porch
- Fencing: Wood
- Waterfront features: Pond
Lot
- Size: 6,534 Square Feet
- Features: 0 - .5 Acre
Details
- Parcel number: 1950900025
- Special conditions: 10 Yr Warranty
Construction
Type & style
- Home type: SingleFamily
- Architectural style: Ranch
- Property subtype: Single Family Residence
Materials
- Vinyl Siding
- Foundation: Slab
- Roof: Architectural
Condition
- New construction: No
- Year built: 2016
Details
- Warranty included: Yes
Utilities & green energy
- Sewer: Public Sewer
- Water: Public
- Utilities for property: BCW & SA, Berkeley Elect Co-Op, Dominion Energy
Community & HOA
Community
- Features: Trash, Walk/Jog Trails
- Subdivision: Cane Bay Plantation
Location
- Region: Summerville
Financial & listing details
- Price per square foot: $187/sqft
- Tax assessed value: $383,200
- Annual tax amount: $1,573
- Date on market: 7/17/2026
- Listing terms: Any,Cash,Conventional,FHA,VA Loan
Estimated market value
$400,000
$380,000 - $420,000
$2,517/mo
Price history
| Date | Event | Price |
|---|---|---|
| 7/17/2026 | Listed for sale | $404,990+3.8%$187/sqft |
Source:  CTMLS #26020499 Report a problem CTMLS #26020499 Report a problem | ||
| 6/30/2022 | Sold | $390,000+4%$181/sqft |
Source: CTMLS #22014030 Report a problem | ||
| 5/31/2022 | Contingent | $375,000$174/sqft |
Source: CTMLS #22014030 Report a problem | ||
| 5/28/2022 | Listed for sale | $375,000+33.2%$174/sqft |
Source: CTMLS #22014030 Report a problem | ||
| 9/4/2020 | Sold | $281,500-0.8%$130/sqft |
Source: CTMLS #20018061 Report a problem | ||
| 8/4/2020 | Pending sale | $283,900$131/sqft |
Source: Excel Real Estate #20018061 Report a problem | ||
| 7/28/2020 | Price change | $283,900-0.4%$131/sqft |
Source: Excel Real Estate #20018061 Report a problem | ||
| 7/2/2020 | Listed for sale | $285,000+16.1%$132/sqft |
Source: Excel Real Estate #20018061 Report a problem | ||
| 12/28/2016 | Sold | $245,425$114/sqft |
Source: CTMLS #16031884 Report a problem | ||
Public tax history
| Year | Property taxes | Tax assessment |
|---|---|---|
| 2024 | $1,573 -73.2% | $15,330 -33.1% |
| 2023 | $5,863 +331.7% | $22,900 +106.9% |
| 2022 | $1,358 -55.2% | $11,070 +7.6% |
| 2021 | $3,030 +127.6% | $10,290 |
| 2020 | $1,331 +1.8% | $10,290 +5.5% |
| 2018 | $1,307 | $9,750 0% |
| 2017 | $1,307 +891.9% | $9,752 -16.1% |
| 2016 | $132 | $11,620 +272.4% |
| 2015 | $132 | $3,120 |
| 2014 | $132 | -- |
Find assessor info on the county website
Monthly payment
Est. payment
Payment breakdown
Explore the cost of this home by adjusting the details. Changes won't be saved.Climate risks
Neighborhood: 29486
Nearby schools
GreatSchools rating
- 9/10Cane Bay Elementary SchoolGrades: PK-4Distance: 0.2 mi
- 7/10Cane Bay MiddleGrades: 5-8Distance: 0.3 mi
- 8/10Cane Bay High SchoolGrades: 9-12Distance: 0.6 mi
Schools provided by the listing agent
- Elementary: Cane Bay
- Middle: Cane Bay
- High: Cane Bay High School
Source: CTMLS. This data may not be complete. We recommend contacting the local school district to confirm school assignments for this home.
- $391,0004 bd4 ba2.6k sqft253 Palmetto Walk Dr, Summerville, SC 29486Sold

- $423,6004 bd4 ba2.5k sqft253 Palmetto Walk Dr, Summerville, SC 29483Off Market

- $459,3004 bd4 ba2.4k sqft249 Palmetto Walk Dr, Summerville, SC 29486Off Market
- $420,0005 bd5 ba3.3k sqft255 Palmetto Walk Dr, Summerville, SC 29486Sold

- $--4 bd4 ba2.4k sqft247 Palmetto Walk Dr #1, Summerville, SC 29486Off Market
- $441,300-- bd-- ba2.6k sqft247 Palmetto Walk Dr, Summerville, SC 29486Off Market
- $448,000-- bd-- ba2.1k sqft244 Palmetto Walk Dr, Summerville, SC 29486Off Market
- $441,2004 bd4 ba2.4k sqft245 Palmetto Walk Dr, Summerville, SC 29486Off Market
A local agent can set up tours, give advice and negotiate with sellers.
A local lender can help you make sure your offer is ready when you are.
Similar homes
- $396,0004 bd3 ba2.5k sqft363 Sanctuary Park Dr, Summerville, SC 29486For Sale

 MLS ID #26022964, Aaron Lemke. CTMLS
 - $405,0004 bd3 ba2.3k sqft124 Oyama Rd, Summerville, SC 29486For Sale
 MLS ID #26020287, Kortney Oden. CTMLS
 - $399,0004 bd2 ba2.5k sqft302 Sanctuary Park Dr, Summerville, SC 29486For Sale
 MLS ID #26021211, Tammy Reghay. CTMLS
 - $385,0004 bd3 ba2.1k sqft509 Purple Finch Rd, Summerville, SC 29486For Sale
 MLS ID #26022617, Jason Husted. CTMLS
 - $392,0006 bd3 ba2.8k sqft301 Decatur Dr, Summerville, SC 29486For SaleMLS ID #26022713, Thomas Shoupe. CTMLS
- $370,5003 bd3 ba2.1k sqft411 Ridgedale Rd, Summerville, SC 29486For SaleMLS ID #26012128, Jason Blanthorn. CTMLS
- $398,9994 bd3 ba2.4k sqft111 Brookhaven Rd, Summerville, SC 29486For SaleMLS ID #26003462, Haley Ebersole. CTMLS
- $365,0003 bd3 ba1.7k sqft269 Cameron St, Summerville, SC 29486For SaleMLS ID #26022737, Tammy Reghay. CTMLS
- $400,0003 bd3 ba2.5k sqft215 Shadybrook Dr, Summerville, SC 29486For SaleMLS ID #26021556, Holli Reese. CTMLS
- $390,0004 bd3 ba3.1k sqft437 Silent Bluff Dr, Summerville, SC 29486For SaleMLS ID #26022086, Voyagis Mitchell. CTMLS
- $399,9004 bd3 ba2.6k sqft300 Blue Shadows Ct, Summerville, SC 29486For SaleMLS ID #26018330, Parker Leclaire. CTMLS
- $375,0004 bd3 ba2.1k sqft742 Redbud Ln, Summerville, SC 29486For SaleMLS ID #26021499, Lisandro Diaz. CTMLS
- $429,9505 bd3 ba2.6k sqft264 Spectrum Rd, Summerville, SC 29486For SaleMLS ID #26010768, Kim Osborne. CTMLS
- $414,9904 bd3 ba2.8k sqft349 Decatur Dr, Summerville, SC 29486For SaleMLS ID #26019409, Lauren Gasperic. CTMLS
- $372,5004 bd3 ba1.8k sqft112 Brookhaven Rd, Summerville, SC 29486For SaleMLS ID #26005256, Haley Ebersole. CTMLS
- $422,0004 bd3 ba2.8k sqft361 Decatur Dr, Summerville, SC 29486For SaleMLS ID #26020093, Jonah Taylor. CTMLS
- $405,0003 bd3 ba2.2k sqft445 Fox Sparrow Ct, Summerville, SC 29486For SaleMLS ID #26019230, Mary Matney. CTMLS
- $399,0004 bd3 ba2.7k sqft210 Wood Thrush Way, Summerville, SC 29486For SaleMLS ID #26009110, Lance Overstreet. CTMLS
- $485,0004 bd4 ba2.8k sqft492 Fox Sparrow Ct, Summerville, SC 29486For SaleMLS ID #26022770, Mandy Dinino. CTMLS
- $350,0004 bd3 ba2k sqft805 Redbud Ln, Summerville, SC 29486For SaleMLS ID #26020541, Elick Norsworthy. CTMLS
