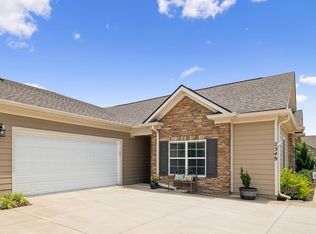
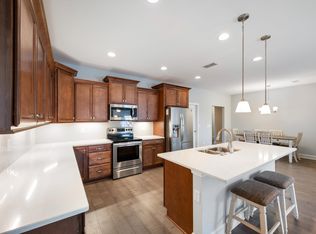
Seller has accepted an offer with a 48 hour first right of refusal contingency. Welcome to this beautifully crafted 2-year-old townhome in the desirable Stonebridge subdivision! Featuring the popular Magnolia plan, this home boasts modern finishes and thoughtful upgrades throughout. As you step inside, you're greeted by stunning Mohawk RevWood Laminate Plank flooring that flows seamlessly through the main living areas. The spacious kitchen is a dream, featuring custom cabinetry, quartz countertops, a stylish tile backsplash, and a complete stainless steel appliance package. Under-cabinet lighting and soft-close doors and drawers add a touch of luxury to your cooking space. The large owner's suite provides the perfect retreat, with double vanities, a walk-in tile shower, plenty of natural light, and ample walk-in closet space. There are two more bedrooms on the first floor – one of which is currently being used as an office. You'll also find a convenient first-floor powder bathroom, perfect for guests. Upstairs highlights include a huge finished bonus room, a flex room being used as a 4th bedroom, and a 3rd full bathroom. This home has an abundance of storage space! Relax outdoors on your large screened-in covered porch, a perfect all-seasons hang out spot to unwind after a long day. With its modern finishes and thoughtful touches, this home is truly move-in ready! Don’t miss your chance to own this gem in one of Murfreesboro’s most sought-after neighborhoods!
Closed
$570,000
2510 Stonecenter Ln, Murfreesboro, TN 37128
3beds
2,957sqft
Townhouse, Residential, Condominium
Built in 2023
-- sqft lot
$568,900 Zestimate®
$193/sqft
$2,818 Estimated rent
Home value
$568,900
$535,000 - $609,000
$2,818/mo
Zestimate® history
Owner options
List your home for rent
$2,818/mo
Rent Zestimate®
Find your next renter with Zillow Rental Manager. Plus, with online applications, you can quickly screen prospective tenants – for free.
$2,818/mo
Rent Zestimate®
Refinance and save
$3,738/mo
Est. payment
Refinancing to a lower rate could help reduce your monthly payments and save thousands over the life of the loan.
$3,738/mo
Est. payment
Explore your selling options
Work with a Zillow partner agent
Leverage their expertise and Zillow's premium Showcase listings to get your home seen by more buyers.
Get startedList with your own agent
Get your home in front of millions of buyers by listing it on Zillow.
Learn how to do itSell it yourself
Take full control of how buyers see your home on Zillow by listing For Sale by Owner (FSBO).
List your homeWhat's special
Huge finished bonus roomStylish tile backsplashConvenient first-floor powder bathroomWalk-in tile showerThoughtful upgradesModern finishesSpacious kitchen
Zillow last checked:
Listing updated:
Listed by:
Cindy Hadfield 615-663-1217,
Elam Real Estate,
Chantell Turner 615-772-1156,
Elam Real Estate
Bought with:
Lauran Heckman, 313822
Zeitlin Sotheby's International Realty
Source: RealTracs MLS as distributed by MLS GRID,MLS#: 2786120
Facts & features
Interior
Bedrooms & bathrooms
- Bedrooms: 3
- Bathrooms: 4
- Full bathrooms: 3
- 1/2 bathrooms: 1
- Main level bedrooms: 3
Bedroom 1
- Area: 224 Square Feet
- Dimensions: 16x14
Bedroom 2
- Features: Extra Large Closet
- Level: Extra Large Closet
- Area: 143 Square Feet
- Dimensions: 11x13
Bedroom 3
- Features: Walk-In Closet(s)
- Level: Walk-In Closet(s)
- Area: 156 Square Feet
- Dimensions: 13x12
Bonus room
- Features: Over Garage
- Level: Over Garage
- Area: 440 Square Feet
- Dimensions: 20x22
Dining room
- Features: Formal
- Level: Formal
- Area: 121 Square Feet
- Dimensions: 11x11
Kitchen
- Features: Eat-in Kitchen
- Level: Eat-in Kitchen
- Area: 187 Square Feet
- Dimensions: 17x11
Living room
- Area: 304 Square Feet
- Dimensions: 19x16
Heating
- Electric, Heat Pump
Cooling
- Central Air, Electric
Appliances
- Included: Electric Oven, Electric Range, Dishwasher, Disposal, ENERGY STAR Qualified Appliances, Microwave
- Laundry: Electric Dryer Hookup, Washer Hookup
Features
- Ceiling Fan(s), Entrance Foyer, Extra Closets, Open Floorplan, Pantry, Walk-In Closet(s)
- Flooring: Carpet, Laminate, Tile
- Number of fireplaces: 1
- Fireplace features: Living Room
Interior area
- Total structure area: 2,957
- Total interior livable area: 2,957 sqft
- Finished area above ground: 2,957
Property
Parking
- Total spaces: 4
- Parking features: Garage Door Opener, Attached, Concrete, Driveway, Shared Driveway
- Attached garage spaces: 2
- Uncovered spaces: 2
Accessibility
- Accessibility features: Accessible Doors, Accessible Entrance, Accessible Hallway(s)
Features
- Levels: One
- Stories: 2
- Patio & porch: Patio, Covered, Porch, Screened
- Exterior features: Smart Irrigation
- Pool features: Association
Lot
- Features: Level
Details
- Parcel number: 114 01709 R0134247
- Special conditions: Standard
Construction
Type & style
- Home type: Townhouse
- Architectural style: Traditional
- Property subtype: Townhouse, Residential, Condominium
- Attached to another structure: Yes
Materials
- Stone
- Roof: Shingle
Condition
- New construction: No
- Year built: 2023
Utilities & green energy
- Sewer: Public Sewer
- Water: Public
- Utilities for property: Water Available, Cable Connected
Community & HOA
Community
- Security: Smoke Detector(s)
- Subdivision: Stonebridge Townhomes 19th Amendment
HOA
- Has HOA: Yes
- Amenities included: Clubhouse, Pool, Trail(s)
- Services included: Maintenance Grounds, Insurance, Recreation Facilities, Sewer, Water
- HOA fee: $429 monthly
- Second HOA fee: $450 one time
Location
- Region: Murfreesboro
Financial & listing details
- Price per square foot: $193/sqft
- Tax assessed value: $433,500
- Annual tax amount: $3,066
- Date on market: 2/10/2025
Price history
| Date | Event | Price |
|---|---|---|
| 6/17/2025 | Sold | $570,000-1.4%$193/sqft |
Source:  RealTracs MLS as distributed by MLS GRID #2786120 Report a problem RealTracs MLS as distributed by MLS GRID #2786120 Report a problem | ||
| 4/15/2025 | Price change | $578,000-2%$195/sqft |
Source: RealTracs MLS as distributed by MLS GRID #2786120 Report a problem | ||
| 4/1/2025 | Price change | $589,999-1.3%$200/sqft |
Source: RealTracs MLS as distributed by MLS GRID #2786120 Report a problem | ||
| 2/10/2025 | Listed for sale | $598,000+17.8%$202/sqft |
Source: RealTracs MLS as distributed by MLS GRID #2786120 Report a problem | ||
| 5/23/2023 | Sold | $507,825$172/sqft |
Source: Public Record Report a problem | ||
Public tax history
| Year | Property taxes | Tax assessment |
|---|---|---|
| 2025 | $3,066 | $108,375 |
| 2024 | $3,066 | $108,375 +496.3% |
| 2023 | -- | $18,175 |
Find assessor info on the county website
Neighborhood: 37128
Nearby homes
- $480,0004 bd3 ba2.6k sqft2337 Stonecenter Ln, Murfreesboro, TN 37128Sold

- $492,5003 bd3 ba2.2k sqft2349 Stonecenter Ln, Murfreesboro, TN 37128Sold
- $505,0003 bd3 ba2.5k sqft2326 Stonecenter Ln, Murfreesboro, TN 37128For Sale
- $549,0003 bd4 ba2.9k sqft2341 Stonecenter Ln, Murfreesboro, TN 37128Sold

- $549,9003 bd4 ba2.9k sqft2370 Stonecenter Ln, Murfreesboro, TN 37128Sold
- $410,0003 bd2 ba1.9k sqft2358 Stonecenter Ln, Murfreesboro, TN 37128Sold
- $542,0003 bd4 ba2.9k sqft2365 Stonecenter Ln, Murfreesboro, TN 37128Sold
- $598,0003 bd4 ba2.9k sqft2330 Stonecenter Ln, Murfreesboro, TN 37128Sold
- $440,0003 bd3 ba2.2k sqft2338 Stonecenter Ln, Murfreesboro, TN 37128Sold
Nearby schools
GreatSchools rating
- 6/10Salem Elementary SchoolGrades: PK-6Distance: 0.8 mi
- 9/10Rockvale Middle SchoolGrades: 6-8Distance: 3.4 mi
- 6/10Riverdale High SchoolGrades: 9-12Distance: 2.2 mi
Schools provided by the listing agent
- Elementary: Salem Elementary School
- Middle: Rockvale Middle School
- High: Rockvale High School
Source: RealTracs MLS as distributed by MLS GRID. This data may not be complete. We recommend contacting the local school district to confirm school assignments for this home.
Get a cash offer in 3 minutes
Find out how much your home could sell for in as little as 3 minutes with a no-obligation cash offer.
Estimated market value
$568,900
Get a cash offer in 3 minutes
Find out how much your home could sell for in as little as 3 minutes with a no-obligation cash offer.
Estimated market value
$568,900
- Tennessee
- Rutherford County
- Murfreesboro
- 37128
- 2510 Stonecenter Ln
Nearby cities
Nearby neighborhoods
Nearby zip codes
Other Murfreesboro Topics
