This beautifully maintained ranch-style home offers ALL MAIN LEVEL LIVING with 3 bedrooms, 2 full bathrooms, and an attached 2-car garage, plus FABULOUS VIEWS OF THE MOUNTAINS! The home is exceptionally clean and move-in ready, featuring recently cleaned carpets and a brand-new patio door that brings in plenty of natural light. Enjoy peace of mind with a new roof installed in August 2025 due to hail damage and a furnace that was cleaned and serviced in March 2026. The spacious living room showcases a cozy gas stove and dramatic vaulted ceilings, creating an open, airy feel. The kitchen is generously sized and features a convenient breakfast bar—perfect for casual dining or entertaining—along with ample cupboard and counter space, a tile backsplash, gas range, and a walk-out to the backyard. Step outside to a fully fenced backyard, ideal for pets, gatherings, or simply relaxing in your private outdoor space. Adjacent to the kitchen is a versatile bonus room that can serve as a 3rd bedroom, dining room, home office or family room. Walk to Bear Creek Park and Dog Park, minutes to Historic Old Colorado City, Manitou Springs, and Downtown, with easy access to I-25 and Highway 24—making commuting, dining, shopping, and outdoor recreation a breeze. A perfect blend of comfort, style, and functionality—this home is ready for its next owner!
Under contract
Price cut: $10K (6/17)
$325,000
2510 Wheaton Dr, Colorado Springs, CO 80904
3beds
1,120sqft
Single Family Residence, Manufactured Home
Built in 1996
3,998 Square Feet Lot
$-- Zestimate®
$290/sqft
$85/mo HOA
What's special
- 137 days |
- 96 |
- 12 |
Likely to sell faster than
Zillow last checked:
Listing updated:
Listed by:
Cindy Linder 719-964-7808,
REMAX PROPERTIES
Source: elevateMLS,MLS#: 8596943
Facts & features
Interior
Bedrooms & bathrooms
- Bedrooms: 3
- Bathrooms: 2
- Full bathrooms: 2
Other
- Level: Main
- Area: 182 Square Feet
- Dimensions: 13 x 14
Heating
- Forced Air, Natural Gas
Cooling
- Central Air
Appliances
- Included: 220v in Kitchen, Dishwasher, Disposal, Dryer, Gas in Kitchen, Exhaust Fan, Range, Refrigerator, Self Cleaning Oven, Washer
- Laundry: Electric Hook-up, Main Level
Features
- Vaulted Ceiling(s), High Speed Internet
- Flooring: Carpet, Tile, Wood Laminate
- Windows: Window Coverings
- Has basement: No
- Has fireplace: Yes
- Fireplace features: Free Standing, Gas
Interior area
- Total structure area: 1,120
- Total interior livable area: 1,120 sqft
- Finished area above ground: 1,120
- Finished area below ground: 0
Property
Parking
- Total spaces: 2
- Parking features: Attached, Garage Door Opener, Concrete Driveway
- Attached garage spaces: 2
Features
- Patio & porch: Composite
- Fencing: Back Yard
- Has view: Yes
- View description: Mountain(s), View of Pikes Peak
Lot
- Size: 3,998 Square Feet
- Features: Level, Near Fire Station, Near Park, HOA Required $, Landscaped
Details
- Parcel number: 7414307030
Construction
Type & style
- Home type: MobileManufactured
- Architectural style: Ranch
- Property subtype: Single Family Residence, Manufactured Home
Materials
- Wood Siding
- Foundation: Crawl Space
- Roof: Composite Shingle
Condition
- Existing Home
- New construction: No
- Year built: 1996
Utilities & green energy
- Water: Municipal
- Utilities for property: Electricity Connected, Natural Gas Connected
Community & HOA
HOA
- Has HOA: Yes
- Services included: Common Utilities, Covenant Enforcement, Management, Snow Removal, Trash Removal
- HOA fee: $85 monthly
Location
- Region: Colorado Springs
Financial & listing details
- Price per square foot: $290/sqft
- Tax assessed value: $316,497
- Annual tax amount: $934
- Date on market: 3/18/2026
- Listing terms: Cash,Conventional,FHA,VA Loan
- Electric utility on property: Yes
Estimated market value
Not available
Estimated sales range
Not available
Not available
Price history
| Date | Event | Price |
|---|---|---|
| 7/7/2026 | Pending sale | $325,000$290/sqft |
Source:  REcolorado as distributed by MLS GRID #6385876 Report a problem REcolorado as distributed by MLS GRID #6385876 Report a problem | ||
| 7/7/2026 | Contingent | $325,000$290/sqft |
Source:  elevateMLS #8596943 Report a problem elevateMLS #8596943 Report a problem | ||
| 6/17/2026 | Price change | $325,000-3%$290/sqft |
Source: elevateMLS #8596943 Report a problem | ||
| 5/16/2026 | Price change | $335,000-1.5%$299/sqft |
Source: elevateMLS #8596943 Report a problem | ||
| 4/15/2026 | Price change | $340,000-2.8%$304/sqft |
Source: elevateMLS #8596943 Report a problem | ||
| 4/7/2026 | Price change | $349,900-1.4%$312/sqft |
Source: elevateMLS #8596943 Report a problem | ||
| 3/18/2026 | Listed for sale | $355,000+18.3%$317/sqft |
Source: elevateMLS #8596943 Report a problem | ||
| 1/4/2025 | Listing removed | $300,000-4.8%$268/sqft |
Source: elevateMLS #6472075 Report a problem | ||
| 1/3/2022 | Sold | $315,000+5%$281/sqft |
Source: Public Record Report a problem | ||
| 11/23/2021 | Contingent | $300,000$268/sqft |
Source: elevateMLS #6472075 Report a problem | ||
| 11/17/2021 | Listed for sale | $300,000+122.2%$268/sqft |
Source: elevateMLS #6472075 Report a problem | ||
| 11/14/2010 | Listing removed | $135,000$121/sqft |
Source: ERA Herman Group Real Estate #602181 Report a problem | ||
| 8/4/2010 | Listed for sale | $135,000+44.4%$121/sqft |
Source: Herman Group Real Estate #602181 Report a problem | ||
| 6/24/1996 | Sold | $93,500$83/sqft |
Source: Public Record Report a problem | ||
Public tax history
| Year | Property taxes | Tax assessment |
|---|---|---|
| 2024 | $826 +9.4% | $21,210 |
| 2023 | $755 -7.8% | $21,210 +57.2% |
| 2022 | $819 | $13,490 -2.8% |
| 2021 | -- | $13,880 +19.7% |
| 2020 | $787 +0.5% | $11,600 |
| 2019 | $783 +14.3% | $11,600 +17.6% |
| 2018 | $685 -5.3% | $9,860 |
| 2017 | $723 +5.6% | $9,860 -0.2% |
| 2016 | $685 +19.6% | $9,880 |
| 2015 | $573 +4% | $9,880 +8% |
| 2014 | $551 | $9,150 |
| 2013 | -- | -- |
| 2012 | -- | $9,430 |
| 2011 | $618 | $9,430 -10% |
| 2010 | -- | $10,480 |
| 2009 | -- | $10,480 |
| 2008 | -- | $10,480 |
| 2006 | -- | $10,480 +6.2% |
| 2004 | -- | $9,870 |
| 2003 | $645 +3.7% | $9,870 -13% |
| 2002 | $622 -2.3% | $11,340 +3.4% |
| 2001 | $637 | $10,970 |
Find assessor info on the county website
Monthly payment
Climate risks
Neighborhood: Old Colorado City
Nearby schools
GreatSchools rating
- 5/10Midland Elementary SchoolGrades: PK-5Distance: 0.5 mi
- 5/10West Middle SchoolGrades: 6-8Distance: 1.1 mi
- 4/10Coronado High SchoolGrades: 9-12Distance: 3 mi
Schools provided by the listing agent
- Elementary: Midland
- Middle: West
- High: Coronado
- District: Colorado Springs 11
Source: elevateMLS. This data may not be complete. We recommend contacting the local school district to confirm school assignments for this home.
- $323,1003 bd2 ba1.5k sqft2520 Wheaton Dr, Colorado Springs, CO 80904Off Market
- $341,500-- bd-- ba-- sqft2502 Wheaton Dr, Colorado Springs, CO 80904Off Market
- $87,0004,255.812 Square Feet2025 Lone Willow Vw, Lone, CO 80904Sold

- $570,0002 bd2 ba1.5k sqft2043 Lone Willow Vw, Colorado Springs, CO 80904Sold

- $324,8003 bd2 ba1.2k sqft2530 Wheaton Dr, Colorado Springs, CO 80904Off Market
- $319,200-- bd-- ba-- sqft2007 Lone Willow Vw, Lone, CO 80904Off Market
- $349,8003 bd2 ba1.7k sqft2490 Wheaton Dr, Colorado Springs, CO 80904Off Market
- $332,0003 bd2 ba1.2k sqft2525 Wheaton Dr, Colorado Springs, CO 80904Off Market
A local agent can set up tours, give advice and negotiate with sellers.
Similar homes
- $360,0003 bd2 ba1.5k sqft2550 Wheaton Dr, Colorado Springs, CO 80904For Sale

 MLS ID #7153659, Aimee Fletcher CLHMS GRI , Exp Realty LLC. elevateMLS
 - $275,0003 bd2 ba1.1k sqft1479 Madison Ridge Hts APT B, Colorado Springs, CO 80904For Sale
 MLS ID #6704585, Chad Sahhar ABR CRS EPRO MRP SRS , The Sahhar Group. elevateMLS
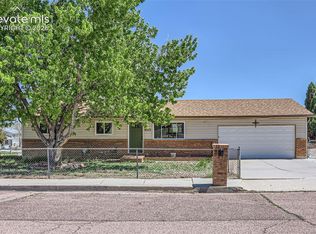
 - $325,0003 bd-- ba931 sqft4503 Chamberlin South Ct, Colorado Springs, CO 80906For Sale
 MLS ID #3330026, Nathan Robinson, American Home Agents. elevateMLS
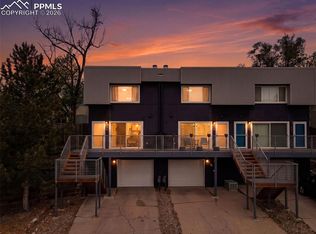
 - $280,0002 bd2 ba1.2k sqft526 Superior St, Colorado Springs, CO 80904For Sale
 MLS ID #4710552, Derra Meister, House Hunters, LLC. elevateMLS
 - $300,0003 bd2 ba1.5k sqft4711 Keith Cir, Colorado Springs, CO 80916For SaleMLS ID #1393852, Michelle Fisher ABR MRP , Exp Realty LLC. elevateMLS
- $415,0002 bd2 ba1.3k sqft2533 Patriot Hts, Colorado Springs, CO 80904For SaleMLS ID #5445999, Kurt Haneke, Denver Dwellings, Inc. elevateMLS
- $350,0003 bd2 ba1k sqft322 Nichols Ct, Colorado Springs, CO 80905For SaleMLS ID #6051787, Adrienne Seabloom, REMAX PROPERTIES. elevateMLS
- $300,0002 bd3 ba1.2k sqft1508 Courtyard Hts, Colorado Springs, CO 80906For SaleMLS ID #7023536, Jed Johnson, Exp Realty LLC. elevateMLS
- $237,0002 bd2 ba992 sqft2152 Baltimore Cir, Colorado Springs, CO 80904For SaleMLS ID #7924310, Carmen Molitor MRP SRES , REMAX PROPERTIES. elevateMLS
- $337,5003 bd1 ba895 sqft727 E Rio Grande St, Colorado Springs, CO 80903For SaleMLS ID #7123316, Aimee Fletcher CLHMS GRI , Exp Realty LLC. elevateMLS
- $360,0002 bd2 ba1.2k sqft523 W Pikes Peak Ave, Colorado Springs, CO 80905For SaleMLS ID #3331748, Candice Graham, 8Z Real Estate LLC. elevateMLS
- $315,0002 bd2 ba1.1k sqft1024 Samuel Point, Colorado Springs, CO 80906For SaleMLS ID #4461179, Michelle Fisher ABR MRP , Exp Realty LLC. elevateMLS
- $299,9992 bd1 ba1k sqft2021 Austrian Way, Colorado Springs, CO 80919For SaleMLS ID #3022935, Jed Johnson, Exp Realty LLC. elevateMLS
- $325,0002 bd2 ba1.1k sqft6175 Daylight Point, Colorado Springs, CO 80923For SaleMLS ID #9399695, Kristopher Rogers, Keller Williams Preferred Realty. elevateMLS
- $300,0002 bd3 ba1.4k sqft2130 Birmingham Loop, Colorado Springs, CO 80910For SaleMLS ID #8223048, Colin Smith, Solid Rock Realty. elevateMLS
- $375,9004 bd2 ba1.5k sqft4119 Palmer Park Blvd, Colorado Springs, CO 80909For SaleMLS ID #4058929, Stephen Sato ABR MRP , HomeSmart. elevateMLS
- $290,0003 bd1 ba894 sqft1225 Rockwood Ave, Colorado Springs, CO 80905For SaleMLS ID #5948392, Mary Biga ABR AHWD MRP , Davidson Biga Realty, Inc.. elevateMLS
- $324,0002 bd2 ba1k sqft421 S Chelton Rd, Colorado Springs, CO 80910For SaleMLS ID #9853828, Amy Garcia ABR GRI MRP , Your Castle Real Estate LLC. elevateMLS
- $315,0003 bd3 ba1.5k sqft2008 Creekridge Point, Colorado Springs, CO 80910For SaleMLS ID #9476331, Wendy Bliss Highfill C2EX MRP RENE SRES , Exp Realty LLC. elevateMLS
- $322,5002 bd2 ba964 sqft562 Kearney Ave S, Colorado Springs, CO 80906For SaleMLS ID #7935568, Jessica DeMoulin ABR GRI , Realty One Group Apex. elevateMLS
