Multiple offers received. All offers are due Monday 10/26 by 8 pm . Full brick ranch priced well under market. Many newer amenities include hot water tank, furnace, Wallside windows and more. Needs paint and some other minor repairs. Partially finished basement has a full bath but commode has been removed. Attached garage provides ease of transfer for yourself and your belongings. All appliances and more negotiable. Some of the photos have been virtually staged
Pending
$159,900
25103 Rayburn Dr, Warren, MI 48089
3beds
1,053sqft
Single Family Residence
Built in 1965
7,405 Square Feet Lot
$162,600 Zestimate®
$152/sqft
$-- HOA
What's special
Full brick ranchPartially finished basementAttached garageNewer amenitiesHot water tankWallside windows
- 8 days
- 1,810
- 220
Zillow last checked:
Listing updated:
Listed by:
Dominic Mark Romano 586-292-6765,
Realty Executives Home Towne Shelby 586-726-4600
Source: MiRealSource,MLS#: 50225785 Originating MLS: MiRealSource
Facts & features
Interior
Bedrooms & bathrooms
- Bedrooms: 3
- Bathrooms: 2
- Full bathrooms: 1
- 1/2 bathrooms: 1
Rooms
- Room types: Bedroom, Basement Full Bath, First Flr Lavatory, Bathroom
Bedroom 1
- Level: Entry
- Area: 120
- Dimensions: 12 x 10
Bedroom 2
- Level: Entry
- Area: 120
- Dimensions: 12 x 10
Bedroom 3
- Level: Entry
- Area: 110
- Dimensions: 11 x 10
Bathroom 1
- Level: Entry
- Area: 48
- Dimensions: 8 x 6
Kitchen
- Level: Entry
- Area: 208
- Dimensions: 13 x 16
Living room
- Level: Entry
- Area: 192
- Dimensions: 16 x 12
Heating
- Forced Air, Natural Gas
Cooling
- Central Air
Appliances
- Included: Dryer, Range/Oven, Refrigerator, Washer, Gas Water Heater
Features
- Sump Pump, Eat-in Kitchen
- Flooring: Hardwood
- Basement: Full,Partially Finished
- Has fireplace: No
Interior area
- Total structure area: 2,106
- Total interior livable area: 1,053 sqft
- Finished area above ground: 1,053
- Finished area below ground: 0
Property
Parking
- Total spaces: 2.5
- Parking features: Garage, Attached, Detached, Electric in Garage, Garage Door Opener
- Attached garage spaces: 2.5
Features
- Levels: One
- Stories: 1
- Patio & porch: Patio
- Exterior features: Street Lights
- Fencing: Fenced
- Waterfront features: None
- Frontage type: Road
- Frontage length: 60
Lot
- Size: 7,405 Square Feet
- Dimensions: 60 x 120
Details
- Parcel number: 121323351028
- Zoning description: Residential
- Special conditions: Private
Construction
Type & style
- Home type: SingleFamily
- Architectural style: Ranch
- Property subtype: Single Family Residence
Materials
- Brick
- Foundation: Basement
Condition
- Year built: 1965
Utilities & green energy
- Sewer: Public Sanitary
- Water: Public
Community & HOA
Community
- Subdivision: Warren Plaza Sub
HOA
- Has HOA: No
Location
- Region: Warren
Financial & listing details
- Price per square foot: $152/sqft
- Tax assessed value: $204,260
- Annual tax amount: $2,567
- Date on market: 10/23/2026
- Cumulative days on market: 9 days
- Listing agreement: Exclusive Right to Sell/VR
- Listing terms: Cash,Conventional,FHA 203K
- Road surface type: Paved
Estimated market value
$162,600
$154,000 - $171,000
$1,676/mo
Price history
| Date | Event | Price |
|---|---|---|
| 10/27/2026 | Pending sale | $159,900$152/sqft |
Source:  MiRealSource #50225785 Report a problem | ||
| 10/23/2026 | Listed for sale | $159,900$152/sqft |
Source: MiRealSource #50225785 Report a problem | ||
Public tax history
| Year | Property taxes | Tax assessment |
|---|---|---|
| 2026 | $2,566 +2.5% | $102,130 +4.1% |
| 2025 | $2,504 +3.6% | $98,070 +2.7% |
| 2024 | $2,416 +4.2% | $95,490 +16.8% |
| 2023 | $2,320 +2.1% | $81,730 +16.2% |
| 2022 | $2,272 -0.4% | $70,350 +6% |
| 2021 | $2,281 | $66,380 +7.5% |
| 2020 | $2,281 +5.6% | $61,760 +6.7% |
| 2019 | $2,160 +2.9% | $57,860 +25.3% |
| 2018 | $2,098 | $46,170 +5% |
| 2017 | -- | $43,960 |
| 2016 | -- | $43,960 +8.5% |
| 2015 | -- | $40,500 -2.3% |
| 2012 | -- | $41,460 |
| 2010 | -- | -- |
| 2009 | -- | $63,920 -14.1% |
| 2008 | -- | $74,380 -5.4% |
| 2007 | -- | $78,620 +0.2% |
| 2006 | -- | $78,430 +4.4% |
| 2005 | -- | $75,090 +3.3% |
| 2004 | -- | $72,690 +31.3% |
| 2001 | $2,110 +3.4% | $55,350 +3.2% |
| 2000 | $2,040 | $53,640 |
Find assessor info on the county website
Monthly payment
Est. payment
Payment breakdown
Explore the cost of this home by adjusting the details. Changes won't be saved.Climate risks
Neighborhood: 48089
Nearby schools
Schools provided by the listing agent
- District: Van Dyke Public Schools
Source: MiRealSource. This data may not be complete. We recommend contacting the local school district to confirm school assignments for this home.
Similar homes
- $--3 bd1 ba944 sqft23645 Grabar Sq, Warren, MI 48089Auction
 Auction.com 2
- $174,9003 bd1 ba1.1k sqft24898 Campbell Ave, Warren, MI 48089For Sale
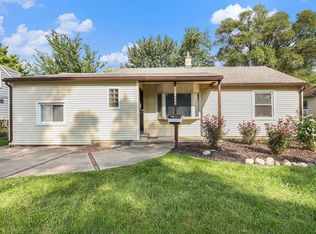
 MLS ID #20261082974, Aniq Uppal, Gateway Brokerage. Realcomp II
- $159,9004 bd2 ba1.2k sqft24495 Stewart Ave, Warren, MI 48089For Sale
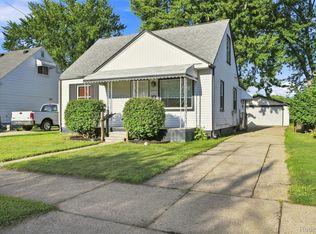 MLS ID #20261063434, Fate Carson IV, Utica Realty LLC. Realcomp II
- $164,4994 bd2 ba1.1k sqft8282 Maxwell Ave, Warren, MI 48089For Sale
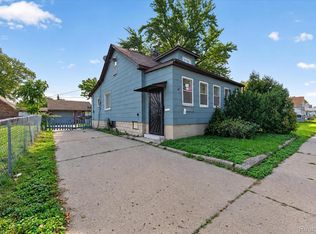 MLS ID #20261080376, Rifath Chowdhury, NPG Real Estate. Realcomp II
- $145,0003 bd2 ba1.1k sqft11520 Young Ave, Warren, MI 48089For SaleMLS ID #20261007247, Joseph Hammel, Keller Williams Somerset. Realcomp II
- $149,9003 bd1 ba1k sqft8731 Lozier Ave, Warren, MI 48089For SaleMLS ID #20261083218, Craig Bollerud, RE/MAX Dynamic. Realcomp II
- $169,9003 bd2 ba1.4k sqft25865 Firwood Ave, Warren, MI 48089For SaleMLS ID #20261061993, Lyle G Schaefer, NHL Real Estate. Realcomp II
- $159,9003 bd1 ba1k sqft14854-10 Mile Rd, Warren, MI 48091For SaleMLS ID #20261079103, Joseph Sinishtaj, Showtime Realty. Realcomp II
- $169,0003 bd1 ba1k sqft8424 Stout Ave, Warren, MI 48093For SaleMLS ID #20261086119, Sultan Ahmed, Express Home Realty LLC. Realcomp II
- $154,9003 bd1 ba1k sqft24409 Bolam Ave, Warren, MI 48089For SaleMLS ID #20261064209, Erick Howard, Amin Realty. Realcomp II
- $229,9003 bd2 ba1.2k sqft24624 Melody Rd, Warren, MI 48089For SaleMLS ID #20261087616, Garland Solomon, G S Inc. Realcomp II
- $149,9002 bd1 ba672 sqft24895 Marigold Ave, Warren, MI 48089For SaleMLS ID #20261072567, Minhaz A Laskar, PurePath Realty Group. Realcomp II
- $155,0003 bd1 ba960 sqft13490 Charlotte Ave, Warren, MI 48089For Sale
 MLS ID #26043259, Dustin Shaeffer, Golden Key Real Estate LLC. MichRIC
- $154,9003 bd1 ba1.1k sqft11330 Packard Ave, Warren, MI 48089For SaleMLS ID #20261059720, Michael J Allen, National Realty Centers, Inc. Realcomp II
- $175,0005 bd2 ba1.3k sqft8700 Continental Ave, Warren, MI 48089For SaleMLS ID #20261082969, Oliverio Villagomez, EXP Realty Romeo. Realcomp II
- $160,0003 bd2 ba1k sqft11004 Cadillac Ave, Warren, MI 48089For SaleMLS ID #20261007269, Joseph Hammel, Keller Williams Somerset. Realcomp II
- $152,0003 bd1 ba888 sqft8702 Chalmers Ave, Warren, MI 48089For SaleMLS ID #20261071857, Suhal Rob, Home Pride Realty. Realcomp II
- $169,0004 bd1 ba1.4k sqft22600 Oaklane St, Warren, MI 48089For Sale
 MLS ID #50223646, Melissa Singh, Higbie Maxon Agney Inc. MiRealSource
- $144,9003 bd1 ba910 sqft22434 Hillock Ave, Warren, MI 48089For SaleMLS ID #20261074148, Delon Ramo, Summit Union Real Estate. Realcomp II
- $220,0003 bd3 ba1k sqft25030 Wagner Ave, Warren, MI 48089For SaleMLS ID #50225016, Christopher Griffin, Keller Williams Realty Lakeside. MiRealSource
