Fantastic 2 bedroon, 2 bath condo with many NEW UPDATES: New LVP flooring, new carpet, new tile, mirrors, fixtures & vanities in bathroom, new light fixtures, new vetical and mini blinds, reglazed kitchen counters and counter tops, reglazed shower pan and bathtub, fresh coat of paint, newly installed smoke detectors, door knobs and vent covers. It features large windows, sliding glass door to level yard with patio. Great for cookouts and walking pets. Close to community pools, tennis courts, tot lots, play areas. Near RT 200, major commuter roads, shopping.
For sale
$235,000
2511 McVeary Ct Unit 10BB, Silver Spring, MD 20906
2beds
922sqft
Condominium
Built in 1988
-- sqft lot
$232,600 Zestimate®
$255/sqft
$615/mo HOA
What's special
Level yard with patioLarge windows
- 6 days
- 76
- 3
Likely to sell faster than
Zillow last checked:
Listing updated:
Listed by:
Priscilla Platnik 301-237-6884,
Long & Foster Real Estate, Inc. 301-388-2600
Source: Bright MLS,MLS#: MDMC2257452
Facts & features
Interior
Bedrooms & bathrooms
- Bedrooms: 2
- Bathrooms: 2
- Full bathrooms: 2
- Main level bathrooms: 2
- Main level bedrooms: 2
Rooms
- Room types: Living Room, Bedroom 2, Kitchen, Breakfast Room, Bedroom 1, Laundry, Bathroom 1, Bathroom 2
Bedroom 1
- Level: Main
Bedroom 2
- Level: Main
Bathroom 1
- Level: Main
Bathroom 2
- Level: Main
Breakfast room
- Level: Main
Kitchen
- Level: Main
Laundry
- Level: Main
Living room
- Level: Main
Heating
- Heat Pump, Electric
Cooling
- Central Air, Electric
Appliances
- Included: Microwave, Built-In Range, Dishwasher, Disposal, Dryer, Oven, Cooktop, Washer, Electric Water Heater
- Laundry: Dryer In Unit, Washer In Unit, Laundry Room, In Unit
Features
- Breakfast Area, Combination Dining/Living, Entry Level Bedroom, Open Floorplan, Eat-in Kitchen, Kitchen - Table Space, Pantry
- Flooring: Carpet, Ceramic Tile, Luxury Vinyl
- Has basement: No
- Has fireplace: No
- Common walls with other units/homes: 1 Common Wall
Interior area
- Total structure area: 922
- Total interior livable area: 922 sqft
- Finished area above ground: 922
- Finished area below ground: 0
Property
Parking
- Parking features: Assigned, Free, On Street, Parking Lot
- Has uncovered spaces: Yes
- Details: Assigned Parking, Assigned Space #: 10BB
Accessibility
- Accessibility features: 2+ Access Exits
Features
- Levels: One
- Stories: 1
- Exterior features: Sidewalks, Street Lights
- Pool features: Community
Details
- Additional structures: Above Grade, Below Grade
- Parcel number: 161302817435
- Zoning: 011
- Zoning description: Residential
- Special conditions: Standard
Construction
Type & style
- Home type: Condo
- Architectural style: Traditional
- Property subtype: Condominium
- Attached to another structure: Yes
Materials
- Vinyl Siding
- Foundation: Permanent
Condition
- Very Good
- New construction: No
- Year built: 1988
Utilities & green energy
- Sewer: Public Sewer
- Water: Public
- Utilities for property: Electricity Available, Sewer Available, Water Available
Community & HOA
Community
- Security: Smoke Detector(s), Fire Sprinkler System
- Condo and coop fee: $615 monthly
- Subdivision: Longmead
HOA
- Has HOA: No
- Amenities included: Basketball Court, Pool, Tot Lots/Playground, Clubhouse, Common Grounds
- Services included: Maintenance Structure, Lawn Care Front, Lawn Care Rear, Lawn Care Side, Maintenance Grounds, Parking Fee, Recreation Facility, Snow Removal, Reserve Funds, Road Maintenance, Pool(s)
- HOA name: Longmead Crossing Condominium
Location
- Region: Silver Spring
Financial & listing details
- Price per square foot: $255/sqft
- Tax assessed value: $220,000
- Annual tax amount: $2,632
- Date on market: 9/25/2026
- Listing agreement: Exclusive Right To Sell
- Ownership: Condominium
Estimated market value
$232,600
$221,000 - $244,000
$1,989/mo
Price history
| Date | Event | Price |
|---|---|---|
| 9/25/2026 | Listed for sale | $235,000+184.8%$255/sqft |
Source:  Bright MLS #MDMC2257452 Report a problem Bright MLS #MDMC2257452 Report a problem | ||
| 8/5/2019 | Listing removed | $1,400$2/sqft |
Source: Long & Foster Real Estate, Inc. #MDMC670816 Report a problem | ||
| 7/19/2019 | Listed for rent | $1,400$2/sqft |
Source: Long & Foster Real Estate, Inc. #MDMC670816 Report a problem | ||
| 5/25/2018 | Listing removed | $1,400$2/sqft |
Source: Long & Foster Real Estate, Inc. #1001456306 Report a problem | ||
| 5/16/2018 | Listed for rent | $1,400$2/sqft |
Source: Long & Foster Real Estate, Inc. #MC10241657 Report a problem | ||
| 9/22/1995 | Sold | $82,500$89/sqft |
Source: Public Record Report a problem | ||
Public tax history
| Year | Property taxes | Tax assessment |
|---|---|---|
| 2025 | $2,505 +8.8% | $210,000 +5% |
| 2024 | $2,302 +5.2% | $200,000 +5.3% |
| 2023 | $2,189 +10.2% | $190,000 +5.6% |
| 2022 | $1,986 +6% | $180,000 +5.9% |
| 2021 | $1,874 +5.1% | $170,000 +5.2% |
| 2020 | $1,784 +11.5% | $161,667 +11.5% |
| 2019 | $1,599 -0.2% | $145,000 |
| 2018 | $1,602 +2.7% | $145,000 +8.8% |
| 2017 | $1,560 +35.2% | $133,333 +9.6% |
| 2016 | $1,153 | $121,667 +10.6% |
| 2015 | $1,153 | $110,000 |
| 2014 | $1,153 | $110,000 |
| 2013 | -- | $110,000 -29% |
| 2012 | -- | $155,000 |
| 2011 | -- | $155,000 |
| 2010 | -- | $155,000 -35.4% |
| 2009 | -- | $240,000 +13.4% |
| 2008 | -- | $211,666 +15.5% |
| 2007 | -- | $183,333 +18.3% |
| 2006 | -- | $155,000 +18.9% |
| 2005 | -- | $130,332 +23.3% |
| 2004 | -- | $105,666 +30.5% |
| 2003 | -- | $81,000 |
| 2002 | -- | $81,000 |
| 2001 | -- | $81,000 |
Find assessor info on the county website
Monthly payment
Est. payment
Payment breakdown
Explore the cost of this home by adjusting the details. Changes won't be saved.Climate risks
Neighborhood: 20906
Nearby schools
Schools provided by the listing agent
- District: Montgomery County Public Schools
Source: Bright MLS. This data may not be complete. We recommend contacting the local school district to confirm school assignments for this home.
- $275,0003 bd2 ba1k sqft2513 McVeary Ct #10AC, Silver Spring, MD 20906Sold
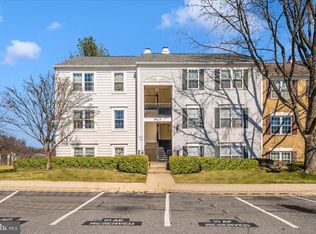
- $229,0002 bd2 ba922 sqft2513 McVeary Ct #10AD, Silver Spring, MD 20906For Sale
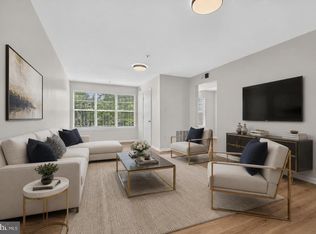
- $195,9002 bd2 ba922 sqft2501 McVeary Ct #11C-C, Silver Spring, MD 20906For Sale
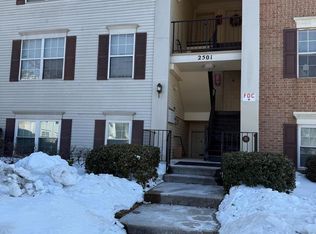
- $279,0003 bd2 ba1k sqft2517 McVeary Ct #9BF, Silver Spring, MD 20906Sold
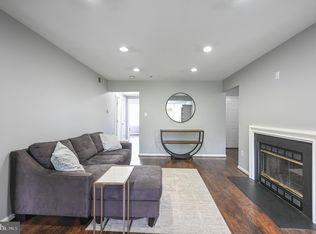
Similar homes
- $245,0003 bd2 ba1k sqft2403 Normandy Square Pl #12, Silver Spring, MD 20906For Sale

 MLS ID #MDMC2258270, Yuliia Kryshen, EXP Realty, LLC. Bright MLS
 - $225,0002 bd2 ba1.1k sqftLeisure World Of Maryland, Silver Spring, MD 20906For Sale
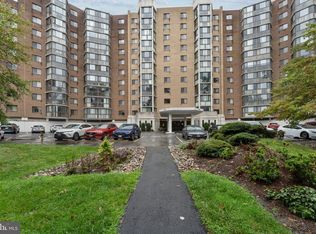 MLS ID #MDMC2257562, Greg Carter Hewitt, Samson Properties. Bright MLS
 - $249,9003 bd2 ba1.3k sqft15210 Elkridge Way Unit 91-1K, Silver Spring, MD 20906For Sale
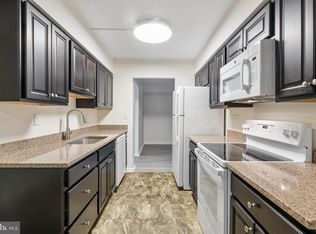 MLS ID #MDMC2258274, Dan Hozhabri, Keller Williams Realty Centre. Bright MLS
 - $259,0002 bd2 ba938 sqft2812 Clear Shot Dr APT 11-33, Silver Spring, MD 20906For Sale
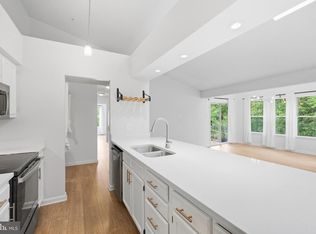 MLS ID #MDMC2257016, Sara de ricco barros, Samson Properties. Bright MLS
 - $229,0002 bd2 ba922 sqft2513 McVeary Ct #10AD, Silver Spring, MD 20906For SaleMLS ID #MDMC2253208, Greg Ford, JPAR Preferred Properties. Bright MLS
- $255,0002 bd2 ba1k sqftTurnberry Courts, Silver Spring, MD 20906For SaleMLS ID #MDMC2257314, Barbara Small, Long & Foster Real Estate, Inc.. Bright MLS
- $240,0002 bd2 ba1.1k sqftGreens At Leisure World 2 Codm, Silver Spring, MD 20906For SaleMLS ID #MDMC2252764, Deborah Younkers, Weichert, REALTORS. Bright MLS
- $240,0002 bd2 ba978 sqft2800 Clear Shot Dr APT 9-35, Silver Spring, MD 20906For SaleMLS ID #MDMC2241504, Sarah Anderson, Maryland Real Estate Network. Bright MLS
- $259,9002 bd2 ba1k sqftTurnberry Courts, Silver Spring, MD 20906For SaleMLS ID #MDMC2249774, Kenny Maites, Compass. Bright MLS
- $215,0002 bd2 ba922 sqft2503 McVeary Ct #11BA, Silver Spring, MD 20906For SaleMLS ID #MDMC2246770, RONKE oyeniyi, Leeds Realty, Inc.. Bright MLS
- $210,0002 bd2 ba922 sqft14913 Cleese Ct #4AF, Silver Spring, MD 20906For SaleMLS ID #MDMC2246470, Juanita Dawkins-Smart, RE/MAX Excellence Realty. Bright MLS
- $229,0002 bd2 ba1.1k sqftGreens 2, Silver Spring, MD 20906For SaleMLS ID #MDMC2246044, Carolyn Simpkins, Weichert, REALTORS. Bright MLS
- $254,9992 bd2 ba1k sqftKimberly Place, Silver Spring, MD 20906For SaleMLS ID #MDMC2256208, Malek Mraihi, Long & Foster Real Estate, Inc.. Bright MLS
- $225,0002 bd2 ba1.1k sqftLeisure World, Silver Spring, MD 20906For SaleMLS ID #MDMC2246402, Carolyn Simpkins, Weichert, REALTORS. Bright MLS
- $235,0002 bd2 ba1.1k sqft15107 Interlachen Dr #2115, Silver Spring, MD 20906For SaleMLS ID #MDMC2244528, Carmen Murphy, Samson Properties. Bright MLS
- $235,0002 bd2 ba1.2k sqft15101 Interlachen Dr #1-924, Silver Spring, MD 20906For SaleMLS ID #MDMC2242478, Merilee Paran, Compass. Bright MLS
- $190,0002 bd2 ba953 sqftThe Pines At Leisure World, Silver Spring, MD 20906For SaleMLS ID #MDMC2256766, Scott Gunn, Scott Gunn Real Estate Group, LLC. Bright MLS
- $240,0002 bd2 ba1.1k sqftFairways North Codm, Silver Spring, MD 20906For SaleMLS ID #MDMC2252160, Esther Ogunsanya, Long & Foster Real Estate, Inc.. Bright MLS
