Gorgeous waterfront Ranch in sought-after River Bluff with dock & boat lift on navigable deepwater nestled along the Nansemond River! Desirable one-level open concept floorplan with spacious kitchen, breakfast nook, living room, and formal dining room. The remainder of the first floor consists of the primary suite, two additional bedrooms with jack-and-jill full bathroom, the laundry room, and a powder room. Upstairs you will find a fourth bedroom, complete with its own full bathroom and zoned HVAC for comfort. Highlights include the all-season sunroom, a paver fire pit with bench seating, paid-in-full solar panels, 2-car climate-controlled garage with a mini split and a Lifestyle garage door screen. Recent improvements include freshly painted interior, engineered hardwood floors in the jack & jill bedrooms, fiber internet connection, sunroom, and a boat lift. Step outside into your own parklike oasis with a stone path that guides you to your private dock and expansive water views.
Under contract
$630,000
2511 Saint Martin Dr, Suffolk, VA 23434
4beds
2,689sqft
:
Get pre-qualified$4,068/mo
Single Family Residence
Built in 2016
0.45 Acres Lot
$630,700 Zestimate®
$234/sqft
$57/mo HOA
What's special
Waterfront ranchPrivate dockAll-season sunroomMini splitParklike oasisOne-level open concept floorplanStone path
- 24 days |
- 810 |
- 60 |
Likely to sell faster than
Zillow last checked:
Listing updated:
Listed by:
Lori Bauer,
Long & Foster Real Estate Inc. 757-428-4600
Source: REIN Inc.,MLS#: 10642052
Facts & features
Interior
Bedrooms & bathrooms
- Bedrooms: 4
- Bathrooms: 4
- Full bathrooms: 3
- 1/2 bathrooms: 1
Rooms
- Room types: 1st Floor BR, 1st Floor Primary BR, Attic, Breakfast Area, PBR with Bath, Sun Room, Utility Room
Primary bedroom
- Level: First
Bedroom
- Level: First
Bedroom
- Level: First
Bedroom
- Level: Second
Full bathroom
- Level: First
Dining room
- Level: First
Kitchen
- Level: First
Living room
- Level: First
Utility room
- Level: First
Heating
- Natural Gas, Zoned
Cooling
- Central Air, Zoned
Appliances
- Included: Dishwasher, Disposal, Microwave, Electric Range, Refrigerator, Tankless Water Heater, Gas Water Heater
- Laundry: Dryer Hookup, Washer Hookup
Features
- Dual Entry Bath (Br & Br), Primary Sink-Double, Walk-In Closet(s), Ceiling Fan(s), Entrance Foyer, Pantry
- Flooring: Carpet, Ceramic Tile, Wood
- Doors: Storm Door(s)
- Windows: Window Treatments
- Attic: Walk-In
- Number of fireplaces: 1
- Fireplace features: Fireplace Gas-natural
Interior area
- Total interior livable area: 2,689 sqft
Video & virtual tour
Property
Parking
- Total spaces: 2
- Parking features: Garage Att 2 Car, 2 Space, Driveway, On Street, Garage Door Opener
- Attached garage spaces: 2
- Has uncovered spaces: Yes
Features
- Stories: 1
- Patio & porch: Porch
- Exterior features: Inground Sprinkler, Irrigation Control
- Pool features: None, Association
- Has spa: Yes
- Spa features: Bath
- Fencing: None
- Has view: Yes
- View description: River, Water
- Has water view: Yes
- Water view: River,Water
- Waterfront features: Boat Lift, Deep Water, Deep Water Access, Dock, Navigable Water, River Front, Tidal
Lot
- Size: 0.45 Acres
Details
- Parcel number: 26FRB25
Construction
Type & style
- Home type: SingleFamily
- Architectural style: Craftsman,Ranch
- Property subtype: Single Family Residence
Materials
- Brick, Vinyl Siding
- Foundation: Slab
- Roof: Asphalt Shingle
Condition
- New construction: No
- Year built: 2016
Utilities & green energy
- Sewer: City/County
- Water: City/County
- Utilities for property: Cable Hookup
Green energy
- Energy generation: Solar
- Water conservation: Rain Water Harvesting
Community & HOA
Community
- Security: Security System
- Subdivision: Riverbluff
HOA
- Has HOA: Yes
- Amenities included: Landscaping, Playground, Pool
- HOA fee: $57 monthly
Location
- Region: Suffolk
Financial & listing details
- Price per square foot: $234/sqft
- Tax assessed value: $628,100
- Annual tax amount: $6,721
- Date on market: 7/1/2026
Estimated market value
$630,700
$599,000 - $662,000
$3,279/mo
Price history
Price history is unavailable.
Public tax history
| Year | Property taxes | Tax assessment |
|---|---|---|
| 2025 | $6,721 +2.7% | $628,100 +2.7% |
| 2024 | $6,546 +0.2% | $611,800 +2.1% |
| 2023 | $6,533 +22.7% | $599,400 +22.7% |
| 2022 | $5,325 +5.6% | $488,500 +7.6% |
| 2021 | $5,041 +4.9% | $454,100 +4.9% |
| 2020 | $4,805 -0.2% | $432,900 -0.2% |
| 2019 | $4,816 | $433,900 |
| 2018 | $4,816 +409.3% | $433,900 +3% |
| 2017 | $946 | $421,400 +116.1% |
| 2016 | $946 | $195,000 |
| 2015 | $946 | $195,000 |
| 2014 | $946 | $195,000 |
| 2013 | -- | $195,000 |
| 2012 | -- | $195,000 |
Find assessor info on the county website
Monthly payment
Est. payment
Payment breakdown
Explore the cost of this home by adjusting the details. Changes won't be saved.Climate risks
Neighborhood: 23434
Nearby schools
GreatSchools rating
- 3/10Hillpoint Elementary SchoolGrades: PK-5Distance: 0.2 mi
- 4/10King's Fork Middle SchoolGrades: 6-8Distance: 2.1 mi
- 4/10King's Fork High SchoolGrades: 9-12Distance: 1.9 mi
Schools provided by the listing agent
- Elementary: Hillpoint Elementary
- Middle: King`s Fork Middle
- High: Kings Fork
Source: REIN Inc.. This data may not be complete. We recommend contacting the local school district to confirm school assignments for this home.
- $714,9004 bd2 ba3.4k sqft2513 Saint Martin Dr, Suffolk, VA 23434Off Market
- $480,3004 bd3 ba2.4k sqft2509 Saint Martin Dr, Suffolk, VA 23434Off Market
- $620,0006 bd3 ba3.1k sqft2515 Saint Martin Dr, Suffolk, VA 23434Sold
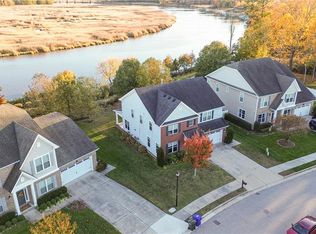
- $494,5004 bd3 ba2.4k sqft2507 Saint Martin Dr, Suffolk, VA 23434Off Market
- $408,9003 bd3 ba2.1k sqft2516 Saint Martin Dr, Suffolk, VA 23434Off Market
- $787,2005 bd4 ba4k sqft2517 Saint Martin Dr, Suffolk, VA 23434Off Market
- $426,8003 bd2 ba2.1k sqft2518 Saint Martin Dr, Suffolk, VA 23434Off Market
- $433,0004 bd3 ba2.2k sqft2601 River Watch Dr, Suffolk, VA 23434Off Market
A local agent can set up tours, give advice and negotiate with sellers.
Similar homes
- $598,5004 bd3 ba2.3k sqft2774 Nansemond Pkwy, Suffolk, VA 23434New Construction
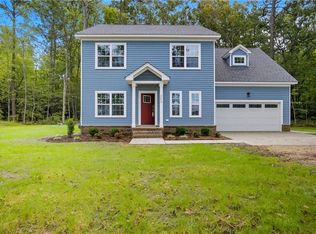 MLS ID #10637990, Ryan Harrell. REIN Inc.
 - $639,9006 bd4 ba3.3k sqft169 Preserve Way, Suffolk, VA 23434For Sale
 MLS ID #10638775, Bethany White. REIN Inc.
 - $598,5004 bd3 ba2.3k sqft2772 Nansemond Pkwy, Suffolk, VA 23434New ConstructionMLS ID #10637915, Ryan Harrell. REIN Inc.
- $775,0004 bd4 ba3.1k sqft130 Farrand Dr, Suffolk, VA 23434For Sale
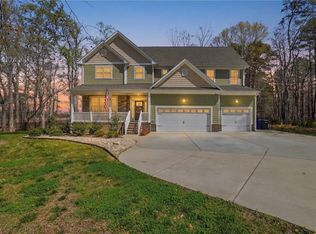 MLS ID #10639129, Shannon Gross. REIN Inc.
 - $490,0003 bd3 ba2.4k sqft113 Independence Ct, Suffolk, VA 23434For SaleMLS ID #10640536, Alyson Sisman. REIN Inc.
- $639,0005 bd4 ba3.4k sqft212 Preserve Way, Suffolk, VA 23434For SaleMLS ID #10636333, David Williams. REIN Inc.
- $436,5254 bd3 ba2.2k sqft119 Norfleet Ln, Suffolk, VA 23434For SaleMLS ID #10633524, Xavier Bryan. REIN Inc.
- $627,5004 bd3 ba3.3k sqft2101 Governors Pointe Dr, Suffolk, VA 23436For SaleMLS ID #10639537, Cole Hart. REIN Inc.
- $659,9006 bd4 ba3.4k sqft221 Preserve Way, Suffolk, VA 23434For SaleMLS ID #10642695, Tia Blount. REIN Inc.
- $610,0005 bd3 ba3k sqft218 Purple Martin Ln, Suffolk, VA 23435For SaleMLS ID #10643139, Debra Baker. REIN Inc.
- $629,9005 bd3 ba2.9k sqft112 Sea Biscuit Run, Suffolk, VA 23435For SaleMLS ID #10618142, Shauna Lane. REIN Inc.
- $659,9005 bd3 ba3.3k sqft2024 Canvasback Dr, Suffolk, VA 23435New ConstructionREIN Inc.
- $429,9004 bd4 ba2.1k sqft1612 Nansemond Pkwy, Suffolk, VA 23434For SaleMLS ID #10637933, Annie Palumbo. REIN Inc.
- $609,9004 bd4 ba2.8k sqft1933 Reefwood Rd, Chesapeake, VA 23323For SaleMLS ID #10644569, Steve Marable. REIN Inc.
- $600,0004 bd3 ba2.8k sqft2307 Tybee Loop, Chesapeake, VA 23321For SaleMLS ID #10636441, Jeremy Bowman. REIN Inc.
- $649,9006 bd4 ba2.8k sqft3504 Old Mill Rd, Chesapeake, VA 23323For SaleMLS ID #10638082, Angela Kennedy. REIN Inc.
- $379,0004 bd3 ba2.2k sqft126 N Division St, Suffolk, VA 23434New ConstructionMLS ID #10642226, Angelia Graves. REIN Inc.
- $519,9004 bd3 ba2.6k sqftMm Persimmon, Suffolk, VA 23435New ConstructionMLS ID #10645745, Jacque Wilson. REIN Inc.
- $499,9004 bd3 ba2.2k sqft273 Collins Rd, Suffolk, VA 23438For SaleMLS ID #10641073, Tein Hlwa. REIN Inc.
- $631,7405 bd3 ba2.5k sqft1024 Eastport Pl, Suffolk, VA 23435New ConstructionMLS ID #10642323, Victoria Clark. REIN Inc.
