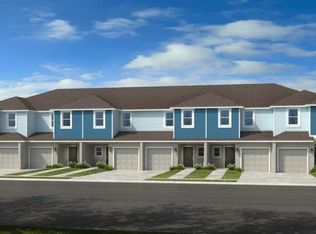
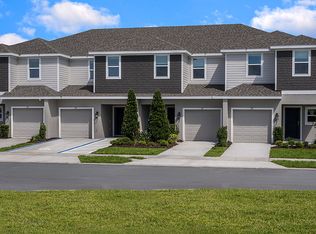
Under Construction. What's Special: Backs to Open Space | Close to Amenities | Dry Retention. New Construction - November Completion! Welcome to the Jacaranda at 2513 Balmerino Way in Southloch! This thoughtfully designed two-story townhome style condominium welcomes you with an open-concept living area where the kitchen, great room, and patio come together for easy everyday living and entertaining. The kitchen features a center island, pantry, and convenient access to the spacious great room. Upstairs, the private primary suite offers a relaxing retreat with a large walk-in closet and en-suite bath, while two additional bedrooms provide flexibility for guests, hobbies, or a home office. A powder room on the first floor, additional storage, and a one-car garage add comfort and convenience throughout. With inviting indoor and outdoor living spaces, this home is designed to fit your lifestyle. Southloch is a gated community offering a welcoming lifestyle just minutes from historic downtown Mount Dora’s shops and festivals. Planned amenities include a pool and cabana, hammocks, cornhole, a Nature Play Space, and a Monarch Butterfly Garden. Enjoy nearby golf, plus convenient access to shopping, dining, Lake Dora, and major roads. Additional Highlights Include: extended tile on first floor, refrigerator, washer, dryer, and whole house blinds. Photos are for representative purposes only. MLS#O6436038
New construction
$270,000
2513 BALMERINO WAY #0, MOUNT DORA, FL 32757
3beds
1,285sqft
Condominium
Built in 2026
-- sqft lot
$-- Zestimate®
$210/sqft
$354/mo HOA
What's special
- 16 hours |
- 35 |
- 0 |
Zillow last checked:
Listing updated:
Listed by:
Michelle Campbell 407-756-5025,
TAYLOR MORRISON REALTY OF FLORIDA INC 407-756-5025
Source: Stellar MLS,MLS#: O6436038 Originating MLS: Orlando Regional
Originating MLS: Orlando Regional
Facts & features
Interior
Bedrooms & bathrooms
- Bedrooms: 3
- Bathrooms: 3
- Full bathrooms: 2
- 1/2 bathrooms: 1
Rooms
- Room types: Attic, Great Room
Primary bedroom
- Features: Dual Sinks, En Suite Bathroom, Shower No Tub, Walk-In Closet(s)
- Level: Second
Bedroom 2
- Features: Built-in Closet
- Level: Second
Bedroom 3
- Features: Built-in Closet
- Level: Second
Dinette
- Level: First
Great room
- Level: First
Kitchen
- Features: Kitchen Island, Pantry
- Level: First
Heating
- Central
Cooling
- Central Air
Appliances
- Included: Cooktop, Dishwasher, Disposal, Dryer, Microwave, Refrigerator, Washer
- Laundry: Inside, Laundry Room, Upper Level
Features
- High Ceilings, PrimaryBedroom Upstairs
- Flooring: Carpet, Luxury Vinyl
- Doors: Sliding Doors
- Windows: Window Treatments
- Has fireplace: No
Interior area
- Total structure area: 1,285
- Total interior livable area: 1,285 sqft
Video & virtual tour
Property
Parking
- Total spaces: 1
- Parking features: Driveway, Garage Door Opener
- Attached garage spaces: 1
- Has uncovered spaces: Yes
Features
- Levels: Two
- Stories: 2
- Patio & porch: Front Porch, Patio
- Exterior features: Irrigation System
- Fencing: Fenced
Details
- Parcel number: NALOT177
- Zoning: RES
- Special conditions: None
- Horse amenities: None
Construction
Type & style
- Home type: Condo
- Architectural style: Contemporary
- Property subtype: Condominium
- Attached to another structure: Yes
Materials
- Block, Concrete, Stucco, Vinyl Siding
- Foundation: Slab
- Roof: Shingle
Condition
- Under Construction
- New construction: Yes
- Year built: 2026
Details
- Builder model: Jacaranda
- Builder name: Taylor Morrison
- Warranty included: Yes
Utilities & green energy
- Sewer: Public Sewer
- Water: Public
- Utilities for property: Cable Available, Electricity Available, Fiber Optics, Fire Hydrant, Street Lights, Underground Utilities
Community & HOA
Community
- Features: Association Recreation - Owned, Community Mailbox, Deed Restrictions, Gated Community - No Guard, Golf Carts OK, Playground, Pool, Wheelchair Access
- Security: Gated Community
- Pet fee: $0 monthly
- Subdivision: SOUTHLOCH
HOA
- Has HOA: Yes
- Amenities included: Fence Restrictions, Gated, Maintenance, Playground, Pool, Wheelchair Access
- Services included: Community Pool, Maintenance Structure, Maintenance Grounds, Other, Pool Maintenance, Trash
- HOA fee: $354 monthly
- HOA name: Southloch HOA - Madison Clark
- HOA phone: 954-302-5315
Location
- Region: Mount Dora
Financial & listing details
- Price per square foot: $210/sqft
- Date on market: 8/24/2026
- Listing terms: Cash,Conventional,FHA,VA Loan
- Ownership: Fee Simple
- Total actual rent: 0
- Electric utility on property: Yes
- Road surface type: Asphalt
Estimated market value
Not available
Estimated sales range
Not available
Not available
Price history
| Date | Event | Price |
|---|---|---|
| 8/24/2026 | Listed for sale | $270,000$210/sqft |
Source:  Stellar MLS #O6436038 Report a problem Stellar MLS #O6436038 Report a problem | ||
Public tax history
Tax history is unavailable.
Monthly payment
Est. payment
Payment breakdown
Explore the cost of this home by adjusting the details. Changes won't be saved.Climate risks
Neighborhood: 32757
Nearby schools
GreatSchools rating
- 2/10Triangle Elementary SchoolGrades: PK-5Distance: 2.5 mi
- 4/10Mt. Dora Middle SchoolGrades: 6-8Distance: 0.8 mi
- 5/10Mt. Dora High SchoolGrades: 9-12Distance: 1.1 mi
Schools provided by the listing agent
- Elementary: Round Lake Elem
- Middle: Mount Dora Middle
- High: Mount Dora High
Source: Stellar MLS. This data may not be complete. We recommend contacting the local school district to confirm school assignments for this home.
- $270,0003 bd3 ba1.2k sqft2517 Balmerino Way #0, Mount Dora, FL 32757New Construction
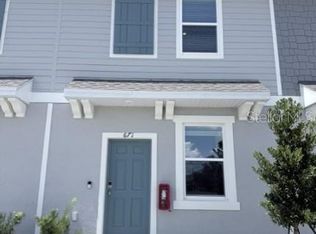
- $205,0002 bd3 ba1k sqft671 Ness Island Dr #0, Mount Dora, FL 32757New Construction
- $205,0002 bd3 ba1k sqft667 Ness Island Dr #0, Mount Dora, FL 32757New Construction

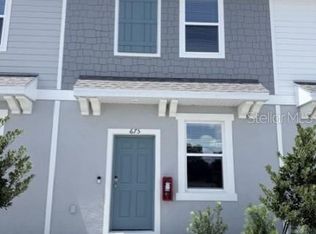
- $199,0002 bd3 ba1k sqft675 Ness Island Dr #0, Mount Dora, FL 32757Pending
- $205,0002 bd3 ba1k sqft671 Ness Island Dr, Mount Dora, FL 32757New Construction
- $205,0002 bd3 ba1k sqft667 Ness Island Dr, Mount Dora, FL 32757New Construction
- $197,4002 bd3 ba1k sqft675 Ness Island Dr, Mount Dora, FL 32757Off Market
- $250,0003 bd3 ba1.2k sqft2627 Balmerino Way, Mount Dora, FL 32757Pending
A local agent can set up tours, give advice and negotiate with sellers.
Similar homes
- $270,0003 bd3 ba1.2k sqft2517 BALMERINO WAY #0, MOUNT DORA, FL 32757New Construction
 MLS ID #O6435993, Michelle Campbell, TAYLOR MORRISON REALTY OF FLORIDA INC. Stellar MLS
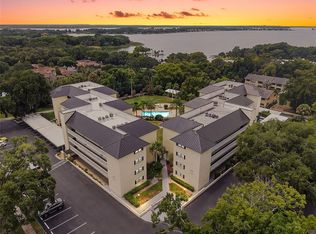
 - $269,0002 bd2 ba1.1k sqft101 N GRANDVIEW STREET #203, MOUNT DORA, FL 32757For Sale
 MLS ID #G5116869, Michele Lowe, DAVE LOWE REALTY, INC.. Stellar MLS
 - from $270,0003 bd3 ba1.2k sqftJacaranda Plan, Southloch, Mount Dora, FL 32757New Construction
 Taylor Morrison
 - from $292,6092 bd3 ba1k sqftHemlock Plan, Southloch, Mount Dora, FL 32757New Construction
 Taylor Morrison
 - $265,0003 bd3 ba1.7k sqft2523 KAREN DRIVE, MOUNT DORA, FL 32757For SaleMLS ID #G5110231, Brittany Colbert, COLBERT REALTY GROUP LLC. Stellar MLS
- $--3 bd2 ba1.2k sqft3101 Northwind Dr, Eustis, FL 32726AuctionAuction.com 2
- $265,0003 bd1 ba1k sqft690 E JACKSON AVENUE, MOUNT DORA, FL 32757For SaleMLS ID #G5107348, Kathy Tucker, LPT REALTY, LLC. Stellar MLS
- $205,0002 bd3 ba1k sqft671 NESS ISLAND DRIVE #0, MOUNT DORA, FL 32757New ConstructionStellar MLS
- $205,0002 bd3 ba1k sqft667 NESS ISLAND DRIVE #0, MOUNT DORA, FL 32757New ConstructionStellar MLS
- $205,0002 bd3 ba1k sqft671 Ness Island Dr, Mount Dora, FL 32757New ConstructionTaylor Morrison
- $205,0002 bd3 ba1k sqft667 Ness Island Dr, Mount Dora, FL 32757New ConstructionTaylor Morrison
- $299,0003 bd2 ba1.4k sqft1400 N SIMPSON STREET, MOUNT DORA, FL 32757For SaleMLS ID #O6402866, Tom O'Brien, WATSON REALTY CORP. Stellar MLS
- $223,0003 bd2 ba960 sqft1735 JEFFERSON DRIVE, MOUNT DORA, FL 32757For SaleMLS ID #O6434012, Karen Albright, OPENDOOR BROKERAGE LLC. Stellar MLS
- $289,0003 bd2 ba1.5k sqft709 S HIGHLAND STREET, MOUNT DORA, FL 32757For SaleMLS ID #G5114920, Ben Champion, TREE FROG REALTY, LLC. Stellar MLS
- $265,0002 bd2 ba1k sqft445 S GRANDVIEW STREET #8, MOUNT DORA, FL 32757For SaleMLS ID #G5114501, Stephanie Frederick, ORISON PROPERTIES INC.. Stellar MLS
- from $336,0023 bd3 ba1.4k sqftMonarda Plan, Southloch, Mount Dora, FL 32757New ConstructionTaylor Morrison
- $289,9003 bd2 ba1.4k sqft3303 FOXBORO COURT, MOUNT DORA, FL 32757For SaleMLS ID #G5114181, Amy Whitaker, REFINED SIGNATURE REALTY LLC. Stellar MLS
- from $205,0002 bd3 ba1k sqftIris Plan, Southloch, Mount Dora, FL 32757New ConstructionTaylor Morrison
- $269,9003 bd2 ba1.2k sqft855 PEARL DRIVE, MOUNT DORA, FL 32757For SaleMLS ID #O6416195, Ciarra Groom, DJ & LINDSEY REAL ESTATE. Stellar MLS
- $299,0002 bd2 ba1.2k sqft110 N TREMAIN STREET #209, MOUNT DORA, FL 32757For SaleMLS ID #O6416381, Steven Schiffer, OLDE TOWN BROKERS INC. Stellar MLS
