Under Construction. What's Special: Close to Amenities | Premium Location | South Facing Lot. New Construction - September Completion! Welcome to the Iris at 675 Ness Island Drive in Southloch! This thoughtfully designed two-story floor plan offers two bedrooms, two-and-a-half bathrooms, and an open-concept layout. The first floor welcomes you with a bright kitchen featuring ample cabinet space, and a refrigerator included, flowing seamlessly into the dining area and great room for easy entertaining. A covered lanai extends the living space outdoors, while the powder room adds convenience for guests. Upstairs, the private primary suite features a spacious bathroom, while a secondary bedroom, full bathroom, and versatile tech area provide flexibility for work or study. A washer and dryer are included for added convenience, and whole house blinds provide move-in ready comfort and privacy throughout. This home blends modern design with practical features for everyday living. Southloch is a gated community offering a welcoming lifestyle just minutes from historic downtown Mount Dora’s shops and festivals. Planned amenities include a pool and cabana, hammocks, cornhole, a Nature Play Space, and a Monarch Butterfly Garden. Enjoy nearby golf, plus convenient access to shopping, dining, Lake Dora, and major roads. Additional Highlights Include: extended tile flooring throughout main level. Photos are for representative purposes only. MLS#O6433442
New construction
$199,000
675 NESS ISLAND DRIVE #0, MOUNT DORA, FL 32757
2beds
1,087sqft
:
Get pre-qualified$1,686/mo
Condominium
Built in 2026
-- sqft lot
$-- Zestimate®
$183/sqft
$354/mo HOA
What's special
Spacious bathroomOpen-concept layoutDining areaRefrigerator includedPrivate primary suite
- 11 hours |
- 59 |
- 5 |
Zillow last checked:
Listing updated:
Listed by:
Michelle Campbell 407-756-5025,
TAYLOR MORRISON REALTY OF FLORIDA INC 407-756-5025
Source: Stellar MLS,MLS#: O6433442 Originating MLS: Orlando Regional
Originating MLS: Orlando Regional
Facts & features
Interior
Bedrooms & bathrooms
- Bedrooms: 2
- Bathrooms: 3
- Full bathrooms: 2
- 1/2 bathrooms: 1
Rooms
- Room types: Attic
Primary bedroom
- Features: Dual Sinks, En Suite Bathroom, Shower No Tub, Built-in Closet
- Level: Second
Bedroom 2
- Features: En Suite Bathroom, Built-in Closet
- Level: Second
Dinette
- Level: First
Great room
- Level: First
Kitchen
- Features: Pantry
- Level: First
Heating
- Central
Cooling
- Central Air
Appliances
- Included: Cooktop, Dishwasher, Disposal, Dryer, Microwave, Refrigerator, Washer
- Laundry: Inside, Laundry Closet, Upper Level
Features
- High Ceilings, Open Floorplan, PrimaryBedroom Upstairs
- Flooring: Carpet, Ceramic Tile
- Doors: Sliding Doors
- Windows: Window Treatments
- Has fireplace: No
Interior area
- Total structure area: 1,087
- Total interior livable area: 1,087 sqft
Video & virtual tour
Property
Parking
- Parking features: Reserved
Features
- Levels: Two
- Stories: 2
- Patio & porch: Covered, Patio
- Exterior features: Irrigation System, Storage
Details
- Parcel number: NA LOT142
- Zoning: RES
- Special conditions: None
- Horse amenities: None
Construction
Type & style
- Home type: Condo
- Architectural style: Contemporary
- Property subtype: Condominium
- Attached to another structure: Yes
Materials
- Block, Stucco, Vinyl Siding
- Foundation: Slab
- Roof: Shingle
Condition
- Under Construction
- New construction: Yes
- Year built: 2026
Details
- Builder model: Iris
- Builder name: Taylor Morrison
- Warranty included: Yes
Utilities & green energy
- Sewer: Public Sewer
- Water: Public
- Utilities for property: Cable Available, Electricity Available, Fiber Optics, Fire Hydrant, Street Lights, Underground Utilities
Community & HOA
Community
- Features: Association Recreation - Owned, Community Mailbox, Deed Restrictions, Gated Community - No Guard, Golf Carts OK, Playground, Pool, Wheelchair Access
- Security: Gated Community
- Pet fee: $0 monthly
- Subdivision: SOUTHLOCH
HOA
- Has HOA: Yes
- Amenities included: Fence Restrictions, Gated, Maintenance, Playground, Pool, Wheelchair Access
- Services included: Community Pool, Maintenance Structure, Maintenance Grounds, Other, Pool Maintenance, Trash
- HOA fee: $354 monthly
- HOA name: Southloch HOA - Madison Clark
- HOA phone: 954-302-5315
Location
- Region: Mount Dora
Financial & listing details
- Price per square foot: $183/sqft
- Date on market: 8/13/2026
- Listing terms: Cash,Conventional,FHA,VA Loan
- Ownership: Fee Simple
- Total actual rent: 0
- Electric utility on property: Yes
- Road surface type: Asphalt
Estimated market value
Not available
Estimated sales range
Not available
Not available
Price history
| Date | Event | Price |
|---|---|---|
| 8/13/2026 | Listed for sale | $199,000$183/sqft |
Source:  Stellar MLS #O6433442 Report a problem Stellar MLS #O6433442 Report a problem | ||
Public tax history
Tax history is unavailable.
Monthly payment
Est. payment
Payment breakdown
Explore the cost of this home by adjusting the details. Changes won't be saved.Climate risks
Neighborhood: 32757
Nearby schools
GreatSchools rating
- 2/10Triangle Elementary SchoolGrades: PK-5Distance: 2.5 mi
- 4/10Mt. Dora Middle SchoolGrades: 6-8Distance: 0.8 mi
- 5/10Mt. Dora High SchoolGrades: 9-12Distance: 1.2 mi
Schools provided by the listing agent
- Elementary: Round Lake Elem
- Middle: Mount Dora Middle
- High: Mount Dora High
Source: Stellar MLS. This data may not be complete. We recommend contacting the local school district to confirm school assignments for this home.

- $259,9992 bd3 ba1k sqft694 Gladstone Way, Mount Dora, FL 32757Pending
- $264,9992 bd3 ba1k sqft690 Gladstone Way, Mount Dora, FL 32757Sold
- $250,0003 bd3 ba1.2k sqft2627 Balmerino Way, Mount Dora, FL 32757Pending

- $250,0003 bd3 ba1.2k sqft2683 Balmerino Way, Mount Dora, FL 32757Pending
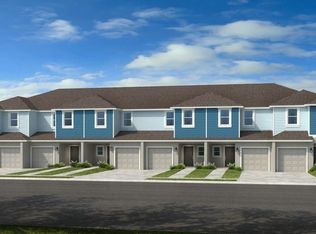
- $324,9843 bd3 ba1.4k sqft2671 Balmerino Way, Mount Dora, FL 32757Pending
- $250,0003 bd3 ba1.2k sqft2679 Balmerino Way, Mount Dora, FL 32757Pending
- $298,5793 bd3 ba1.2k sqft2687 Balmerino Way, Mount Dora, FL 32757Pending
- $290,0003 bd3 ba1.4k sqft2691 Balmerino Way, Mount Dora, FL 32757Pending
A local agent can set up tours, give advice and negotiate with sellers.
Similar homes
- $209,0003 bd2 ba1.5k sqft1925 BROOKSIDE DRIVE, MOUNT DORA, FL 32757For Sale

 MLS ID #G5114500, Brad Verkaik, NARROW ROAD REALTY. Stellar MLS
 - $211,0002 bd2 ba1.2k sqft2103 Stacey Dr, Mount Dora, FL 32757For Sale By Owner

- $208,0002 bd2 ba1.4k sqft2470 KAREN DRIVE, MOUNT DORA, FL 32757For Sale
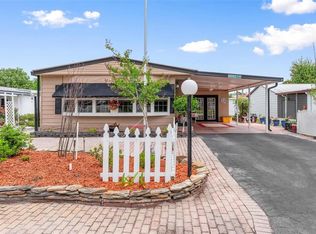 MLS ID #G5110355, Shella Jean O'Brien, BHHS FLORIDA REALTY. Stellar MLS
 - $214,9002 bd2 ba1k sqft1051 S HIGHLAND STREET #7E, MOUNT DORA, FL 32757For Sale
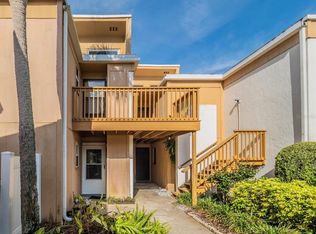 MLS ID #G5112380, Jorge Feliciano, Jr, BHHS FLORIDA REALTY. Stellar MLS
 - $184,9001 bd1 ba585 sqft601 N MCDONALD STREET #2, MOUNT DORA, FL 32757For SaleMLS ID #O6426520, Erik Stephen, MILLER GRANT AND COMPANY. Stellar MLS
- $129,0002 bd1 ba702 sqft1400 EUDORA ROAD #D-38, MOUNT DORA, FL 32757For SaleMLS ID #TB8537062, Michel Pineda Monsalve, HOMERIVER GROUP. Stellar MLS
- $229,0002 bd2 ba1.2k sqft110 N TREMAIN STREET #110, MOUNT DORA, FL 32757For SaleMLS ID #O6386926, Steven Koleno, BEYCOME OF FLORIDA LLC. Stellar MLS
- $176,9002 bd2 ba1k sqft1051 S HIGHLAND STREET #3D, MOUNT DORA, FL 32757For SaleMLS ID #G5108567, Richard Trzaskoma, HICKORY HILL REALTY & MGT INC.. Stellar MLS
- $245,0002 bd2 ba1.4k sqft(Undisclosed Address), MOUNT DORA, FL 32757For SaleMLS ID #G5116104, Ronald Musselman, DAVE LOWE REALTY, INC.. Stellar MLS
- from $292,6092 bd3 ba1k sqftHemlock Plan, Southloch, Mount Dora, FL 32757New ConstructionTaylor Morrison
- $210,0003 bd1 ba1k sqft1435 TRIANGLE DRIVE, MOUNT DORA, FL 32757For SaleMLS ID #G5115076, Jaret Whitney, EXIT REALTY TRI-COUNTY. Stellar MLS
- $239,0002 bd2 ba1k sqft1051 S HIGHLAND STREET #7D, MOUNT DORA, FL 32757For SaleMLS ID #G5114491, Linda Bokland, HOMESTEAD REAL ESTATE LLC. Stellar MLS
- $175,0002 bd1 ba736 sqft1024 GRANT AVENUE, MOUNT DORA, FL 32757For SaleMLS ID #O6415224, Alan Bloom, MARK SPAIN REAL ESTATE. Stellar MLS
- $195,0002 bd2 ba1k sqft1122 VIRGINIA COURT, EUSTIS, FL 32726For SaleMLS ID #G5116094, Ronald Musselman, DAVE LOWE REALTY, INC.. Stellar MLS
- $255,0002 bd2 ba824 sqft233 S RHODES STREET, MOUNT DORA, FL 32757For SaleMLS ID #O6430084, Omar Duany, NEWBUILD PREFERRED REALTY LLC. Stellar MLS
- $249,0002 bd2 ba1k sqft4300 BAYWOOD BOULEVARD #A103, MOUNT DORA, FL 32757For SaleMLS ID #G5115368, Jaret Whitney, EXIT REALTY TRI-COUNTY. Stellar MLS
- $--3 bd2 ba1.1k sqft2709 Knollwood Trl, Eustis, FL 32726AuctionAuction.com 2
- $229,5002 bd2 ba1.1k sqft1108 NASSAU CIRCLE, TAVARES, FL 32778For SaleMLS ID #G5116362, Cheryl Hoage, OLYMPUS EXECUTIVE REALTY INC. Stellar MLS
- $265,0002 bd2 ba1k sqft445 S GRANDVIEW STREET #8, MOUNT DORA, FL 32757For SaleMLS ID #G5114501, Stephanie Frederick, ORISON PROPERTIES INC.. Stellar MLS
- $198,5002 bd2 ba1k sqft1075 DAVID WALKER DRIVE #C-1, TAVARES, FL 32778For SaleMLS ID #O6400906, Romesh Panchal, JASON MITCHELL REAL ESTATE FLO. Stellar MLS
