Welcome home to this well-maintained 3-bedroom, 2-bath courtyard home in a fantastic location within the Westmoore Public School District! Designed for both comfort and privacy, this unique home features a welcoming private courtyard—the perfect space to enjoy your morning coffee, relax with a good book, entertain guests, or create your own outdoor oasis.
Inside, you'll find a functional floor plan with comfortable living spaces. The spacious living area flows into the kitchen and dining space, creating an inviting layout for everyday living and entertaining. The kitchen features a brand-new dishwasher, adding both convenience and value. The primary suite offers a private bath, while two additional bedrooms provide flexibility for family, guests, or a home office. This home even features a built-in sandbox in the backyard.
Conveniently located just minutes from shopping centers, restaurants, grocery stores, and everyday amenities, you'll also enjoy quick access to Oklahoma Christian University, major highways, and everything the Oklahoma City and Moore areas have to offer. Whether you're commuting to work, heading to class, or enjoying a night out, this location makes it easy.
Don't miss your opportunity to own this charming courtyard home, offering comfort, convenience, and an excellent location. Schedule your private showing today!
Pending
$224,900
2513 SW 101st St, Oklahoma City, OK 73159
3beds
1,948sqft
Single Family Residence
Built in 1982
6,534 Square Feet Lot
$224,200 Zestimate®
$115/sqft
$-- HOA
What's special
Welcoming private courtyardFunctional floor planComfortable living spacesEntertain guests
- 44 days
- 82
- 1
Likely to sell faster than
Zillow last checked:
Listing updated:
Listed by:
Susan Forsythe 405-388-8622,
Whittington Realty,
Brittni Hodges 405-320-4783,
Whittington Realty
Source: MLSOK/OKCMAR as distributed by MLS GRID,MLS#: 1242751
Facts & features
Interior
Bedrooms & bathrooms
- Bedrooms: 3
- Bathrooms: 2
- Full bathrooms: 2
Heating
- Has Heating (Unspecified Type)
Cooling
- Has cooling: Yes
Appliances
- Included: Dishwasher, Disposal, Microwave, Water Heater, Free-Standing Gas Oven, Free-Standing Gas Range
- Laundry: Laundry Room
Features
- Combo Woodwork
- Flooring: Carpet, Wood
- Number of fireplaces: 1
- Fireplace features: Gas Log
Interior area
- Total structure area: 1,948
- Total interior livable area: 1,948 sqft
Property
Parking
- Total spaces: 2
- Parking features: Concrete
- Garage spaces: 2
Features
- Levels: One
- Stories: 1
- Exterior features: None
- Fencing: Wood
Lot
- Size: 6,534 Square Feet
- Features: Interior Lot
Details
- Parcel number: 2513SW101st73159
- Special conditions: None
Construction
Type & style
- Home type: SingleFamily
- Architectural style: Traditional
- Property subtype: Single Family Residence
Materials
- Brick & Frame
- Foundation: Slab
- Roof: Composition
Condition
- Year built: 1982
Utilities & green energy
- Utilities for property: Cable Available, High Speed Internet, Public
Community & HOA
Location
- Region: Oklahoma City
Financial & listing details
- Price per square foot: $115/sqft
- Tax assessed value: $138,277
- Annual tax amount: $1,841
- Date on market: 8/6/2026
- Electric utility on property: Yes
Estimated market value
$224,200
$213,000 - $235,000
$1,725/mo
Price history
| Date | Event | Price |
|---|---|---|
| 8/16/2026 | Pending sale | $224,900$115/sqft |
Source:  MLSOK/OKCMAR as distributed by MLS GRID #1242751 Report a problem MLSOK/OKCMAR as distributed by MLS GRID #1242751 Report a problem | ||
| 8/6/2026 | Listed for sale | $224,900+154.5%$115/sqft |
Source: MLSOK/OKCMAR as distributed by MLS GRID #1242751 Report a problem | ||
| 7/26/2024 | Sold | $88,369$45/sqft |
Source: Public Record Report a problem | ||
Public tax history
| Year | Property taxes | Tax assessment |
|---|---|---|
| 2025 | $1,912 +4% | $16,593 +3% |
| 2024 | $1,839 +2.7% | $16,110 +3% |
| 2023 | $1,790 +1.9% | $15,640 +3% |
| 2022 | $1,757 +3.5% | $15,185 +3% |
| 2021 | $1,698 +2.8% | $14,743 +3% |
| 2020 | $1,652 +1% | $14,313 |
| 2019 | $1,635 0% | $14,313 0% |
| 2018 | $1,635 | $14,314 |
| 2017 | $1,635 | $14,314 +3.8% |
| 2016 | -- | $13,785 +3% |
| 2015 | -- | $13,383 +3% |
| 2014 | $1,469 | $12,993 0% |
| 2013 | -- | $12,994 |
| 2012 | -- | $12,994 -4.1% |
| 2011 | -- | $13,545 +5% |
| 2010 | -- | $12,900 +5% |
| 2009 | -- | $12,286 +5% |
| 2008 | -- | $11,701 -6.8% |
| 2007 | -- | $12,557 |
| 2006 | -- | $12,557 +24.2% |
| 2005 | -- | $10,108 |
| 2004 | -- | $10,108 |
| 2003 | -- | $10,108 |
| 2002 | -- | $10,108 +0% |
| 2001 | -- | $10,107 |
Find assessor info on the county website
Monthly payment
Est. payment
Payment breakdown
Explore the cost of this home by adjusting the details. Changes won't be saved.Climate risks
Neighborhood: 73159
Nearby schools
Schools provided by the listing agent
- Elementary: Kingsgate ES
- Middle: West JHS
- High: Westmoore HS
Source: MLSOK/OKCMAR as distributed by MLS GRID. This data may not be complete. We recommend contacting the local school district to confirm school assignments for this home.
- $222,0003 bd2 ba1.9k sqft2509 SW 101st St, Oklahoma City, OK 73159Off Market
- $226,1003 bd2 ba1.9k sqft2517 SW 101st St, Oklahoma City, OK 73159Off Market
- $240,3003 bd1 ba2.5k sqft10126 Southridge Ter, Oklahoma City, OK 73159Off Market

- $201,9003 bd1 ba1.4k sqft2505 SW 101st St, Oklahoma City, OK 73159Off Market
Similar homes
- $219,9003 bd3 ba2.1k sqft1416 SW 71st St, Oklahoma City, OK 73159For Sale
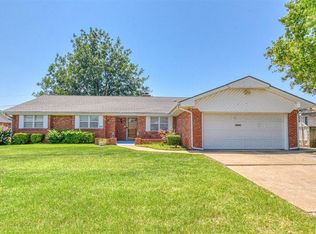 MLS ID #1240748, Aubrey Iasiello, Realty of America LLC. MLSOK/OKCMAR as distributed by MLS GRID
 - $209,9003 bd2 ba1.6k sqft1501 SW 86th St, Oklahoma City, OK 73159For Sale
 MLS ID #1236103, Suzanne Trimble, Brick and Beam Realty. MLSOK/OKCMAR as distributed by MLS GRID
 - $265,0004 bd3 ba2.2k sqft9817 Grimsbey Ct, Oklahoma City, OK 73159For Sale
 MLS ID #1237755, Wendy Foreman, eXp Realty, LLC. MLSOK/OKCMAR as distributed by MLS GRID
 - $199,0003 bd2 ba1.4k sqft8809 S Kentucky Ave, Oklahoma City, OK 73159For Sale
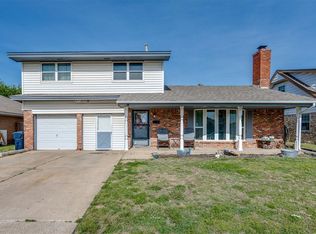 MLS ID #1227524, Jack Haden, ReMax Lifestyle. MLSOK/OKCMAR as distributed by MLS GRID
