READY NOW!! MOVE IN READY NEW HOME! JUPITER MODEL! This home includes tile floors in the main living areas, covered rear lanai, 9'4" ceiling height. The Jupiter is an open floor plan with great room room, big secondary bedrooms and an impressive owners suite which has a huge walk-in closet. Well appointed kitchen includes all stainless appliances, hard surface countertops in kitchen and bathrooms, kitchen island overlooking the dining and great room. Indoor laundry room. 10 Year Structural Warranty, 1 year Builders Warranty & Manufacturers warranties are all included.
Pending
$344,990
2514 MARIAH PLACE, LAKE ALFRED, FL 33850
3beds
1,477sqft
Single Family Residence
Built in 2026
5,662 Square Feet Lot
$342,800 Zestimate®
$234/sqft
$14/mo HOA
What's special
Big secondary bedroomsIndoor laundry roomWell appointed kitchenCovered rear lanaiImpressive owners suiteAll stainless appliancesHuge walk-in closet
- 62 days
- 52
- 0
Zillow last checked:
Listing updated:
Listed by:
Trish Lohela 321-610-5940,
HOLIDAY BUILDERS GULF COAST 321-610-5940
Source: Stellar MLS,MLS#: C7528093 Originating MLS: Port Charlotte
Originating MLS: Port Charlotte
Facts & features
Interior
Bedrooms & bathrooms
- Bedrooms: 3
- Bathrooms: 2
- Full bathrooms: 2
Primary bedroom
- Features: Built-in Closet
- Level: First
- Area: 182 Square Feet
- Dimensions: 13x14
Bedroom 2
- Features: Built-in Closet
- Level: First
- Area: 111.32 Square Feet
- Dimensions: 10.02x11.11
Bedroom 3
- Features: Built-in Closet
- Level: First
- Area: 131.66 Square Feet
- Dimensions: 13.1x10.05
Dining room
- Level: First
- Area: 100 Square Feet
- Dimensions: 10x10
Kitchen
- Level: First
- Dimensions: 15x10
Living room
- Level: First
- Area: 239.97 Square Feet
- Dimensions: 14.05x17.08
Heating
- Central, Electric
Cooling
- Central Air
Appliances
- Included: Dishwasher, Dryer, Microwave, Range, Refrigerator, Washer
- Laundry: Inside
Features
- Open Floorplan, Primary Bedroom Main Floor, Walk-In Closet(s)
- Flooring: Carpet, Ceramic Tile
- Doors: Sliding Doors
- Has fireplace: No
Interior area
- Total structure area: 1,952
- Total interior livable area: 1,477 sqft
Property
Parking
- Total spaces: 2
- Parking features: Garage - Attached
- Attached garage spaces: 2
- Details: Garage Dimensions: 22x19
Features
- Levels: One
- Stories: 1
- Patio & porch: Covered, Rear Porch
Lot
- Size: 5,662 Square Feet
- Features: Sidewalk
Details
- Parcel number: 262729496504000340
- Zoning: RES
- Special conditions: None
Construction
Type & style
- Home type: SingleFamily
- Property subtype: Single Family Residence
Materials
- Block, Stucco
- Foundation: Slab
- Roof: Shingle
Condition
- Completed
- New construction: Yes
- Year built: 2026
Details
- Builder model: JUPITER
- Builder name: Holiday Builders
Utilities & green energy
- Sewer: Public Sewer
- Water: Public
- Utilities for property: Electricity Available, Electricity Connected, Sewer Available, Sewer Connected, Underground Utilities, Water Available, Water Connected
Community & HOA
Community
- Features: Playground, Sidewalks
- Pet fee: $0 monthly
- Subdivision: EDEN HILLS
HOA
- Has HOA: Yes
- HOA fee: $14 monthly
- HOA name: Prime community management/James Straughn
- HOA phone: 863-293-7400
Location
- Region: Lake Alfred
Financial & listing details
- Price per square foot: $234/sqft
- Tax assessed value: $58,000
- Annual tax amount: $9,100
- Date on market: 7/6/2026
- Cumulative days on market: 62 days
- Listing terms: Cash,Conventional,FHA,VA Loan
- Ownership: Fee Simple
- Total actual rent: 0
- Electric utility on property: Yes
- Road surface type: Paved
Estimated market value
$342,800
$326,000 - $360,000
$1,931/mo
Price history
| Date | Event | Price |
|---|---|---|
| 8/9/2026 | Pending sale | $344,990$234/sqft |
Source:  Stellar MLS #C7528093 Report a problem Stellar MLS #C7528093 Report a problem | ||
| 7/6/2026 | Listed for sale | $344,990$234/sqft |
Source: Stellar MLS #C7528093 Report a problem | ||
| 3/10/2026 | Listing removed | $344,990$234/sqft |
Source: Holiday Builders Report a problem | ||
| 3/6/2026 | Listed for sale | $344,990-2.8%$234/sqft |
Source: Holiday Builders Report a problem | ||
| 6/6/2025 | Listing removed | $354,819$240/sqft |
Source: Holiday Builders Report a problem | ||
| 12/18/2024 | Listed for sale | $354,819$240/sqft |
Source: Holiday Builders Report a problem | ||
Public tax history
| Year | Property taxes | Tax assessment |
|---|---|---|
| 2025 | $1,113 -0.2% | $58,000 |
| 2024 | $1,115 +514.8% | $58,000 +524.3% |
| 2023 | $181 | $9,290 |
Find assessor info on the county website
Monthly payment
Est. payment
Payment breakdown
Explore the cost of this home by adjusting the details. Changes won't be saved.Climate risks
Neighborhood: 33850
Nearby schools
Schools provided by the listing agent
- Elementary: Lake Alfred Elem
- Middle: Stambaugh Middle
- High: Auburndale High School
Source: Stellar MLS. This data may not be complete. We recommend contacting the local school district to confirm school assignments for this home.

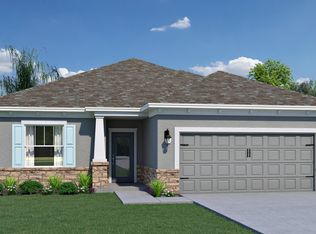
Similar homes
- $344,9903 bd2 ba1.9k sqft2535 MARIAH PLACE, LAKE ALFRED, FL 33850New Construction
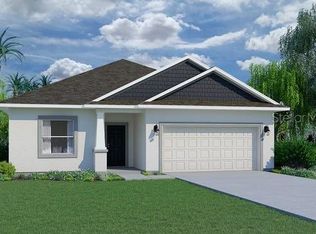
 MLS ID #C7528086, Trish Lohela, HOLIDAY BUILDERS GULF COAST. Stellar MLS
 - $334,9903 bd2 ba1.9k sqft2518 MARIAH PLACE, LAKE ALFRED, FL 33850New Construction
 MLS ID #C7528087, Trish Lohela, HOLIDAY BUILDERS GULF COAST. Stellar MLS
 - $334,9903 bd2 ba1.9k sqft2315 SELENIA STREET, LAKE ALFRED, FL 33850New Construction
 MLS ID #C7528088, Trish Lohela, HOLIDAY BUILDERS GULF COAST. Stellar MLS
 - $344,9903 bd2 ba1.9k sqft2551 MARIAH PLACE, LAKE ALFRED, FL 33850New Construction
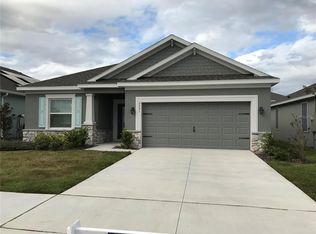 Stellar MLS
 - $304,9903 bd2 ba1.4k sqft2323 SELENIA STREET, LAKE ALFRED, FL 33850New ConstructionMLS ID #C7528091, Trish Lohela, HOLIDAY BUILDERS GULF COAST. Stellar MLS
- $294,9903 bd2 ba1.4k sqft2307 SELENIA STREET, LAKE ALFRED, FL 33850New ConstructionMLS ID #C7528092, Trish Lohela, HOLIDAY BUILDERS GULF COAST. Stellar MLS
- $314,9903 bd2 ba1.6k sqft2311 SELENIA STREET, LAKE ALFRED, FL 33850New ConstructionMLS ID #C7528090, Trish Lohela, HOLIDAY BUILDERS GULF COAST. Stellar MLS
- $334,9903 bd2 ba1.9k sqft2355 SELENIA STREET, LAKE ALFRED, FL 33850New ConstructionStellar MLS
- $314,9903 bd2 ba1.6k sqft2363 SELENIA STREET, LAKE ALFRED, FL 33850New ConstructionStellar MLS
- $314,9903 bd2 ba1.6k sqft2334 SELENIA STREET, LAKE ALFRED, FL 33850New ConstructionStellar MLS
- $372,5504 bd3 ba2.2k sqft1547 HARTRIDGE COURT, LAKE ALFRED, FL 33850New ConstructionStellar MLS
- $369,6204 bd3 ba2.2k sqft1424 HAMILTON WAY, LAKE ALFRED, FL 33850New ConstructionStellar MLS
- $369,3404 bd3 ba2.2k sqft1560 HARTRIDGE COURT, LAKE ALFRED, FL 33850New ConstructionStellar MLS
- $371,7504 bd3 ba2.2k sqft1543 HARTRIDGE COURT, LAKE ALFRED, FL 33850New ConstructionStellar MLS
- $320,0004 bd2 ba1.5k sqft214 LINDA LANE, AUBURNDALE, FL 33823For SaleMLS ID #O6398499, Joseline Santiago, PROPERTY FINDERS REALTY GROUP. Stellar MLS
- $337,9904 bd2 ba1.7k sqft218 TARPON BAY BOULEVARD, HAINES CITY, FL 33844New ConstructionStellar MLS
- $339,9904 bd2 ba1.6k sqft123 BOTTLE BRUSH DRIVE, HAINES CITY, FL 33844New ConstructionStellar MLS
- $364,9003 bd2 ba1.8k sqft6008 SWALLOW DRIVE, LAKELAND, FL 33809For SaleMLS ID #L4962545, George Vail, BHHS FLORIDA PROPERTIES GROUP. Stellar MLS
- $355,0002 bd2 ba1.5k sqft2042 KEY BAY TRAIL, KISSIMMEE, FL 34747For SaleMLS ID #O6438140, Susan Rinaldi, VIVA ORLANDO REALTY INC.. Stellar MLS
- $369,9903 bd2 ba1.7k sqft264 LAUREL RIDGE PASS, DAVENPORT, FL 33897For SaleMLS ID #S5154051, Deborah Charron, LPT REALTY, LLC. Stellar MLS
