MOVE IN READY! BISCAYNE MODEL is AVAILABLE NOW!! Home boasts a covered Lanai, 9'4" ceiling height and luxury kitchen cabinets. The Biscayne is an open floor plan with a large covered lanai for outdoor sitting, Big walk in shower with tile floor and walls, an impressive owners suite which has a huge walk-in closet. Hard surface countertops in kitchen and bathrooms, breakfast bar that overlooks the family room. Indoor laundry room. 10 Year Structural Warranty, Builders Warranty & Manufacturers warranties are all included.
New construction
Price cut: $15K (9/4)
$344,990
2535 MARIAH PLACE, LAKE ALFRED, FL 33850
3beds
1,937sqft
Single Family Residence
Built in 2026
5,600 Square Feet Lot
$343,600 Zestimate®
$178/sqft
$14/mo HOA
What's special
Covered lanaiIndoor laundry roomOpen floor planLuxury kitchen cabinetsImpressive owners suiteHuge walk-in closet
- 62 days
- 12
- 0
Zillow last checked:
Listing updated:
Listed by:
Trish Lohela 321-610-5940,
HOLIDAY BUILDERS GULF COAST 321-610-5940
Source: Stellar MLS,MLS#: C7528086 Originating MLS: Port Charlotte
Originating MLS: Port Charlotte
Facts & features
Interior
Bedrooms & bathrooms
- Bedrooms: 3
- Bathrooms: 2
- Full bathrooms: 2
Primary bedroom
- Features: Built-in Closet
- Level: First
- Area: 286 Square Feet
- Dimensions: 22x13
Bedroom 2
- Features: Built-in Closet
- Level: First
- Area: 168 Square Feet
- Dimensions: 14x12
Bedroom 3
- Features: Built-in Closet
- Level: First
- Area: 143 Square Feet
- Dimensions: 13x11
Dining room
- Level: First
- Area: 120 Square Feet
- Dimensions: 12x10
Kitchen
- Level: First
Living room
- Level: First
- Area: 135 Square Feet
- Dimensions: 15x9
Heating
- Central, Electric
Cooling
- Central Air
Appliances
- Included: Dishwasher, Dryer, Microwave, Range, Refrigerator, Washer
- Laundry: Inside
Features
- Open Floorplan, Primary Bedroom Main Floor, Walk-In Closet(s)
- Flooring: Carpet, Tile
- Doors: Sliding Doors
- Has fireplace: No
Interior area
- Total structure area: 2,620
- Total interior livable area: 1,937 sqft
Property
Parking
- Total spaces: 2
- Parking features: Garage - Attached
- Attached garage spaces: 2
- Details: Garage Dimensions: 22x19
Features
- Levels: One
- Stories: 1
- Patio & porch: Covered
Lot
- Size: 5,600 Square Feet
- Features: Sidewalk
Details
- Parcel number: 262729496504000460
- Zoning: RES
- Special conditions: None
Construction
Type & style
- Home type: SingleFamily
- Property subtype: Single Family Residence
Materials
- Block, Stucco
- Foundation: Slab
- Roof: Shingle
Condition
- Completed
- New construction: Yes
- Year built: 2026
Details
- Builder model: BISCAYNE
- Builder name: Holiday Builders
Utilities & green energy
- Sewer: Public Sewer
- Water: Public
- Utilities for property: Electricity Available, Electricity Connected, Sewer Available, Sewer Connected, Underground Utilities, Water Available, Water Connected
Community & HOA
Community
- Features: Playground, Sidewalks
- Pet fee: $0 monthly
- Subdivision: EDEN HILLS
HOA
- Has HOA: Yes
- HOA fee: $14 monthly
- HOA name: Prime community management/James Straughn
- HOA phone: 863-293-7400
Location
- Region: Lake Alfred
Financial & listing details
- Price per square foot: $178/sqft
- Tax assessed value: $58,000
- Annual tax amount: $8,700
- Date on market: 7/6/2026
- Cumulative days on market: 63 days
- Listing terms: Cash,Conventional,FHA,VA Loan
- Ownership: Fee Simple
- Total actual rent: 0
- Electric utility on property: Yes
- Road surface type: Paved
Estimated market value
$343,600
$326,000 - $361,000
$2,348/mo
Price history
| Date | Event | Price |
|---|---|---|
| 9/4/2026 | Price change | $344,990-4.2%$178/sqft |
Source:  Stellar MLS #C7528086 Report a problem Stellar MLS #C7528086 Report a problem | ||
| 7/6/2026 | Listed for sale | $359,990$186/sqft |
Source: Stellar MLS #C7528086 Report a problem | ||
| 3/10/2026 | Listing removed | $359,990$186/sqft |
Source: Holiday Builders Report a problem | ||
| 3/6/2026 | Listed for sale | $359,990-0.6%$186/sqft |
Source: Holiday Builders Report a problem | ||
| 6/7/2025 | Listing removed | $362,112$187/sqft |
Source: Holiday Builders Report a problem | ||
| 7/27/2024 | Price change | $362,112+1.7%$187/sqft |
Source: Holiday Builders Report a problem | ||
| 6/18/2024 | Price change | $356,1120%$184/sqft |
Source: Holiday Builders Report a problem | ||
| 5/14/2024 | Price change | $356,239-2.7%$184/sqft |
Source: Holiday Builders Report a problem | ||
| 5/11/2024 | Price change | $366,239-4.2%$189/sqft |
Source: Holiday Builders Report a problem | ||
| 4/6/2024 | Listed for sale | $382,239$197/sqft |
Source: Holiday Builders Report a problem | ||
Public tax history
| Year | Property taxes | Tax assessment |
|---|---|---|
| 2025 | $1,113 -0.2% | $58,000 |
| 2024 | $1,115 +514.8% | $58,000 +524.3% |
| 2023 | $181 | $9,290 |
Find assessor info on the county website
Monthly payment
Est. payment
Payment breakdown
Explore the cost of this home by adjusting the details. Changes won't be saved.Climate risks
Neighborhood: 33850
Nearby schools
Schools provided by the listing agent
- Elementary: Lake Alfred Elem
- Middle: Stambaugh Middle
- High: Auburndale High School
Source: Stellar MLS. This data may not be complete. We recommend contacting the local school district to confirm school assignments for this home.
Similar homes
- $334,9903 bd2 ba1.9k sqft2518 MARIAH PLACE, LAKE ALFRED, FL 33850New Construction

 MLS ID #C7528087, Trish Lohela, HOLIDAY BUILDERS GULF COAST. Stellar MLS
 - $334,9903 bd2 ba1.9k sqft2315 SELENIA STREET, LAKE ALFRED, FL 33850New Construction
 MLS ID #C7528088, Trish Lohela, HOLIDAY BUILDERS GULF COAST. Stellar MLS
 - $344,9903 bd2 ba1.9k sqft2551 MARIAH PLACE, LAKE ALFRED, FL 33850New Construction
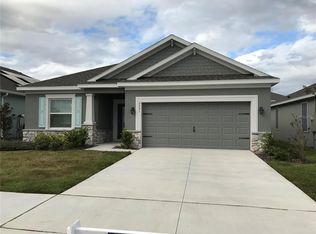 Stellar MLS
 - $304,9903 bd2 ba1.4k sqft2323 SELENIA STREET, LAKE ALFRED, FL 33850New Construction
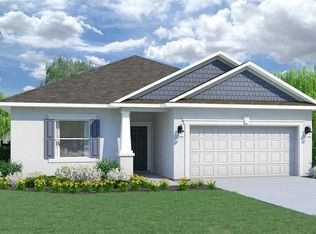 MLS ID #C7528091, Trish Lohela, HOLIDAY BUILDERS GULF COAST. Stellar MLS
 - $294,9903 bd2 ba1.4k sqft2307 SELENIA STREET, LAKE ALFRED, FL 33850New ConstructionMLS ID #C7528092, Trish Lohela, HOLIDAY BUILDERS GULF COAST. Stellar MLS
- $314,9903 bd2 ba1.6k sqft2311 SELENIA STREET, LAKE ALFRED, FL 33850New ConstructionMLS ID #C7528090, Trish Lohela, HOLIDAY BUILDERS GULF COAST. Stellar MLS
- $334,9903 bd2 ba1.9k sqft2355 SELENIA STREET, LAKE ALFRED, FL 33850New ConstructionStellar MLS
- $314,9903 bd2 ba1.6k sqft2363 SELENIA STREET, LAKE ALFRED, FL 33850New ConstructionStellar MLS
- $314,9903 bd2 ba1.6k sqft2334 SELENIA STREET, LAKE ALFRED, FL 33850New ConstructionStellar MLS
- $369,6204 bd3 ba2.2k sqft1424 HAMILTON WAY, LAKE ALFRED, FL 33850New ConstructionStellar MLS
- $372,5504 bd3 ba2.2k sqft1547 HARTRIDGE COURT, LAKE ALFRED, FL 33850New ConstructionStellar MLS
- $369,3404 bd3 ba2.2k sqft1560 HARTRIDGE COURT, LAKE ALFRED, FL 33850New ConstructionStellar MLS
- $371,7504 bd3 ba2.2k sqft1543 HARTRIDGE COURT, LAKE ALFRED, FL 33850New ConstructionStellar MLS
- $320,0004 bd2 ba1.5k sqft214 LINDA LANE, AUBURNDALE, FL 33823For SaleMLS ID #O6398499, Joseline Santiago, PROPERTY FINDERS REALTY GROUP. Stellar MLS
- $337,9904 bd2 ba1.7k sqft218 TARPON BAY BOULEVARD, HAINES CITY, FL 33844New ConstructionStellar MLS
- $339,9904 bd2 ba1.6k sqft123 BOTTLE BRUSH DRIVE, HAINES CITY, FL 33844New ConstructionStellar MLS
- $369,9903 bd2 ba1.7k sqft264 LAUREL RIDGE PASS, DAVENPORT, FL 33897For SaleMLS ID #S5154051, Deborah Charron, LPT REALTY, LLC. Stellar MLS
- $355,0002 bd2 ba1.5k sqft2042 KEY BAY TRAIL, KISSIMMEE, FL 34747For SaleMLS ID #O6438140, Susan Rinaldi, VIVA ORLANDO REALTY INC.. Stellar MLS
- $330,9904 bd2 ba1.9k sqft466 MARION LOOP, HAINES CITY, FL 33844New ConstructionMLS ID #O6418560, Stephen Wood, RISEWELL HOMES FLORIDA LLC. Stellar MLS
- $359,0004 bd3 ba2.1k sqft397 CITRINE LOOP, KISSIMMEE, FL 34758For SaleMLS ID #S5146123, Erik Franco, LA ROSA REALTY KISSIMMEE. Stellar MLS
