Stunning 4-Bedroom home with , Game room, bonus attic space, and outdoor entertaining. This home offers the perfect blend of style, space, and functionality. From the moment you arrive, you'll appreciate the charming curb appeal, and spacious 3 car garage. Step inside to an open concept floor plan featuring abundant natural lighting, and a large living area that flows seamlessly into the kitchen. The kitchen is designed for everyday living and entertaining, complete with granite countertops, stainless steel appliances, dark wood cabinets, a breakfast bar, and plenty of storage. The flexible layout includes a spacious game room, generously sized bedrooms, including a primary suite designed for comfort and relaxation. Step outside to your backyard oasis featuring a covered outdoor kitchen, a large extended concrete patio, and a fenced yard. Make this your property your next home!!
For sale
$399,000
2514 S Colosseum Ct, New Caney, TX 77357
4beds
2,621sqft
:
Get pre-qualified$2,813/mo
Single Family Residence
Built in 2021
0.41 Acres Lot
$390,500 Zestimate®
$152/sqft
$-- HOA
What's special
Fenced yardCovered outdoor kitchenBackyard oasisOpen concept floor planStainless steel appliancesGranite countertopsPlenty of storage
- 7 days |
- 152 |
- 11 |
Likely to sell faster than
Zillow last checked:
Listing updated:
Listed by:
TaShana Gustafson TREC #0613374 281-796-7485,
JLA Realty
Source: HAR,MLS#: 75724590
Facts & features
Interior
Bedrooms & bathrooms
- Bedrooms: 4
- Bathrooms: 3
- Full bathrooms: 2
- 1/2 bathrooms: 1
Heating
- Natural Gas
Cooling
- Ceiling Fan(s), Electric
Appliances
- Included: Disposal, Electric Oven, Microwave, Electric Range, Dishwasher
- Laundry: Electric Dryer Hookup, Washer Hookup
Features
- High Ceilings, Prewired for Alarm System, Primary Bed - 1st Floor
- Flooring: Carpet, Vinyl
- Windows: Insulated/Low-E windows
Interior area
- Total structure area: 2,621
- Total interior livable area: 2,621 sqft
Property
Parking
- Total spaces: 2
- Parking features: Attached
- Attached garage spaces: 2
Features
- Stories: 2
- Patio & porch: Covered
- Exterior features: Outdoor Kitchen
- Fencing: Back Yard
Lot
- Size: 0.41 Acres
- Features: Subdivided, 1/4 Up to 1/2 Acre
Details
- Parcel number: 151725
Construction
Type & style
- Home type: SingleFamily
- Architectural style: Traditional
- Property subtype: Single Family Residence
Materials
- Blown-In Insulation, Cement Siding, Stone
- Foundation: Slab
- Roof: Composition
Condition
- New construction: No
- Year built: 2021
Utilities & green energy
- Water: Water District
Green energy
- Green verification: HERS Index Score
- Energy efficient items: Attic Vents, Thermostat, Lighting, HVAC
Community & HOA
Community
- Security: Prewired for Alarm System
- Subdivision: Roman Forest 04
Location
- Region: New Caney
Financial & listing details
- Price per square foot: $152/sqft
- Tax assessed value: $389,287
- Annual tax amount: $12,211
- Date on market: 7/15/2026
- Listing terms: Cash,Conventional,FHA,VA Loan
- Road surface type: Asphalt
Estimated market value
$390,500
$363,000 - $418,000
$2,531/mo
Price history
| Date | Event | Price |
|---|---|---|
| 7/15/2026 | Listed for sale | $399,000$152/sqft |
Source:  HAR #75724590 Report a problem HAR #75724590 Report a problem | ||
Public tax history
| Year | Property taxes | Tax assessment |
|---|---|---|
| 2025 | $7,351 +3.4% | $389,287 +7.7% |
| 2024 | $7,108 -14.5% | $361,357 +4% |
| 2023 | $8,318 | $347,460 +803% |
| 2022 | -- | $38,480 +3748% |
| 2021 | $28 -2.8% | $1,000 |
| 2020 | $29 | $1,000 -94.4% |
| 2019 | -- | $18,000 |
| 2018 | -- | $18,000 |
| 2017 | -- | $18,000 +17900% |
| 2016 | -- | $100 |
| 2015 | -- | $100 |
| 2014 | -- | -- |
| 2013 | -- | $100 |
| 2012 | -- | $100 |
| 2011 | -- | -- |
| 2010 | -- | -- |
| 2009 | -- | -- |
| 2008 | -- | -- |
| 2007 | -- | $100 |
| 2006 | -- | $100 |
| 2005 | -- | $100 |
| 2004 | -- | $100 |
| 2003 | -- | $100 |
| 2002 | -- | $100 |
| 2001 | -- | $100 |
Find assessor info on the county website
Monthly payment
Est. payment
Payment breakdown
Explore the cost of this home by adjusting the details. Changes won't be saved.Climate risks
Neighborhood: Roman Forest
Nearby schools
GreatSchools rating
- 4/10Dogwood Elementary SchoolGrades: PK-5Distance: 0.3 mi
- 2/10Keefer Crossing Middle SchoolGrades: 6-8Distance: 6.3 mi
- 3/10New Caney High SchoolGrades: 9-12Distance: 5.3 mi
Schools provided by the listing agent
- Elementary: Dogwood Elementary School (New Caney)
- Middle: Keefer Crossing Middle School
- High: New Caney High School
Source: HAR. This data may not be complete. We recommend contacting the local school district to confirm school assignments for this home.
- $153,305-- bd2 ba1.8k sqft2415 S Colosseum Ct, New Caney, TX 77357Off Market
- $--0.505 AcresLot 31 Colosseum Ct, Roman Forest, TX 77357Off Market
- $--0.459 Acres4 Colosseum, New Caney, TX 77357Off Market
- $409,000-- bd3 ba2.8k sqft810 Dogwood, New Caney, TX 77357Off Market
- $289,0004 bd2 ba1.6k sqft2522 S Colosseum Ct, New Caney, TX 77357For Sale
- $---- bd-- ba-- sqft2507 S Colosseum Ct, New Caney, TX 77357Sold
- $320,2004 bd2 ba1.8k sqft2515 S Colosseum Ct, New Caney, TX 77357Off Market
- $324,8004 bd2 ba2k sqft2511 S Colosseum Ct, New Caney, TX 77357Off Market
A local agent can set up tours, give advice and negotiate with sellers.
A local lender can help you make sure your offer is ready when you are.
Similar homes
- $450,0004 bd2 ba2.3k sqft611 Parthenon Pl, New Caney, TX 77357For Sale
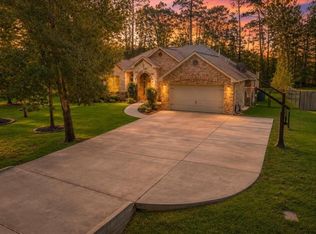 MLS ID #47289881, Laura Cox, Better Homes and Gardens Real Estate Gary Greene - Champions. HAR
 - $449,9005 bd3 ba2.8k sqft2818 Roman Forest Blvd, New Caney, TX 77357For Sale
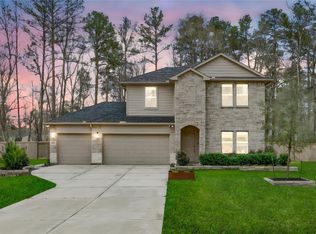 MLS ID #36589068, Dane Gates, Berkshire Hathaway HomeServices Premier Properties. HAR
 - $--3 bd3 ba2.3k sqft19048 Pinewood Grove Trl, New Caney, TX 77357Auction
 Auction.com 2
 - $430,0004 bd3 ba3.2k sqft854 Fairway Dr, New Caney, TX 77357For Sale
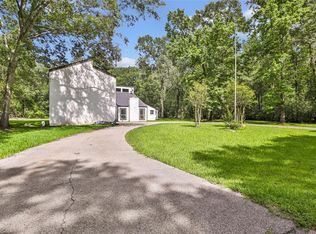 MLS ID #79286290, Jeneen Poole, Vylla Home. HAR
 - $398,0003 bd4 ba2.5k sqft935 Four Fountains St, New Caney, TX 77357For SaleMLS ID #76959156, Kelly Simon, KSP. HAR
- $359,0004 bd2 ba1.8k sqft811 Republic Rd, New Caney, TX 77357For SaleMLS ID #16956404, Regina Coats, JLA Realty. HAR
- $466,9003 bd3 ba1.8k sqft910 Apollo St, New Caney, TX 77357For SaleMLS ID #37972672, Jonathan Chavez, Keller Williams Signature. HAR
- $310,0004 bd3 ba2.4k sqft23942 Olivenza Trl, New Caney, TX 77357For SaleMLS ID #68317137, Yang Xie, Forever Realty, LLC. HAR
- $343,0004 bd2 ba1.8k sqft903 Forest View, New Caney, TX 77357For SaleMLS ID #77840101, Cynthia Corley, RE/MAX Partners. HAR
- $395,8004 bd3 ba2.5k sqft23688 Silver Palm Trl, New Caney, TX 77357For SaleMLS ID #49550759, Molly Henk, JLA Realty. HAR
- $349,0003 bd3 ba2.3k sqft2630 Centurian Cir, New Caney, TX 77357For SaleMLS ID #83369772, Alissa Bottos, Results Real Estate. HAR
- from $429,9903 bd3 ba2.9k sqftThe Cypress Plan, Roman Forest, Roman Forest, TX 77357New ConstructionStoneManor Homes
- $496,5004 bd4 ba2.7k sqft23672 Silver Palm Trl, New Caney, TX 77357For SaleMLS ID #42650573, Priscilla Spillers, Texas Legacy Properties. HAR
- $379,9003 bd3 ba1.9k sqft1002 Four Fountains St, Roman Forest, TX 77357For SaleMLS ID #7737889, Sandra Paul, Truss Real Estate | SERHANT.. HAR
- $209,9003 bd2 ba2.9k sqft2818 Parthenon Pl, New Caney, TX 77357For SaleMLS ID #52312072, Edward McClintick, Joseph Walter Realty, LLC. HAR
- from $416,9904 bd3 ba2.6k sqftThe Elm Plan, Roman Forest, Roman Forest, TX 77357New ConstructionStoneManor Homes
- $289,0004 bd2 ba1.6k sqft2522 S Colosseum Ct, New Caney, TX 77357For SaleMLS ID #57728567, Amber Broadway, Opendoor Brokerage, LLC. HAR
- from $359,9903 bd2 ba1.7k sqftThe Maple Plan, Roman Forest, Roman Forest, TX 77357New ConstructionStoneManor Homes
- $349,9904 bd2 ba1.7k sqft814 Scribe, New Caney, TX 77357New ConstructionMLS ID #30500888, Scott Laird, Keller Williams Realty The Woodlands. HAR
- from $409,9903 bd3 ba2.5k sqftThe Hawthorn Plan, Roman Forest, Roman Forest, TX 77357New ConstructionStoneManor Homes
