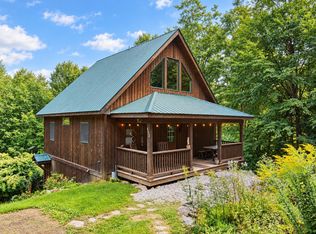
Escape to your own private Vermont retreat without sacrificing convenience. Set on 4.7 heavily wooded acres just 3 minutes from downtown Waterbury, this charming 2-bedroom, 1-bath home offers an exceptional combination of privacy, natural beauty, and easy access to everything Vermont has to offer. The heart of the home is a dramatic great room with soaring 18-foot cathedral ceilings, abundant natural light, original wood floors, and a thermostat-controlled, high-efficiency Jøtul propane stove that creates a warm and inviting gathering space. The great room opens to a spacious upper loft, currently used as a light-filled primary bedroom retreat with beautiful new wood floors. The main-floor bedroom also features new wood floors, while the freshly painted interior offers a clean and welcoming feel throughout. A finished basement provides valuable additional space, including a versatile room with laundry that could be used as a home office, gym, recreation room, guest space, or storage, with ample room to add a second bathroom. Outside, a full-length covered porch overlooks the peaceful wooded setting. Tucked well back from the road at the end of a picturesque, winding driveway, the home offers an incredible sense of seclusion. Two storage sheds provide plenty of room for outdoor equipment and recreational gear. The location is hard to beat. Downtown Waterbury’s restaurants, breweries, and shops are just 3 minutes away, while I-89 is only 4 minutes from home. Enjoy easy access to the Camel’s Hump trailhead, Winooski River, and Waterbury Reservoir for hiking, kayaking, fishing, and other outdoor adventures. Sugarbush, Stowe, and Mad River Glen are all approximately 20–30 minutes away, with Montpelier about 20 minutes and Burlington about 30 minutes. Whether you are looking for a year-round home or a Vermont getaway, this property offers a rare combination of complete woodland privacy and an unbeatable location.
Pending
Listed by: birch+pine Real Estate Company • Stacey P Misenko
$469,900
2515 River Road, Duxbury, VT 05676
2beds
1,570sqft
Single Family Residence
Built in 1999
4.7 Acres Lot
$468,800 Zestimate®
$299/sqft
$-- HOA
What's special
Original wood floorsLight-filled primary bedroom retreatAbundant natural lightBeautiful new wood floors
- 59 days
- 81
- 1
Zillow last checked:
Listing updated:
Listed by:
Stacey P Misenko,
birch+pine Real Estate Company 802-498-4142,
Robyn K Fulton,
birch+pine Real Estate Company
Source: PrimeMLS,MLS#: 5104641
Facts & features
Interior
Bedrooms & bathrooms
- Bedrooms: 2
- Bathrooms: 1
- Full bathrooms: 1
Heating
- Baseboard
Cooling
- None
Features
- Basement: Climate Controlled,Finished,Interior Access,Interior Entry
Interior area
- Total structure area: 1,624
- Total interior livable area: 1,570 sqft
- Finished area above ground: 964
- Finished area below ground: 606
Property
Parking
- Parking features: Gravel
Features
- Levels: One and One Half
- Stories: 1.5
Lot
- Size: 4.7 Acres
- Features: Country Setting, Landscaped, Level, Secluded, Wooded, Rural
Details
- Parcel number: 18906010504
- Zoning description: Residential
Construction
Type & style
- Home type: SingleFamily
- Architectural style: New Englander
- Property subtype: Single Family Residence
Materials
- Wood Frame
- Foundation: Concrete
- Roof: Architectural Shingle
Condition
- New construction: No
- Year built: 1999
Utilities & green energy
- Electric: Circuit Breakers
- Sewer: Septic Tank
- Utilities for property: Cable Available, Propane, Phone Available, Satellite Internet
Community & HOA
Location
- Region: Waterbury
Financial & listing details
- Price per square foot: $299/sqft
- Tax assessed value: $222,400
- Annual tax amount: $6,110
- Date on market: 8/12/2026
- Road surface type: Paved
Estimated market value
$468,800
$445,000 - $492,000
$2,504/mo
Price history
| Date | Event | Price |
|---|---|---|
| 8/19/2026 | Pending sale | $469,900$299/sqft |
Source:  PrimeMLS #5104641 Report a problem PrimeMLS #5104641 Report a problem | ||
| 8/12/2026 | Listed for sale | $469,900+84.3%$299/sqft |
Source: PrimeMLS #5104641 Report a problem | ||
| 3/24/2021 | Listing removed | -- |
Source: Owner Report a problem | ||
| 1/19/2017 | Listing removed | $255,000$162/sqft |
Source: Owner Report a problem | ||
| 1/19/2017 | Listed for sale | $255,000$162/sqft |
Source: Owner Report a problem | ||
| 12/16/2016 | Sold | $255,000$162/sqft |
Source: Public Record Report a problem | ||
| 11/7/2016 | Pending sale | $255,000$162/sqft |
Source: Owner Report a problem | ||
| 9/28/2016 | Listed for sale | $255,000+5.4%$162/sqft |
Source: Owner Report a problem | ||
| 11/6/2006 | Sold | $242,000$154/sqft |
Source: Public Record Report a problem | ||
Public tax history
| Year | Property taxes | Tax assessment |
|---|---|---|
| 2024 | -- | $222,400 |
| 2023 | -- | $222,400 |
| 2022 | -- | $222,400 |
| 2021 | -- | $222,400 |
| 2020 | -- | $222,400 |
| 2019 | -- | $222,400 |
| 2018 | -- | $222,400 |
| 2017 | -- | $222,400 |
| 2016 | -- | $222,400 +9900% |
| 2015 | -- | $2,224 +11.4% |
| 2014 | -- | $1,996 |
| 2013 | -- | $1,996 |
| 2012 | -- | $1,996 |
| 2011 | -- | $1,996 |
| 2010 | -- | $1,996 |
| 2009 | -- | $1,996 |
| 2008 | -- | $1,996 |
| 2007 | -- | $1,996 +4% |
| 2006 | -- | $1,920 +88.4% |
| 2003 | $2,165 | $1,019 |
Find assessor info on the county website
Monthly payment
Est. payment
Payment breakdown
Explore the cost of this home by adjusting the details. Changes won't be saved.Climate risks
Neighborhood: 05676
Nearby schools
Schools provided by the listing agent
- District: Harwood UHSD 19
Source: PrimeMLS. This data may not be complete. We recommend contacting the local school district to confirm school assignments for this home.
Similar homes
- $485,0002 bd2 ba1.7k sqft453 Marshall Road, Duxbury, VT 05676Active
 MLS ID #5108528, Tony Walton. PrimeMLS
 - $499,9002 bd3 ba1.3k sqft1638 US Route 2, Waterbury, VT 05677Active
 MLS ID #5102309, Geri Reilly. PrimeMLS
 - $525,0003 bd2 ba1.1k sqft14 East Street, Waterbury, VT 05676Active
 MLS ID #5088736, Filomena Siner. PrimeMLS
 - $349,0003 bd2 ba1.4k sqft9 Hayes Road, Duxbury, VT 05676Active
 MLS ID #5104055, Shauna Larson. PrimeMLS
