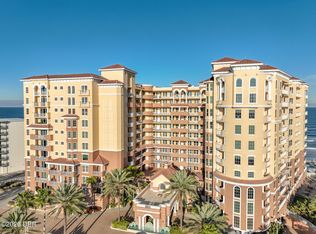
From the moment you enter Residence 607, the Atlantic Ocean takes center stage. Perfectly positioned in the coveted ''07 stack,'' this exceptional residence captures unobstructed ocean views from the kitchen, dining and living areas, primary suite, and guest suite--creating a remarkable connection to the sea throughout the home. Spanning 2,316 square feet, the thoughtfully designed interior pairs sophisticated coastal style with generous spaces for entertaining and private retreat. Expansive sliding glass doors fill the residence with natural light and open to an oversized balcony, where ocean breezes, beautiful sunrises, and the sound of the surf create an unforgettable backdrop. The oceanfront primary suite offers balcony access and a spa-inspired bath, while the oceanfront guest suite features a private sitting area, sliding doors, and an ensuite bath. Residence 607 is a rare opportunity to experience effortless oceanfront luxury at one of Bella Vista's premier addresses. The primary bath creates a private spa experience with a jetted soaking tub, separate glass-enclosed shower with multiple showerheads, expansive vanity, and beautifully illuminated mirror. The guest suite provides exceptional privacy with its own sitting area, oceanfront sliders, and private bath. Additional features include new electronic hurricane shutters throughout, a hurricane-rated entry door, deeded underground parking, and low-humidity construction performance. Bella Vista's resort-style amenities include an impressive 80-foot heated oceanfront pool, hot tub, fitness center, clubroom, billiards and card room, fire pits, and direct beach access. Offering an ideal balance of privacy, spaciousness, security, and connection to the ocean, Residence 607 represents an exceptional opportunity within one of Daytona Beach Shores' most distinguished oceanfront communities.
Active
$815,000
2515 S Atlantic Ave Unit 607, Daytona Beach Shores, FL 32118
3beds
2,316sqft
Condominium, Residential
Built in 2007
-- sqft lot
$-- Zestimate®
$352/sqft
$1,234/mo HOA
What's special
Hurricane-rated entry doorOversized balcony
- 2 days
- 143
- 13
Likely to sell faster than
Zillow last checked:
Listing updated:
Listed by:
Allyson Wise-Bird LLC 980-213-7787,
Coldwell Banker Premier Properties
Source: DBAMLS,MLS#: 1230233
Facts & features
Interior
Bedrooms & bathrooms
- Bedrooms: 3
- Bathrooms: 3
- Full bathrooms: 3
Bedroom 1
- Description: Ensuite with tub & shower
- Level: Main
- Area: 238 Square Feet
- Dimensions: 14.00 x 17.00
Bedroom 2
- Description: Access to balcony - Ocean views
- Level: Main
- Area: 168 Square Feet
- Dimensions: 12.00 x 14.00
Bedroom 3
- Level: Main
- Area: 168 Square Feet
- Dimensions: 12.00 x 14.00
Bonus room
- Description: Could be breakfast nook or den
- Level: Main
- Area: 96 Square Feet
- Dimensions: 8.00 x 12.00
Dining room
- Description: Open Concept
- Level: Main
- Area: 216 Square Feet
- Dimensions: 12.00 x 18.00
Kitchen
- Description: Stainless Steel Appliances granite counter tops
- Level: Main
- Area: 144 Square Feet
- Dimensions: 9.00 x 16.00
Living room
- Description: Fire place - access to balcony
- Level: Main
- Area: 304 Square Feet
- Dimensions: 16.00 x 19.00
Heating
- Central, Electric, Heat Pump
Cooling
- Central Air, Electric
Appliances
- Included: Washer, Refrigerator, Microwave, Ice Maker, Freezer, Electric Oven, Electric Cooktop, Dryer, Disposal, Dishwasher
- Laundry: Electric Dryer Hookup, In Unit, Washer Hookup
Features
- Breakfast Bar, Breakfast Nook, Built-in Features, Ceiling Fan(s), Entrance Foyer, Guest Suite, His and Hers Closets, Open Floorplan, Pantry, Primary Bathroom -Tub with Separate Shower, Smart Thermostat, Split Bedrooms
- Flooring: Carpet, Tile
- Doors: Impact Windows
- Windows: Storm Shutters
- Number of fireplaces: 1
Interior area
- Total structure area: 2,618
- Total interior livable area: 2,316 sqft
Property
Parking
- Total spaces: 1
- Parking features: Additional Parking, Assigned, Garage, Garage Door Opener, Off Street, Underground
- Garage spaces: 1
Features
- Levels: One
- Stories: 1
- Patio & porch: Covered, Terrace
- Exterior features: Balcony, Outdoor Kitchen
- Spa features: In Ground
- Has view: Yes
- View description: City, Beach, Ocean, Pool, Water
- Has water view: Yes
- Water view: Beach,Ocean,Water
- Waterfront features: Ocean Access, Ocean Front, Seawall
Details
- Parcel number: 532252000607
- Zoning description: Condominium
Construction
Type & style
- Home type: Condo
- Architectural style: Other
- Property subtype: Condominium, Residential
Materials
- Block, Concrete, Stucco
- Foundation: Block, Concrete Perimeter, Pillar/Post/Pier
- Roof: Tile
Condition
- New construction: No
- Year built: 2007
Utilities & green energy
- Sewer: Public Sewer
- Water: Public
- Utilities for property: Cable Available, Electricity Connected, Sewer Connected, Water Connected
Community & HOA
Community
- Security: Entry Phone/Intercom, Fire Sprinkler System, Key Card Entry, Secured Lobby, Smoke Detector(s)
- Subdivision: Bella Vista Condo
HOA
- Has HOA: Yes
- Amenities included: Cable TV, Car Wash Area, Clubhouse, Elevator(s), Fitness Center, Maintenance Grounds, Management, Pool, Spa/Hot Tub, Storage, Trash, Water, Management - On Site
- Services included: Cable TV, Insurance, Internet, Maintenance Grounds, Maintenance Structure, Pest Control, Security, Sewer, Trash, Water
- HOA fee: $1,234 monthly
Location
- Region: Daytona Beach Shores
Financial & listing details
- Price per square foot: $352/sqft
- Tax assessed value: $699,516
- Annual tax amount: $8,441
- Date on market: 8/30/2026
- Listing terms: Cash,Conventional,VA Loan
- Electric utility on property: Yes
- Road surface type: Asphalt, Paved
Estimated market value
Not available
Estimated sales range
Not available
Not available
Price history
| Date | Event | Price |
|---|---|---|
| 8/30/2026 | Listed for sale | $815,000+25.8%$352/sqft |
Source:  DBAMLS #1230233 Report a problem DBAMLS #1230233 Report a problem | ||
| 12/5/2019 | Sold | $648,000-6%$280/sqft |
Source: DBAMLS #1058838 Report a problem | ||
| 8/20/2019 | Price change | $689,000-1.4%$297/sqft |
Source: RE/MAX Signature #1058838 Report a problem | ||
| 6/15/2019 | Listed for sale | $699,000-20.1%$302/sqft |
Source: RE/MAX Signature #1058838 Report a problem | ||
| 8/24/2007 | Sold | $875,000$378/sqft |
Source: Public Record Report a problem | ||
Public tax history
| Year | Property taxes | Tax assessment |
|---|---|---|
| 2025 | $8,442 +2.6% | $552,035 +2.9% |
| 2024 | $8,225 +1.6% | $536,478 +3% |
| 2023 | $8,098 +1.7% | $520,853 +3% |
| 2022 | $7,965 | $505,683 +3% |
| 2021 | -- | $490,954 +1.4% |
| 2020 | $8,985 | $484,176 -12.7% |
| 2019 | $8,985 -21.2% | $554,879 +7% |
| 2018 | $11,408 +5.1% | $518,589 -5.9% |
| 2017 | $10,849 -9.3% | $551,093 +4.8% |
| 2016 | $11,962 +1.3% | $525,952 +9.1% |
| 2015 | $11,806 +3.6% | $482,081 -3.5% |
| 2014 | $11,395 | $499,505 +17.6% |
| 2013 | -- | $424,579 +5.2% |
| 2012 | -- | $403,670 +18.7% |
| 2011 | -- | $340,119 -15.8% |
| 2010 | -- | $404,073 -13.1% |
| 2009 | -- | $465,120 +911.1% |
| 2007 | -- | $46,000 -8% |
| 2006 | -- | $50,000 +108.4% |
| 2005 | -- | $23,995 |
Find assessor info on the county website
Monthly payment
Est. payment
Payment breakdown
Explore the cost of this home by adjusting the details. Changes won't be saved.Climate risks
Neighborhood: 32118
Nearby schools
Schools provided by the listing agent
- Elementary: Longstreet
- Middle: Campbell
- High: Atlantic
Source: DBAMLS. This data may not be complete. We recommend contacting the local school district to confirm school assignments for this home.
- $3,6003 bd3 ba2k sqft2515 S Atlantic Ave UNIT 203, Daytona Beach Shores, FL 32118For Rent

- $654,0003 bd3 ba2.2k sqft2515 S Atlantic Ave UNIT 502, Daytona Beach Shores, FL 32118Sold
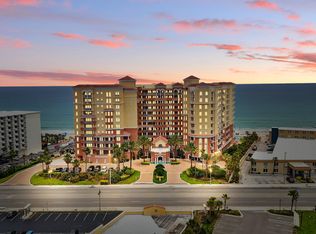
- $1,195,0003 bd3 ba2.4k sqft2515 S Atlantic Ave UNIT 1105, Daytona Beach Shores, FL 32118Sold
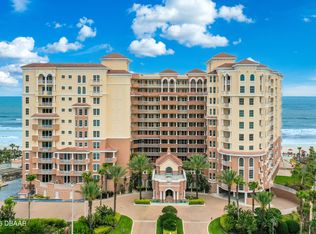
- $642,5003 bd3 ba2k sqft2515 S Atlantic Ave UNIT 903, Daytona Beach Shores, FL 32118Sold

Similar homes
- $765,0003 bd3 ba2.2k sqft2403 Atlantic Ave #604, Daytona Beach, FL 32118For Sale
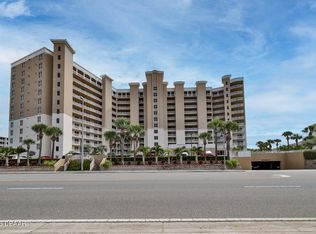
 MLS ID #1222014, Barbara Davis, Watson Realty Corp.. DBAMLS
 - $850,0003 bd3 ba2.4k sqft3245 S Atlantic Ave APT 1002, Daytona Beach Shores, FL 32118For Sale
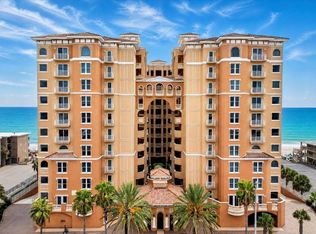 MLS ID #1227690, Sandra Cook, Realty Pros Assured. DBAMLS
 - $649,9003 bd3 ba1.9k sqft2403 S Atlantic Ave APT 1210, Daytona Beach Shores, FL 32118For Sale
 MLS ID #1225080, Jack Pollard, Coastal Partners Real Estate. DBAMLS
 - $949,0003 bd3 ba2.4k sqft2515 S Atlantic Ave Unit 506, Daytona Beach Shores, FL 32118For Sale
 MLS ID #1229077, Bradley Smith, Oceans Luxury Realty Full Service LLC. DBAMLS
 - $700,0003 bd3 ba2.2k sqft2403 S Atlantic Ave APT 1205, Daytona Beach Shores, FL 32118For SaleMLS ID #1225628, Tiffany Garten, LoKation. DBAMLS
- $749,5003 bd3 ba2.2k sqft2403 S Atlantic Ave APT 302, Daytona Beach, FL 32118For SaleMLS ID #1225085, Jack Pollard, Coastal Partners Real Estate. DBAMLS
- $699,0003 bd2 ba1.8k sqft2937 S Atlantic Ave APT 1907, Daytona Beach Shores, FL 32118For SaleMLS ID #1227870, Sandra Cook, Realty Pros Assured. DBAMLS
- $659,0003 bd3 ba2.1k sqft2055 S Atlantic Ave APT 1006, Daytona Beach Shores, FL 32118For SaleMLS ID #1229082, Lori Brigley PA, Oceans Luxury Realty Full Service LLC. DBAMLS
- $749,9002 bd3 ba2.1k sqft3703 S Atlantic Ave Unit 1004, Daytona Beach, FL 32118For SaleMLS ID #1229306, Lori Brigley PA, Oceans Luxury Realty Full Service LLC. DBAMLS
- $744,9003 bd3 ba2.2k sqft2403 S Atlantic Ave APT 605, Daytona Beach Shores, FL 32118For SaleMLS ID #1213976, Jack Pollard, Coastal Partners Real Estate. DBAMLS
- $699,0002 bd2 ba2k sqft1925 S Atlantic Ave APT 210, Daytona Beach Shores, FL 32118For SaleMLS ID #1229610, Sandra Cook, Realty Pros Assured. DBAMLS
- $623,0003 bd3 ba2.4k sqft2515 S Atlantic Ave Unit 301, Daytona Beach Shores, FL 32118For SaleMLS ID #1226715, Diane Caron, Team Caron Realty Inc. DBAMLS
- $659,0003 bd3 ba2k sqft3315 S Atlantic Ave APT 408, Daytona Beach Shores, FL 32118For SaleMLS ID #1229496, Sandra Cook, Realty Pros Assured. DBAMLS
- $679,0003 bd3 ba2.2k sqft3315 S Atlantic Ave APT 1406, Daytona Beach Shores, FL 32118For SaleMLS ID #1226586, Sandra Cook, Realty Pros Assured. DBAMLS
- $949,9003 bd2 ba1.8k sqft2937 S Atlantic Ave APT 2103, Daytona Beach Shores, FL 32118For SaleMLS ID #1227166, Jordan Blouin, Realty Pros Assured. DBAMLS
- $565,0003 bd3 ba1.9k sqft2403 S Atlantic Ave APT 910, Daytona Beach, FL 32118For SaleMLS ID #1228905, Colleen Calnan, Calnan Real Estate. DBAMLS
- $899,0003 bd3 ba2.6k sqft2855 S Atlantic Ave APT 201, Daytona Beach Shores, FL 32118For SaleMLS ID #1225375, Beth Beaudet, Ponce Inlet Realty, Inc. DBAMLS
- $749,9003 bd3 ba2.4k sqft2 Oceans West Blvd APT 1000, Daytona Beach Shores, FL 32118For SaleMLS ID #1224390, Chrissy Royce, Adams, Cameron & Co., Realtors. DBAMLS
- $655,0003 bd3 ba2k sqft3315 S Atlantic Ave APT 705, Daytona Beach Shores, FL 32118For SaleMLS ID #1220197, Roger Maynard, Realty Pros Assured. DBAMLS
- $925,0002 bd3 ba2.1k sqft3703 S Atlantic Ave Unit 704, Daytona Beach, FL 32118For SaleMLS ID #1230096, Nabil Girgis, Realty Pros Assured. DBAMLS
