Spacious and open floor plan condo, near UF with 2 bedroom each with en suites. Additional open loft room that can be used as a guest room, office, or for entertaining. Hardwood floors throughout the downstairs! Comes with High Ceilings, floor to ceiling windows with ceiling height in living of 19 feet. Granite Countertops in kitchen. Community Features Include Solid Concrete Block Construction, an Elevator, & Multiple Bus Routes.
For sale
Price cut: $14K (10/7)
$195,000
2515 SW 35TH PLACE #209, GAINESVILLE, FL 32608
2beds
1,400sqft
Condominium
Built in 2007
-- sqft lot
$190,700 Zestimate®
$139/sqft
$385/mo HOA
What's special
Floor to ceiling windowsAdditional open loft roomHigh ceilingsGranite countertops in kitchen
- 98 days
- 196
- 17
Zillow last checked:
Listing updated:
Listed by:
Jonathan Minerick 888-400-2513,
HOMECOIN.COM 888-400-2513
Source: Stellar MLS,MLS#: TB8524706 Originating MLS: Suncoast Tampa
Originating MLS: Suncoast Tampa
Facts & features
Interior
Bedrooms & bathrooms
- Bedrooms: 2
- Bathrooms: 3
- Full bathrooms: 2
- 1/2 bathrooms: 1
Primary bedroom
- Features: Ceiling Fan(s), En Suite Bathroom, Walk-In Closet(s)
- Level: First
- Area: 151.65 Square Feet
- Dimensions: 15x10.11
Bedroom 2
- Features: En Suite Bathroom, Walk-In Closet(s)
- Level: First
- Area: 101.2 Square Feet
- Dimensions: 10.03x10.09
Primary bathroom
- Level: Second
- Area: 45.97 Square Feet
- Dimensions: 9.05x5.08
Kitchen
- Features: Breakfast Bar, Granite Counters, Pantry
- Level: First
- Area: 110 Square Feet
- Dimensions: 11x10
Living room
- Level: First
- Area: 198 Square Feet
- Dimensions: 18x11
Loft
- Level: Second
- Area: 154 Square Feet
- Dimensions: 14x11
Heating
- Central
Cooling
- Central Air
Appliances
- Included: Other
- Laundry: Inside
Features
- Ceiling Fan(s), High Ceilings, Living Room/Dining Room Combo
- Flooring: Carpet, Tile
- Has fireplace: No
Interior area
- Total structure area: 1,400
- Total interior livable area: 1,400 sqft
Video & virtual tour
Property
Features
- Levels: Two
- Stories: 2
- Exterior features: Other
Details
- Parcel number: 07285001209
- Zoning: RES
- Special conditions: None
Construction
Type & style
- Home type: Condo
- Property subtype: Condominium
Materials
- Metal Frame
- Foundation: Slab
- Roof: Other
Condition
- New construction: No
- Year built: 2007
Utilities & green energy
- Sewer: Public Sewer
- Water: Public
- Utilities for property: Electricity Available, Electricity Connected, Water Available, Water Connected
Community & HOA
Community
- Pet fee: $0 monthly
- Subdivision: LOFTS OASIS CONDO
HOA
- Has HOA: Yes
- HOA fee: $385 monthly
- HOA name: Oasis Condo
Location
- Region: Gainesville
Financial & listing details
- Price per square foot: $139/sqft
- Tax assessed value: $203,000
- Annual tax amount: $4,082
- Date on market: 7/1/2026
- Cumulative days on market: 98 days
- Listing terms: Cash,Conventional,FHA
- Ownership: Fee Simple
- Total actual rent: 0
- Electric utility on property: Yes
- Road surface type: Asphalt
Estimated market value
$190,700
$181,000 - $200,000
$1,762/mo
Price history
| Date | Event | Price |
|---|---|---|
| 10/7/2026 | Price change | $195,000-6.7%$139/sqft |
Source:  Stellar MLS #TB8524706 Report a problem Stellar MLS #TB8524706 Report a problem | ||
| 8/18/2026 | Price change | $209,000-7.1%$149/sqft |
Source: Stellar MLS #TB8524706 Report a problem | ||
| 7/1/2026 | Listed for sale | $225,000+67.9%$161/sqft |
Source: Stellar MLS #TB8524706 Report a problem | ||
| 1/5/2018 | Sold | $134,000-3.6%$96/sqft |
Source: GACAR #408154 Report a problem | ||
| 11/22/2017 | Pending sale | $139,000$99/sqft |
Source: University Realty #408154 Report a problem | ||
| 11/22/2017 | Listed for sale | $139,000$99/sqft |
Source: University Realty #408154 Report a problem | ||
| 11/8/2017 | Pending sale | $139,000$99/sqft |
Source: University Realty #408154 Report a problem | ||
| 8/28/2017 | Listed for sale | $139,000-44.4%$99/sqft |
Source: University Realty #408154 Report a problem | ||
| 5/25/2017 | Listing removed | $1,150$1/sqft |
Source: Secure Investments Realty & Management Corp. Report a problem | ||
| 5/19/2017 | Listed for rent | $1,150$1/sqft |
Source: Secure Investments Realty & Management Corp. Report a problem | ||
| 4/4/2017 | Listing removed | $1,150$1/sqft |
Source: Secure Investments Realty & Management Corp. Report a problem | ||
| 1/18/2017 | Listed for rent | $1,150+4.5%$1/sqft |
Source: Secure Investments Realty & Management Corp. Report a problem | ||
| 11/17/2014 | Listing removed | $1,100$1/sqft |
Source: University Realty #355305 Report a problem | ||
| 8/5/2014 | Listed for rent | $1,100$1/sqft |
Source: University Realty #355305 Report a problem | ||
| 3/20/2007 | Sold | $250,000$179/sqft |
Source: Agent Provided Report a problem | ||
Public tax history
| Year | Property taxes | Tax assessment |
|---|---|---|
| 2025 | $4,446 +8.9% | $190,443 +10% |
| 2024 | $4,082 +7% | $173,130 +10% |
| 2023 | $3,815 +19% | $157,391 +10% |
| 2022 | $3,207 +6.9% | $143,083 +10% |
| 2021 | $3,001 +8% | $130,075 +10% |
| 2020 | $2,777 +11.3% | $118,250 +10% |
| 2019 | $2,495 | $107,500 |
| 2018 | $2,495 +4.3% | $107,500 +2.4% |
| 2017 | $2,392 +3.5% | $105,000 +16.7% |
| 2016 | $2,311 +8.9% | $90,000 -5% |
| 2015 | $2,122 +62.2% | $94,750 +0.8% |
| 2014 | $1,308 +0.5% | $94,000 |
| 2013 | $1,302 | $94,000 -6.3% |
| 2012 | -- | $100,300 -15.6% |
| 2011 | -- | $118,800 |
| 2010 | -- | $118,800 |
| 2009 | -- | $118,800 -10% |
| 2008 | -- | $132,000 |
| 2007 | -- | -- |
Find assessor info on the county website
Monthly payment
Est. payment
Payment breakdown
Explore the cost of this home by adjusting the details. Changes won't be saved.Climate risks
Neighborhood: 32608
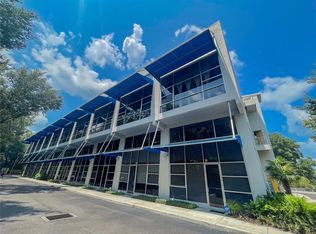
- $232,0002 bd3 ba1.4k sqft2515 SW 35th Pl APT 101, Gainesville, FL 32608Sold
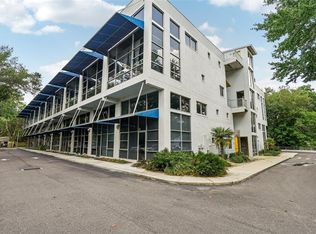
- $248,9002 bd3 ba1.4k sqft2515 SW 35th Pl APT 211, Gainesville, FL 32608Sold
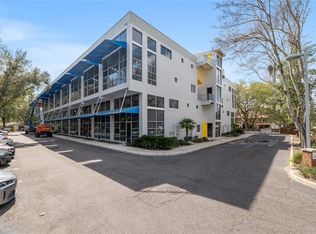
- $225,0002 bd3 ba1.4k sqft2515 SW 35th Pl APT 219, Gainesville, FL 32608For Sale
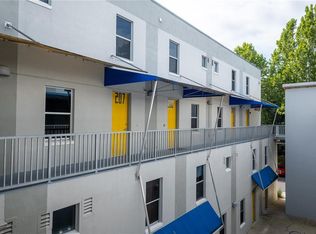
- $235,0003 bd4 ba1.4k sqft2515 SW 35th Pl APT 207, Gainesville, FL 32608Sold
Similar homes
- $199,9002 bd3 ba1.1k sqft3575 SW 30TH WAY #121, GAINESVILLE, FL 32608For Sale
 MLS ID #GC539858, Ronald Cobb, PEPINE REALTY. Stellar MLS
 - $185,0002 bd2 ba950 sqft3705 SW 27TH STREET #1225, GAINESVILLE, FL 32608For Sale
 MLS ID #O6427727, Selina Song, AAA GLOBAL VENTURES PA. Stellar MLS
 - $206,9002 bd3 ba1.2k sqft2945 SW 35TH PLACE #132, GAINESVILLE, FL 32608For Sale
 MLS ID #GC532372, Samuel Suskin, SUSKIN REALTY INC. Stellar MLS
 - $184,9003 bd3 ba1.1k sqft3705 SW 27TH STREET #318, GAINESVILLE, FL 32608For Sale
 MLS ID #GC542758, Paul Dalba, FOCUS REAL ESTATE GROUP. Stellar MLS
 - $170,0002 bd3 ba1.1k sqft4618 SW 48TH WAY #112, GAINESVILLE, FL 32608For SaleMLS ID #GC543082, Eric Ascher, WATSON REALTY CORP- TIOGA. Stellar MLS
- $165,0002 bd3 ba1.1k sqft3521 SW 30TH WAY #104, GAINESVILLE, FL 32608For SaleMLS ID #GC540936, Cinthya Gaxiola, MONARCH GAINESVILLE REALTY. Stellar MLS
- $164,9003 bd3 ba1.2k sqft2735 SW 35 PLACE #1607, GAINESVILLE, FL 32608For SaleMLS ID #GC538852, Wendy Wei, BLUE LINK REALTY LLC. Stellar MLS
- $199,9003 bd3 ba1.6k sqft4700 SW ARCHER ROAD #D30, GAINESVILLE, FL 32608For SaleMLS ID #GC539721, Wendy Wei, BLUE LINK REALTY LLC. Stellar MLS
- $165,0002 bd3 ba1.1k sqft3510 SW 30TH WAY #156, GAINESVILLE, FL 32608For SaleMLS ID #GC540553, Parul Dharme Shah, PA, FLORIDA HOMES REALTY & MORTGAGE GVILLE. Stellar MLS
- $168,5002 bd3 ba1.1k sqft4415 SW 34TH ST #410, GAINESVILLE, FL 32608For SaleMLS ID #GC541989, Juan Vega, ARES REAL ESTATE SERVICES, LLC. Stellar MLS
- $146,0002 bd2 ba975 sqft2508 SW 35TH PLACE #A6, GAINESVILLE, FL 32608For SaleMLS ID #GC542088, Janesia Pitt, KELLER WILLIAMS GAINESVILLE REALTY PARTNERS. Stellar MLS
- $229,9002 bd3 ba1.1k sqft2946 SW 35TH PLACE #42, GAINESVILLE, FL 32608For SaleMLS ID #GC539930, Josue Collado, UNIVERSITY REALTY. Stellar MLS
- $165,0002 bd3 ba1.1k sqft4415 SW 34TH STREET #803, GAINESVILLE, FL 32608For SaleMLS ID #GC540637, Parul Dharme Shah, PA, FLORIDA HOMES REALTY & MORTGAGE GVILLE. Stellar MLS
- $150,0002 bd2 ba888 sqft2360 SW ARCHER ROAD #915, GAINESVILLE, FL 32608For SaleMLS ID #S5156793, Magly Boscan, NURI REALTY LLC. Stellar MLS
- $239,0003 bd4 ba1.4k sqft2515 SW 35TH PLACE #117, GAINESVILLE, FL 32608For SaleMLS ID #GC538639, Kyle Hoppenworth, WATSON REALTY CORP- TIOGA. Stellar MLS
- $205,0002 bd2 ba1.2k sqft(Undisclosed Address), GAINESVILLE, FL 32605For SaleMLS ID #GC540244, Vaughn Littrup, CAMPUS TO COAST REALTY, LLC. Stellar MLS
- $199,9002 bd3 ba1.1k sqft4680 SW 48TH WAY #120, GAINESVILLE, FL 32608For SaleMLS ID #GC542765, Jonathan Colon, WATSON REALTY CORP. Stellar MLS
- $199,9003 bd2 ba1.1k sqft3600 SW 19TH AVENUE #5D, GAINESVILLE, FL 32607For SaleMLS ID #GC540952, Kimberly Mitchell, EXP REALTY LLC. Stellar MLS
- $179,9002 bd2 ba1.2k sqft218 NW 50TH BOULEVARD #K, GAINESVILLE, FL 32607For SaleMLS ID #GC540437, Gia Arvin, MATCHMAKER REALTY OF ALACHUA COUNTY. Stellar MLS
- $244,9003 bd3 ba1.7k sqft1561 NW 29TH ROAD #8, GAINESVILLE, FL 32605For SaleMLS ID #GC540856, Kristine Glenn, COLDWELL BANKER M.M. PARRISH REALTORS. Stellar MLS
