Nature lovers & those who appreciate the beauty and craftsmanship of older homes, this one is for you! Well-maintained Mid-century style brick ranch features the perfect blend of timeless character and everyday comfort. Situated on a private, tree-lined lot, this 3-bedroom, 2-bath home is full of vintage charm and has plenty of space to enjoy both the indoors & outdoors. Spacious living/dining combo features amazing masonry fireplace, large gallery window, & access to the screened-in patio that overlooks the large backyard - complete with a lily pad pond! Kitchen offers plenty of cabinetry + eat-in area & has a nostalgic diner feel. Nice sized bedrooms & closets + primary bed includes a walk-in! House is on city sewer but also has a well on site to easily care for the yard & gardens! Recent updates include newer furnace, a/c, and water heater.
Active
Price cut: $2.1K (7/22)
$259,900
2515 W 57th Ave, Merrillville, IN 46410
3beds
1,794sqft
:
Get pre-qualified$1,777/mo
Single Family Residence
Built in 1959
0.44 Acres Lot
$257,100 Zestimate®
$145/sqft
$-- HOA
What's special
Lily pad pondNostalgic diner feelAmazing masonry fireplacePrivate tree-lined lotScreened-in patioLarge gallery windowEat-in area
- 25 days |
- 1,380 |
- 84 |
Zillow last checked:
Listing updated:
Listed by:
Mia Gonzalez,
Century 21 Circle 219-661-3000
Source: NIRA as distributed by MLS GRID,MLS#: 841509
Facts & features
Interior
Bedrooms & bathrooms
- Bedrooms: 3
- Bathrooms: 2
- Full bathrooms: 2
Rooms
- Room types: Bedroom 2, Primary Bedroom, Living Room, Laundry, Kitchen, Dining Room, Bedroom 3
Primary bedroom
- Level: Main
- Area: 156
- Dimensions: 13.0 x 12.0
Bedroom 2
- Level: Main
- Area: 120
- Dimensions: 12.0 x 10.0
Bedroom 3
- Level: Main
- Area: 120
- Dimensions: 12.0 x 10.0
Dining room
- Level: Main
- Area: 160
- Dimensions: 10.0 x 16.0
Foyer
- Level: Main
- Area: 64
- Dimensions: 16.0 x 4.0
Kitchen
- Level: Main
- Area: 160
- Dimensions: 16.0 x 10.0
Laundry
- Level: Main
- Area: 40
- Dimensions: 8.0 x 5.0
Living room
- Level: Main
- Area: 384
- Dimensions: 24.0 x 16.0
Sunroom
- Level: Main
- Area: 220
- Dimensions: 20.0 x 11.0
Heating
- Forced Air, Natural Gas
Appliances
- Included: Dishwasher, Range Hood, Refrigerator, Electric Range
Features
- Entrance Foyer, Walk-In Closet(s), Laminate Counters, Eat-in Kitchen
- Has basement: No
- Number of fireplaces: 1
- Fireplace features: Living Room
Interior area
- Total structure area: 1,794
- Total interior livable area: 1,794 sqft
- Finished area above ground: 1,794
Property
Parking
- Total spaces: 2
- Parking features: Garage
- Garage spaces: 2
Features
- Levels: One
- Has view: Yes
- View description: Neighborhood, Trees/Woods
Lot
- Size: 0.44 Acres
- Features: Back Yard, Wooded, Paved, Landscaped, Front Yard
Details
- Parcel number: 451205326006000030
- Special conditions: None
Construction
Type & style
- Home type: SingleFamily
- Property subtype: Single Family Residence
Condition
- New construction: No
- Year built: 1959
Utilities & green energy
- Sewer: Public Sewer
- Water: Public, Well
Community & HOA
Community
- Subdivision: Bon Aire Sub
HOA
- Has HOA: No
Location
- Region: Merrillville
Financial & listing details
- Price per square foot: $145/sqft
- Tax assessed value: $192,200
- Annual tax amount: $1,992
- Date on market: 6/30/2026
- Listing agreement: Exclusive Right To Sell
- Listing terms: Cash,VA Loan,FHA,Conventional
Estimated market value
$257,100
$244,000 - $270,000
$2,388/mo
Price history
| Date | Event | Price |
|---|---|---|
| 7/22/2026 | Price change | $259,900-0.8%$145/sqft |
Source:  NIRA as distributed by MLS GRID #841509 Report a problem NIRA as distributed by MLS GRID #841509 Report a problem | ||
| 6/30/2026 | Listed for sale | $262,000+88.5%$146/sqft |
Source: NIRA as distributed by MLS GRID #841509 Report a problem | ||
| 3/25/2016 | Sold | $139,000-3.8%$77/sqft |
Source:  MRED as distributed by MLS GRID #08153072 Report a problem MRED as distributed by MLS GRID #08153072 Report a problem | ||
| 3/23/2016 | Pending sale | $144,500$81/sqft |
Source: Visual Tour #314359 Report a problem | ||
| 3/16/2016 | Listed for sale | $144,500$81/sqft |
Source: Visual Tour #314359 Report a problem | ||
| 2/29/2016 | Pending sale | $144,500$81/sqft |
Source: Visual Tour #314359 Report a problem | ||
| 2/29/2016 | Listed for sale | $144,500$81/sqft |
Source: Visual Tour #314359 Report a problem | ||
| 7/6/2015 | Listing removed | $144,500$81/sqft |
Source: McColly Real Estate #08153072 Report a problem | ||
| 6/27/2014 | Price change | $144,500-6.8%$81/sqft |
Source: McColly Real Estate #08153072 Report a problem | ||
| 10/12/2013 | Price change | $155,000-1.9%$86/sqft |
Source: McColly Real Estate #08153072 Report a problem | ||
| 2/27/2013 | Price change | $158,000-1.3%$88/sqft |
Source: McColly Real Estate #08153072 Report a problem | ||
| 9/5/2012 | Listed for sale | $160,000$89/sqft |
Source: McColly Real Estate #08153072 Report a problem | ||
Public tax history
| Year | Property taxes | Tax assessment |
|---|---|---|
| 2025 | $1,763 +8.2% | $192,200 +1.3% |
| 2024 | $1,629 +8.4% | $189,700 +1.4% |
| 2023 | $1,503 +12.2% | $187,000 +16.7% |
| 2022 | $1,340 +12.3% | $160,300 +8.5% |
| 2021 | $1,193 +1.8% | $147,700 +7.1% |
| 2020 | $1,172 -24.5% | $137,900 -0.6% |
| 2019 | $1,553 -4.4% | $138,800 |
| 2018 | $1,624 +31.7% | $138,800 +0.3% |
| 2017 | $1,233 | $138,400 +0.7% |
| 2016 | $1,233 -0.5% | $137,500 -1.3% |
| 2014 | $1,239 -5.4% | $139,300 -0.9% |
| 2013 | $1,310 -13.5% | $140,600 +1.3% |
| 2012 | $1,515 -1.4% | $138,800 -3.6% |
| 2011 | $1,537 +1.9% | $144,000 |
| 2010 | $1,508 | $144,000 -1.8% |
| 2009 | -- | $146,700 +6.9% |
| 2007 | -- | $137,200 +23.4% |
| 2006 | -- | $111,200 |
| 2005 | -- | $111,200 |
| 2004 | -- | $111,200 +166.7% |
| 2003 | -- | $41,700 |
| 2002 | -- | $41,700 +200% |
| 2001 | -- | $13,900 |
Find assessor info on the county website
Monthly payment
Est. payment
Payment breakdown
Explore the cost of this home by adjusting the details. Changes won't be saved.Climate risks
Neighborhood: 46410
Getting around
9 / 100
Car-DependentNearby schools
GreatSchools rating
- 6/10Edgar L Miller Elementary SchoolGrades: PK-4Distance: 0.5 mi
- 5/10Pierce Middle SchoolGrades: 7-8Distance: 2.7 mi
- 3/10Merrillville High SchoolGrades: 9-12Distance: 2.4 mi
- $295,5003 bd2 ba2.2k sqft2525 W 57th Ave, Merrillville, IN 46410Off Market
- $287,000-- bd-- ba-- sqft2505 W 57th Ave #1, Merrillville, IN 46410Off Market
- $190,0004 bd3 ba2.5k sqft2505 W 57th Ave, Merrillville, IN 46410Sold
- $289,0003 bd3 ba2.7k sqft2545 W 57th Ave, Merrillville, IN 46410Sold
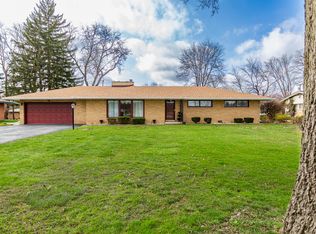
- $272,9003 bd3 ba1.8k sqft2512 W 57th Pl, Merrillville, IN 46410Off Market
- $272,5003 bd2 ba1.5k sqft2518 W 57th Pl, Merrillville, IN 46410Off Market
- $231,8003 bd2 ba1.1k sqft2500 W 57th Pl, Merrillville, IN 46410Off Market
- $340,1004 bd4 ba2.9k sqft2455 W 57th Ave, Merrillville, IN 46410Off Market
A local agent can set up tours, give advice and negotiate with sellers.
Similar homes
- $249,9003 bd1 ba1.8k sqft6187 Cleveland St, Merrillville, IN 46410For Sale

 MLS ID #842360, Andrea Rodriguez, McColly Real Estate. NIRA as distributed by MLS GRID
 - $255,0003 bd2 ba1.8k sqft2445 Woodlane Dr, Merrillville, IN 46410For Sale
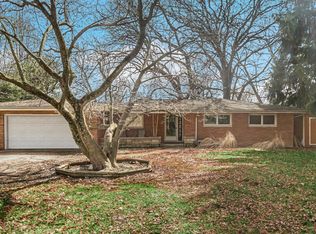 MLS ID #835868, Jeffrey Lyons, The Lyons Group Real Estate. NIRA as distributed by MLS GRID
 - $239,9002 bd2 ba1.7k sqft2800 E 73rd Ave, Merrillville, IN 46410For Sale
 MLS ID #835067, Kristin Phillippe, Century 21 Affiliated. NIRA as distributed by MLS GRID
 - $259,0003 bd2 ba1.5k sqft325 N Hobart Rd, Hobart, IN 46342For Sale
 MLS ID #840934, Kayla Lowe, New Chapter Real Estate. NIRA as distributed by MLS GRID
 - $189,9002 bd2 ba1.6k sqft5410 Marcella Rd, Merrillville, IN 46410ActiveMLS ID #22109120, Kelly Johnson, eXp Realty, LLC. MIBOR as distributed by MLS GRID
- $255,0003 bd2 ba2.1k sqft8829 Parrish Ave, Highland, IN 46322For SaleMLS ID #841180, Stefano Belmonte, Better Homes and Gardens Real. NIRA as distributed by MLS GRID
- $255,0003 bd3 ba2k sqft7204 Schneider Ave, Hammond, IN 46323For SaleMLS ID #836461, Melissa Rivera, Realty Executives Premier. NIRA as distributed by MLS GRID
- $264,9003 bd1 ba1.2k sqft17949 Escanaba Ave, Lansing, IL 60438NewMLS ID #12712350, Colleen Berg, Berg Properties. MRED as distributed by MLS GRID
- $--4 bd3 ba2.4k sqft2937 Kathleen Ln, Flossmoor, IL 60422AuctionServiceLink Auction
- $289,0003 bd2 ba1.1k sqft1001 W 39th Ave, Hobart, IN 46342For SaleMLS ID #841660, Michele Civanich, BHHS Indiana Realty. NIRA as distributed by MLS GRID
- $279,9003 bd2 ba1.2k sqft324 Maple St, Crown Point, IN 46307For SaleMLS ID #834475, Amber Kendera, Banga Realty, LLC. NIRA as distributed by MLS GRID
- $304,9003 bd2 ba2.1k sqft9502 Forrest Dr, Highland, IN 46322For SaleMLS ID #839813, Kenneth Varnes, McColly Real Estate. NIRA as distributed by MLS GRID
- $299,9004 bd2 ba2.4k sqft1810 W 93rd Pl, Crown Point, IN 46307For SaleMLS ID #842071, Jason Utesch, Realty Executives Premier. NIRA as distributed by MLS GRID
- $195,0003 bd1 ba1k sqft4900 Arthur St, Gary, IN 46408For SaleMLS ID #838170, Yesenia Flores, Absolute Realty Solutions LLC. NIRA as distributed by MLS GRID
- $239,9003 bd1 ba1.3k sqft13 S Beulah Vis, Hebron, IN 46341For SaleMLS ID #840064, Wendy Van Denburgh, McColly Real Estate. NIRA as distributed by MLS GRID
- $310,0003 bd2 ba1.9k sqft5826 Keller Ave, Portage, IN 46368For SaleMLS ID #842897, Brent Stegenga, Complete Asset Protection Serv. NIRA as distributed by MLS GRID
- $269,0003 bd2 ba1.4k sqft1702 Napoleon St, Valparaiso, IN 46383For SaleMLS ID #839659, Ronica Soy, Century 21 Circle. NIRA as distributed by MLS GRID
- $249,0003 bd2 ba1.1k sqft328 Milburn Ave, Crete, IL 60417Re-activatedMLS ID #12680835, Cara Dulaitis, Re/Max 10. MRED as distributed by MLS GRID
- $210,0003 bd2 ba1.1k sqft18655 Sherman St, Lansing, IL 60438Re-activatedMLS ID #12628988, Deborah Hall, McColly Real Estate. MRED as distributed by MLS GRID
- $240,0003 bd2 ba1.1k sqft770 Fox River Rd, Valparaiso, IN 46385For SaleMLS ID #842034, Daniel Respess, Coldwell Banker Realty. NIRA as distributed by MLS GRID
