Welcome to this stylishly refreshed 3-bedroom, 2-bath condo offering 1,160 sq ft of comfortable, move-in ready living in one of Santa Monica’s most walkable and vibrant neighborhoods. Priced at $929,000, this is a rare opportunity to own in 90404 at exceptional value.
Step inside and immediately notice the brand-new luxury vinyl plank flooring — installed just last year — that flows throughout, giving the home a fresh, modern feel. A dedicated in-unit laundry room with washer and dryer hookups adds everyday convenience. With only one shared wall, this unit offers a level of privacy and quiet rarely found in condo living.
Rest easy knowing this home comes with a brand-new Owens Corning 50-year roof — one of the most trusted names in roofing — along with a newly installed back patio fence that creates a private outdoor retreat perfect for relaxing or entertaining.
The feature that truly sets this unit apart: electricity ran directly to the designated parking spot, making it EV-charger ready — the only unit in the building with this upgrade. Additional carport storage rounds out an already impressive list of practical perks.
At just $450/month, the HOA covers water, insurance, gardening, trash, and sewer — making monthly living costs more predictable and affordable than most comparable condos in the area. That’s exceptional value by any Santa Monica standard.
Situated within a gated community with its own private entrance, you’re steps from Whole Foods, Trader Joe’s, Ralphs, Virginia Avenue Park, and the energy of Pico Boulevard. Top-rated Santa Monica-Malibu Unified schools complete the picture.
Whether you’re a first-time buyer, downsizer, or EV driver tired of fighting for charging access — this is Santa Monica living at an attainable price point, and it won’t last long!
For sale
Listed by: Coldwell Banker Icon • Alexandra Hosseini • Contact: 909-296-2275
Price cut: $21K (8/19)
$898,000
2516 Virginia Ave, Santa Monica, CA 90404
3beds
1,160sqft
Townhouse
Built in 1959
0.35 Acres Lot
$899,000 Zestimate®
$774/sqft
$450/mo HOA
What's special
- 51 days
- 1,226
- 52
Likely to sell faster than
Zillow last checked:
Listing updated:
Listed by:
Alexandra Hosseini DRE #01928822 909-296-2275,
Coldwell Banker Icon
Source: CRMLS,MLS#: CV26153151 Originating MLS: California Regional MLS
Originating MLS: California Regional MLSFacts & features
Interior
Bedrooms & bathrooms
- Bedrooms: 3
- Bathrooms: 2
- Full bathrooms: 2
Rooms
- Room types: Bedroom
Bedroom
- Features: All Bedrooms Up
Kitchen
- Features: Kitchen Island
Heating
- Central
Cooling
- None
Appliances
- Included: Gas Oven
- Laundry: Washer Hookup, Laundry Closet
Features
- Balcony, Eat-in Kitchen, Intercom, Storage, Tile Counters, All Bedrooms Up
- Flooring: Vinyl
- Has fireplace: No
- Fireplace features: None
- Common walls with other units/homes: 1 Common Wall
Interior area
- Total interior livable area: 1,160 sqft
Property
Parking
- Total spaces: 2
- Parking features: Assigned
- Garage spaces: 1
- Carport spaces: 1
- Covered spaces: 2
Features
- Levels: Two
- Stories: 2
- Entry location: door
- Patio & porch: Concrete
- Pool features: None
- Spa features: None
- Fencing: Wood
Lot
- Size: 0.35 Acres
- Features: 0-1 Unit/Acre
Details
- Parcel number: 4274004076
- Zoning: smr2
- Special conditions: Standard
- Other equipment: Intercom
Construction
Type & style
- Home type: Townhouse
- Property subtype: Townhouse
- Attached to another structure: Yes
Condition
- New construction: No
- Year built: 1959
Utilities & green energy
- Sewer: Unknown
- Water: Other
Community & HOA
Community
- Features: Sidewalks, Urban
HOA
- Has HOA: Yes
- Amenities included: Controlled Access, Gas, Maintenance Grounds, Insurance, Maintenance Front Yard, Trash, Water
- HOA fee: $450 monthly
- HOA name: 2518/2518 Virginia Ave hoa
- HOA phone: 310-985-1046
Location
- Region: Santa Monica
Financial & listing details
- Price per square foot: $774/sqft
- Tax assessed value: $887,592
- Date on market: 7/15/2026
- Cumulative days on market: 51 days
- Listing terms: Cash,Cash to Existing Loan,Cash to New Loan,Conventional,Cal Vet Loan,1031 Exchange,Fannie Mae
- Exclusions: refrigerator, washer, dryer
Estimated market value
$899,000
$854,000 - $944,000
$4,711/mo
Price history
| Date | Event | Price |
|---|---|---|
| 8/19/2026 | Price change | $898,000-2.3%$774/sqft |
Source:  CRMLS #CV26153151 Report a problem CRMLS #CV26153151 Report a problem | ||
| 7/30/2026 | Price change | $919,000-1.1%$792/sqft |
Source: CRMLS #CV26153151 Report a problem | ||
| 7/15/2026 | Listed for sale | $929,000+13.3%$801/sqft |
Source: CRMLS #CV26153151 Report a problem | ||
| 2/25/2022 | Sold | $820,000+18.8%$707/sqft |
Source: Public Record Report a problem | ||
| 12/29/2016 | Sold | $690,000+34%$595/sqft |
Source: Public Record Report a problem | ||
| 8/19/2005 | Sold | $515,000+201.9%$444/sqft |
Source: Public Record Report a problem | ||
| 2/14/2000 | Sold | $170,591+16959.1%$147/sqft |
Source: Public Record Report a problem | ||
| 7/21/1999 | Sold | $1,000-99.5%$1/sqft |
Source: Public Record Report a problem | ||
| 12/2/1998 | Sold | $200,000+90.5%$172/sqft |
Source: Public Record Report a problem | ||
| 7/24/1998 | Sold | $105,000$91/sqft |
Source: Public Record Report a problem | ||
Public tax history
| Year | Property taxes | Tax assessment |
|---|---|---|
| 2026 | -- | $887,592 +2% |
| 2025 | $11,151 +6.5% | $870,189 +2% |
| 2024 | $10,474 +1.7% | $853,127 +2% |
| 2023 | $10,302 +1.4% | $836,400 +10.8% |
| 2022 | $10,161 +11% | $754,613 +2% |
| 2021 | $9,152 +0.7% | $739,817 +1% |
| 2020 | $9,087 | $732,232 +2% |
| 2019 | $9,087 +7.5% | $717,875 +2% |
| 2018 | $8,451 | $703,800 +2% |
| 2017 | $8,451 +0.5% | $690,000 +16.1% |
| 2016 | $8,406 +15.5% | $594,513 +1.5% |
| 2015 | $7,281 +3.9% | $585,583 +2% |
| 2014 | $7,010 | $574,113 +2.5% |
| 2012 | -- | $560,314 +2% |
| 2011 | -- | $549,328 +0.8% |
| 2010 | -- | $545,223 -0.2% |
| 2009 | -- | $546,520 +2% |
| 2008 | -- | $535,805 +2% |
| 2007 | -- | $525,300 +2% |
| 2006 | -- | $515,000 +129% |
| 2005 | -- | $224,935 +4% |
| 2004 | -- | $216,202 +1.9% |
| 2003 | -- | $212,241 +2% |
| 2002 | -- | $208,080 +3.5% |
| 2000 | -- | $201,000 |
Find assessor info on the county website
Monthly payment
Est. payment
Payment breakdown
Explore the cost of this home by adjusting the details. Changes won't be saved.Climate risks
Neighborhood: Pico District
- $585,5833 bd2 ba1.1k sqft2516 Virginia Ave APT E, Santa Monica, CA 90404Off Market
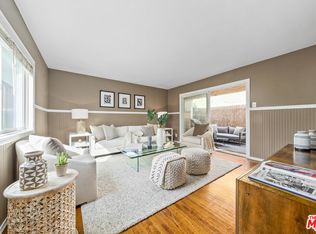
- $956,4003 bd2 ba1.1k sqft2518 Virginia Ave APT E, Santa Monica, CA 90404Off Market
- $864,4003 bd2 ba1.1k sqft2516 Virginia Ave APT A, Santa Monica, CA 90404Off Market
- $915,8003 bd2 ba1.1k sqft2516 Virginia Ave APT B, Santa Monica, CA 90404Off Market

Similar homes
- $945,0002 bd2 ba1.1k sqft2016 Euclid St APT 13, Santa Monica, CA 90405For Sale
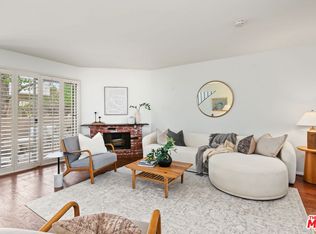 MLS ID #26939039, Brian K. Courville DRE # 01496206, Compass. CLAW
 - $999,9992 bd3 ba1.3k sqft1443 25th St APT 4, Santa Monica, CA 90404For Sale
 MLS ID #26864641, Joseph Yomtoubian DRE # 01853641, Joseph Yomtoubian. CLAW
 - $959,0002 bd2 ba950 sqft1144 17th St APT 11, Santa Monica, CA 90403For Sale
 MLS ID #26926991, Charlee Nessel DRE # 01309674, Berkshire Hathaway HomeServices California Properties. CLAW
 - $899,0002 bd3 ba1.3k sqft1834 11th St APT 2, Santa Monica, CA 90404For Sale
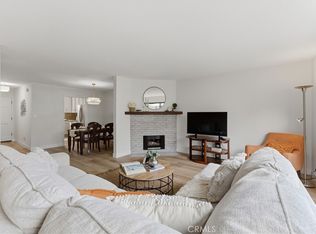 MLS ID #SB26098843, Leslie Gomez, Keller Williams Realty. CRMLS
Local buyer's agents are ready to help
