Looking for an investment opportunity in the heart of Kansas City's Hospital Hill area? This charming 2-bedroom, 1-bath home offers the convenience of single-floor living and incredible potential just minutes from the UMKC School of Medicine and a short distance from the proposed new downtown professional baseball stadium. Inside, you'll find a spacious living room filled with natural light, while outside a large deck provides the perfect space for relaxing or entertaining. Conveniently located near hospitals, shopping, restaurants, and entertainment, this property is ideal as a primary residence, rental investment, or housing for medical students and professionals. Don't miss this opportunity to own in one of Kansas City's most desirable and growing locations!
Pending
$161,500
2518 Charlotte St, Kansas City, MO 64108
2beds
784sqft
:
Get pre-qualified$1,138/mo
Single Family Residence
Built in 1880
3,023 Square Feet Lot
$-- Zestimate®
$206/sqft
$-- HOA
What's special
- 37 days |
- 126 |
- 2 |
Zillow last checked:
Listing updated:
Listed by:
Chris Austin 913-522-9546,
KW KANSAS CITY METRO,
Dallas Ascencio 816-462-9117,
KW KANSAS CITY METRO
Source: Heartland MLS as distributed by MLS GRID,MLS#: 2627298
Facts & features
Interior
Bedrooms & bathrooms
- Bedrooms: 2
- Bathrooms: 1
- Full bathrooms: 1
Bedroom 1
- Level: First
- Dimensions: 11 x 7
Bedroom 2
- Features: Ceiling Fan(s)
- Level: First
- Dimensions: 10 x 13
Bathroom 1
- Features: Shower Over Tub
- Level: First
Dining room
- Features: Ceiling Fan(s)
- Level: First
- Dimensions: 13 x 9
Kitchen
- Level: First
- Dimensions: 15 x 13
Living room
- Level: First
- Dimensions: 13 x 13
Heating
- Natural Gas
Cooling
- Electric
Appliances
- Included: Dishwasher, Dryer, Microwave, Refrigerator, Gas Range, Washer
- Laundry: Bedroom Level, Off The Kitchen
Features
- Ceiling Fan(s)
- Flooring: Laminate
- Basement: Unfinished
- Has fireplace: No
Interior area
- Total structure area: 784
- Total interior livable area: 784 sqft
- Finished area above ground: 784
Property
Parking
- Parking features: Other
Features
- Patio & porch: Deck, Porch
- Fencing: Partial
Lot
- Size: 3,023 Square Feet
Details
- Parcel number: 29540214500000000
Construction
Type & style
- Home type: SingleFamily
- Architectural style: Traditional
- Property subtype: Single Family Residence
Materials
- Frame, Shingle Siding
- Roof: Composition
Condition
- Year built: 1880
Utilities & green energy
- Sewer: Public Sewer
- Water: Public
Community & HOA
Community
- Subdivision: Porter's J L Sub
HOA
- Has HOA: No
Location
- Region: Kansas City
Financial & listing details
- Price per square foot: $206/sqft
- Tax assessed value: $110,120
- Date on market: 6/26/2026
- Listing terms: Cash,Conventional
- Exclusions: See Disclosures
- Ownership: Other
Estimated market value
Not available
Estimated sales range
Not available
Not available
Price history
| Date | Event | Price |
|---|---|---|
| 7/3/2026 | Pending sale | $161,500$206/sqft |
Source:  Heartland MLS as distributed by MLS GRID #2627298 Report a problem Heartland MLS as distributed by MLS GRID #2627298 Report a problem | ||
| 6/26/2026 | Listed for sale | $161,500$206/sqft |
Source: Heartland MLS as distributed by MLS GRID #2627298 Report a problem | ||
Public tax history
| Year | Property taxes | Tax assessment |
|---|---|---|
| 2025 | -- | $20,922 +15% |
| 2024 | -- | $18,194 |
| 2023 | -- | $18,194 -0.3% |
| 2022 | -- | $18,241 |
| 2021 | -- | $18,241 +4.8% |
| 2020 | -- | $17,413 |
| 2019 | -- | $17,413 +18.7% |
| 2018 | $1,168 +2% | $14,668 |
| 2017 | $1,145 +0.2% | $14,668 +2.6% |
| 2016 | $1,142 -0.6% | $14,300 |
| 2014 | $1,149 -0.5% | $14,300 |
| 2013 | $1,155 +0.5% | $14,300 |
| 2012 | $1,150 +0.1% | $14,300 |
| 2011 | $1,148 +0.9% | $14,300 |
| 2010 | $1,138 -3.5% | $14,300 |
| 2009 | $1,180 +0.5% | $14,300 -4% |
| 2008 | $1,175 -0.9% | $14,896 |
| 2007 | $1,185 +0% | $14,896 |
| 2006 | $1,185 +155.2% | $14,896 |
| 2005 | $464 +0.1% | $14,896 +151.3% |
| 2004 | $464 +14.3% | $5,927 |
| 2003 | $406 +0.3% | $5,927 +15% |
| 2002 | $405 +11.8% | $5,154 |
| 2001 | $362 | $5,154 |
Find assessor info on the county website
Monthly payment
Est. payment
Payment breakdown
Explore the cost of this home by adjusting the details. Changes won't be saved.Climate risks
Neighborhood: Longfellow
Nearby schools
GreatSchools rating
- 3/10Primitivo Garcia Elementary SchoolGrades: PK-6Distance: 1.4 mi
- 2/10Central Middle SchoolGrades: 7-8Distance: 2.1 mi
- 1/10Central High SchoolGrades: 9-12Distance: 2 mi
- $158,5002 bd1 ba920 sqft2516 Charlotte St, Kansas City, MO 64108Pending

- $25,120-- bd-- ba-- sqft2520 Charlotte St, Kansas City, MO 64108Off Market
- $25,120-- bd-- ba-- sqft2514 Charlotte St, Kansas City, MO 64108Off Market
- $215,5002 bd2 ba1.9k sqft2522 Charlotte St, Kansas City, MO 64108Pending
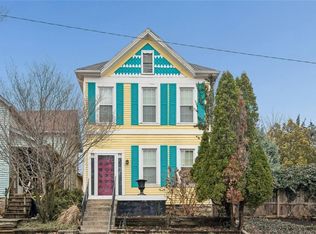
- $273,3003 bd2 ba1.3k sqft2524 Charlotte St, Kansas City, MO 64108Off Market
- $48,930-- bd-- ba-- sqft2512 Charlotte St, Kansas City, MO 64108Off Market
- $269,3003 bd2 ba1.4k sqft2526 Charlotte St, Kansas City, MO 64108Off Market
- $26,450-- bd-- ba-- sqft2508 Charlotte St, Kansas City, MO 64108Off Market
A local agent can set up tours, give advice and negotiate with sellers.
A local lender can help you make sure your offer is ready when you are.
Similar homes
- $168,0003 bd2 ba1k sqft617 Myrtle Ave, Kansas City, MO 64124For Sale
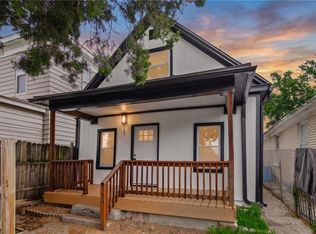 MLS ID #2629879, KC RESOURCE GROUP, Platinum Realty LLC. Heartland MLS as distributed by MLS GRID
 - $169,5002 bd1 ba1k sqft3734 Wyoming St APT 2S, Kansas City, MO 64111For Sale
 MLS ID #2618905, Nick Huscroft, Chosen Realty LLC. Heartland MLS as distributed by MLS GRID
 - $215,0003 bd1 ba1k sqft2636 Madison Ave, Kansas City, MO 64108For Sale
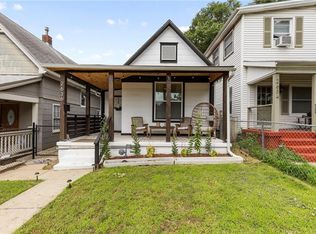 MLS ID #2626140, Samantha Vanvalkenburg, 1st Class Real Estate KC. Heartland MLS as distributed by MLS GRID
 - $170,0003 bd2 ba1k sqft930 Ohio Ave, Kansas City, KS 66101For Sale
 MLS ID #2628826, Claudia Mercado, Keller Williams Realty Partners Inc.. Heartland MLS as distributed by MLS GRID
 - $140,0003 bd1 ba1.1k sqft809 Monroe Ave, Kansas City, MO 64124For SaleMLS ID #2627444, Stacy LaBarge, Renters Warehouse Missouri, LLC. Heartland MLS as distributed by MLS GRID
- $148,5003 bd1 ba1k sqft3506 Askew Ave, Kansas City, MO 64128For SaleMLS ID #2621153, Gabriela Ortiz, United Real Estate Kansas City. Heartland MLS as distributed by MLS GRID
- $170,0004 bd2 ba1k sqft1308 E 59th St, Kansas City, MO 64110For SaleMLS ID #2616049, Jordan Tucker, 1st Class Real Estate KC. Heartland MLS as distributed by MLS GRID
- $150,0002 bd1 ba944 sqft59 S 17th St, Kansas City, KS 66101For SaleMLS ID #2627696, Denise Cunningham, Keller Williams Realty Partners Inc.. Heartland MLS as distributed by MLS GRID
- $165,0002 bd2 ba1k sqft511 N 8th St, Kansas City, KS 66101For SaleMLS ID #2626757, Karen Delgado, Realty of America. Heartland MLS as distributed by MLS GRID
- $145,9003 bd2 ba1k sqft5723 Brooklyn Ave, Kansas City, MO 64130For SaleMLS ID #2627391, Micah Thomas, Standard Real Estate. Heartland MLS as distributed by MLS GRID
- $169,9003 bd2 ba801 sqft108 N Ditzler Ave, Independence, MO 64053For SaleMLS ID #2631144, Dottie Bradley, Platinum Realty LLC. Heartland MLS as distributed by MLS GRID
- $120,0002 bd1 ba704 sqft3934 Bales Ave, Kansas City, MO 64130For SaleMLS ID #2633255, Lane Fortner, 1st Class Real Estate KC. Heartland MLS as distributed by MLS GRID
- $164,0002 bd2 ba736 sqft1242 S Hardy Ave, Independence, MO 64052For SaleMLS ID #2628890, Maeve Hale, Iron Key Realty. Heartland MLS as distributed by MLS GRID
- $150,0002 bd1 ba864 sqft10119 Lexington Ave, Independence, MO 64053For SaleMLS ID #2632652, Jessica Dressler, ReeceNichols - Country Club Plaza. Heartland MLS as distributed by MLS GRID
- $160,0003 bd1 ba1.1k sqft5611 Olive St, Kansas City, MO 64130For SaleMLS ID #2605003, Mary Beth Schwartz, KW KANSAS CITY METRO. Heartland MLS as distributed by MLS GRID
- $145,0002 bd2 ba960 sqft4941 Michigan Ave, Kansas City, MO 64130For SaleMLS ID #2607709, Kevin Hao, KW KANSAS CITY METRO. Heartland MLS as distributed by MLS GRID
- $144,0002 bd1 ba833 sqft6638 Broadmoor St, Kansas City, MO 64131For SaleMLS ID #2623325, Ryan Mcbryar, KW KANSAS CITY METRO. Heartland MLS as distributed by MLS GRID
- $150,0004 bd2 ba1k sqft5424 Bellefontaine Ave, Kansas City, MO 64130For SaleMLS ID #2616040, Jordan Tucker, 1st Class Real Estate KC. Heartland MLS as distributed by MLS GRID
- $120,0002 bd1 ba955 sqft5508 Paloma Ave, Kansas City, MO 64128For SaleMLS ID #2633498, Irfan Salim, EXP Realty LLC. Heartland MLS as distributed by MLS GRID
- $160,0002 bd1 ba752 sqft221 N 25th St, Kansas City, KS 66102For SaleMLS ID #2621737, Executive Asset Properties Group, Keller Williams Realty Partners Inc.. Heartland MLS as distributed by MLS GRID
