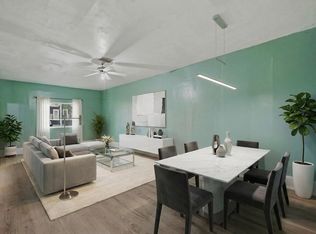
Looking for an investment opportunity in the heart of Kansas City's Hospital Hill area? This charming 2-bedroom, 2-bath home offers incredible potential just minutes from the UMKC School of Medicine and a short distance from the proposed new downtown professional baseball stadium. Inside, you'll find a spacious living room featuring a cozy wood-burning stove, creating a warm and inviting atmosphere. Upstairs are two spacious bedrooms along with a bonus room that is perfect for a library, home office, or flex space. The second bedroom also offers access to a private balcony. Step outside to enjoy the large covered back deck and the brick patio beyond, providing the perfect setting for gatherings and outdoor entertaining. Conveniently located near hospitals, shopping, restaurants, and entertainment, this property is ideal as a primary residence, rental investment, or housing for medical students and professionals. Don't miss this opportunity to own in one of Kansas City's most desirable and growing locations!
Pending
$215,500
2522 Charlotte St, Kansas City, MO 64108
2beds
1,922sqft
:
Get pre-qualified$1,476/mo
Single Family Residence
Built in 1880
6,026 Square Feet Lot
$-- Zestimate®
$112/sqft
$-- HOA
What's special
- 36 days |
- 103 |
- 6 |
Zillow last checked:
Listing updated:
Listed by:
Chris Austin 913-522-9546,
KW KANSAS CITY METRO,
Dallas Ascencio 816-462-9117,
KW KANSAS CITY METRO
Source: Heartland MLS as distributed by MLS GRID,MLS#: 2627299
Facts & features
Interior
Bedrooms & bathrooms
- Bedrooms: 2
- Bathrooms: 2
- Full bathrooms: 2
Bedroom 1
- Features: All Carpet, Ceiling Fan(s), Walk-In Closet(s)
- Level: Second
- Dimensions: 13 x 14
Bedroom 2
- Features: All Carpet, Ceiling Fan(s), Walk-In Closet(s)
- Level: Second
- Dimensions: 13 x 13
Bathroom 1
- Features: Ceramic Tiles, Shower Over Tub
- Level: First
Bathroom 2
- Features: Ceramic Tiles, Shower Only
- Level: Second
Bonus room
- Features: All Carpet, Built-in Features, Ceiling Fan(s)
- Level: Second
- Dimensions: 12 x 12
Kitchen
- Level: First
- Dimensions: 19 x 11
Living room
- Features: Fireplace
- Level: First
- Dimensions: 24 x 13
Heating
- Natural Gas
Cooling
- Electric
Appliances
- Included: Dishwasher, Dryer, Microwave, Refrigerator, Gas Range, Washer
- Laundry: In Kitchen
Features
- Flooring: Carpet, Ceramic Tile, Laminate, Wood
- Basement: Unfinished,Partial
- Number of fireplaces: 1
- Fireplace features: Living Room
Interior area
- Total structure area: 1,922
- Total interior livable area: 1,922 sqft
- Finished area above ground: 1,922
Property
Parking
- Parking features: Other
Features
- Patio & porch: Patio
- Fencing: Partial
Lot
- Size: 6,026 Square Feet
Details
- Parcel number: 29540214300000000
Construction
Type & style
- Home type: SingleFamily
- Property subtype: Single Family Residence
Materials
- Shingle Siding
- Roof: Composition
Condition
- Year built: 1880
Utilities & green energy
- Sewer: Public Sewer
- Water: Public
Community & HOA
Community
- Subdivision: Porter's J L Sub
HOA
- Has HOA: No
Location
- Region: Kansas City
Financial & listing details
- Price per square foot: $112/sqft
- Tax assessed value: $243,340
- Date on market: 6/26/2026
- Listing terms: Cash,Conventional
- Exclusions: See Disclosure
- Ownership: Other
Estimated market value
Not available
Estimated sales range
Not available
Not available
Price history
| Date | Event | Price |
|---|---|---|
| 6/29/2026 | Pending sale | $215,500$112/sqft |
Source:  Heartland MLS as distributed by MLS GRID #2627299 Report a problem Heartland MLS as distributed by MLS GRID #2627299 Report a problem | ||
| 6/26/2026 | Listed for sale | $215,500$112/sqft |
Source: Heartland MLS as distributed by MLS GRID #2627299 Report a problem | ||
Public tax history
| Year | Property taxes | Tax assessment |
|---|---|---|
| 2025 | -- | $46,234 -0.1% |
| 2024 | -- | $46,272 |
| 2023 | -- | $46,272 +32.4% |
| 2022 | -- | $34,961 |
| 2021 | -- | $34,961 +9.9% |
| 2020 | -- | $31,805 |
| 2019 | -- | $31,805 +16.2% |
| 2018 | $2,179 +2% | $27,371 |
| 2017 | $2,136 +0.2% | $27,371 +2.6% |
| 2016 | $2,131 -0.6% | $26,685 |
| 2014 | $2,145 -0.2% | $26,685 |
| 2013 | $2,149 +0.5% | $26,685 |
| 2012 | $2,139 +0.1% | $26,685 |
| 2011 | $2,137 +0.9% | $26,685 |
| 2010 | $2,118 -3.5% | $26,685 |
| 2009 | $2,196 +0.5% | $26,685 -4% |
| 2008 | $2,186 -0.9% | $27,797 |
| 2007 | $2,206 +0% | $27,797 |
| 2006 | $2,206 +183.4% | $27,797 |
| 2005 | $778 +0.1% | $27,797 +179.3% |
| 2004 | $777 +14.3% | $9,954 |
| 2003 | $680 +0.3% | $9,954 +15% |
| 2002 | $679 +11.7% | $8,656 |
| 2001 | $608 | $8,656 |
Find assessor info on the county website
Monthly payment
Est. payment
Payment breakdown
Explore the cost of this home by adjusting the details. Changes won't be saved.Climate risks
Neighborhood: Longfellow
Nearby schools
GreatSchools rating
- 3/10Primitivo Garcia Elementary SchoolGrades: PK-6Distance: 1.4 mi
- 2/10Central Middle SchoolGrades: 7-8Distance: 2.1 mi
- 1/10Central High SchoolGrades: 9-12Distance: 2 mi
- $25,120-- bd-- ba-- sqft2520 Charlotte St, Kansas City, MO 64108Off Market
- $273,3003 bd2 ba1.3k sqft2524 Charlotte St, Kansas City, MO 64108Off Market

- $161,5002 bd1 ba784 sqft2518 Charlotte St, Kansas City, MO 64108Pending

- $269,3003 bd2 ba1.4k sqft2526 Charlotte St, Kansas City, MO 64108Off Market

- $158,5002 bd1 ba920 sqft2516 Charlotte St, Kansas City, MO 64108Pending
- $192,0002 bd1 ba900 sqft2528 Charlotte St, Kansas City, MO 64108Off Market
- $25,120-- bd-- ba-- sqft2514 Charlotte St, Kansas City, MO 64108Off Market
- $228,6003 bd2 ba1.4k sqft2530 Charlotte St, Kansas City, MO 64108Off Market
A local agent can set up tours, give advice and negotiate with sellers.
A local lender can help you make sure your offer is ready when you are.
Similar homes
- $265,0003 bd2 ba1.9k sqft611 E 27th Ter, Kansas City, MO 64109For Sale
 MLS ID #2625917, Thrive RealEstate KC Team, KW KANSAS CITY METRO. Heartland MLS as distributed by MLS GRID
 - $199,0002 bd2 ba1.5k sqft509 Montgall Ave, Kansas City, MO 64124For Sale
 MLS ID #2633416, Jessica Coggins, EXP Realty LLC. Heartland MLS as distributed by MLS GRID
 - $209,0003 bd2 ba1.5k sqft3510 Thompson Ave, Kansas City, MO 64124For Sale
 MLS ID #2619841, Stephanie Velasco, Keller Williams Realty Partners Inc.. Heartland MLS as distributed by MLS GRID
 - $179,0003 bd3 ba1.6k sqft3019 Brooklyn Ave, Kansas City, MO 64109For Sale
 MLS ID #2632114, Sue Scheetz, Realty Executives. Heartland MLS as distributed by MLS GRID
 - $215,0002 bd1 ba991 sqft5130 Brookwood Ave, Kansas City, MO 64110For SaleMLS ID #2625379, Chris Ojeda, Engel & Volkers Kansas City. Heartland MLS as distributed by MLS GRID
- $205,0004 bd2 ba1.3k sqft4927 Woodland Ave, Kansas City, MO 64110For SaleMLS ID #2631099, We Heart Homes Team, KW KANSAS CITY METRO. Heartland MLS as distributed by MLS GRID
- $185,2503 bd2 ba1.2k sqft4008 S Benton Ave, Kansas City, MO 64130For SaleMLS ID #2632488, Dan O'Dell, Real Broker, LLC. Heartland MLS as distributed by MLS GRID
- $220,0003 bd2 ba1.4k sqft1122 E 76th St, Kansas City, MO 64131For SaleMLS ID #2622737, Ashley Kendrick, Real Broker, LLC-MO. Heartland MLS as distributed by MLS GRID
- $239,9003 bd2 ba1.8k sqft3232 E 28th St, Kansas City, MO 64128For SaleMLS ID #2610168, Vinny Monarez, Keller Williams Platinum Prtnr. Heartland MLS as distributed by MLS GRID
- $190,0004 bd3 ba1.4k sqft3428 Smart Ave, Kansas City, MO 64124For SaleMLS ID #2622981, Tyler St Louis, RE/MAX Heritage. Heartland MLS as distributed by MLS GRID
- $170,0003 bd1 ba1.2k sqft4947 Woodland Ave, Kansas City, MO 64110For SaleMLS ID #2632916, Doug Mitts, Keller Williams Realty Partners Inc.. Heartland MLS as distributed by MLS GRID
- $279,0003 bd2 ba1.8k sqft731 Wabash Ave, Kansas City, MO 64124For SaleMLS ID #2627647, Deana Bellamaganya, Core Realty KC LLC. Heartland MLS as distributed by MLS GRID
- $237,5002 bd2 ba1.7k sqft811 E 23rd Ave, Kansas City, MO 64116For SaleMLS ID #2627081, Wes Graves, RE/MAX Elite, REALTORS. Heartland MLS as distributed by MLS GRID
- $225,0003 bd2 ba1.2k sqft5010 Harmony Dr, Kansas City, KS 66106For SaleMLS ID #2628687, Jim Viens, Keller Williams Realty Partners Inc.. Heartland MLS as distributed by MLS GRID
- $249,9005 bd3 ba2.1k sqft3308 Benton Blvd, Kansas City, MO 64128For SaleMLS ID #2611951, Jeremy David, LPT Realty LLC. Heartland MLS as distributed by MLS GRID
- $254,9003 bd3 ba2.1k sqft5427 Euclid Ave, Kansas City, MO 64130For SaleMLS ID #2618394, Jessica Thomas, Realty ONE Group Esteem. Heartland MLS as distributed by MLS GRID
- $217,5002 bd1 ba1k sqft4316 Oak St APT 3S, Kansas City, MO 64111For SaleMLS ID #2627271, Laylani Gonzalez, EXP Realty LLC. Heartland MLS as distributed by MLS GRID
- $189,9003 bd2 ba2.5k sqft1706 E 76th St, Kansas City, MO 64131For SaleMLS ID #2626191, Christopher Stjernholm, Trelora Realty. Heartland MLS as distributed by MLS GRID
- $180,0003 bd2 ba1.4k sqft5625 Wayne Ave, Kansas City, MO 64110For SaleMLS ID #2631005, Jesse Taitt, Keller Williams Realty Partners Inc.. Heartland MLS as distributed by MLS GRID
- $159,9004 bd2 ba1.8k sqft5107 E 26th St, Kansas City, MO 64127For SaleMLS ID #2623957, Jeff Yacos, Real Broker, LLC. Heartland MLS as distributed by MLS GRID
