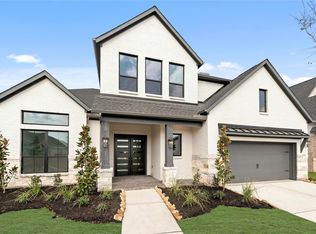
MOVE IN READY! Westin Homes NEW Construction (Lindy, Elevation B) Elegant one-story home offering 4 bedrooms and 3.5 bathrooms, designed with both comfort and style in mind. The expansive family room and informal dining area create a warm, inviting atmosphere, while the private study provides the perfect retreat for work or relaxation. A gourmet island kitchen opens seamlessly to the living area, ideal for entertaining. The luxurious primary suite features spa-like finishes and dual walk-in closets for unmatched convenience. Enjoy outdoor living on the covered patio and the practicality of a spacious 3-car tandem garage. Located in Jordan Ranch, where small-town charm meets modern luxury, residents indulge in resort-style amenities from The Hub to the lazy river, plus year-round activities led by the community’s Director of Fun. Discover the perfect balance of elegance and relaxation—visit the Westin Homes sales office today to explore Jordan Ranch.
Pending
Price cut: $20K (6/2)
$549,243
2518 Daisy Meadow Pl, Fulshear, TX 77423
4beds
2,818sqft
Single Family Residence
Built in 2026
8,054 Square Feet Lot
$536,700 Zestimate®
$195/sqft
$100/mo HOA
What's special
Informal dining areaCovered patioSpa-like finishesPrivate studyGourmet island kitchenExpansive family roomDual walk-in closets
- 28 days |
- 208 |
- 5 |
Zillow last checked:
Listing updated:
Listed by:
Tammy Fruge 281-674-9552,
Westin Homes
Source: HAR,MLS#: 3457557
Facts & features
Interior
Bedrooms & bathrooms
- Bedrooms: 4
- Bathrooms: 4
- Full bathrooms: 3
- 1/2 bathrooms: 1
Rooms
- Room types: Family Room, Utility Room
Primary bathroom
- Features: Half Bath, Primary Bath: Double Sinks, Primary Bath: Soaking Tub, Secondary Bath(s): Tub/Shower Combo, Vanity Area
Kitchen
- Features: Kitchen Island, Kitchen open to Family Room, Pantry, Walk-in Pantry
Heating
- Natural Gas
Cooling
- Attic Fan, Ceiling Fan(s), Electric
Appliances
- Included: Disposal, Electric Oven, Microwave, Gas Cooktop, Dishwasher
- Laundry: Electric Dryer Hookup, Washer Hookup
Features
- High Ceilings, All Bedrooms Down, En-Suite Bath, Primary Bed - 1st Floor, Walk-In Closet(s)
- Flooring: Carpet, Tile
- Windows: Insulated/Low-E windows
- Number of fireplaces: 1
- Fireplace features: Gas
Interior area
- Total structure area: 2,818
- Total interior livable area: 2,818 sqft
Property
Parking
- Total spaces: 3
- Parking features: Attached, Tandem
- Attached garage spaces: 3
Features
- Stories: 1
Lot
- Size: 8,054 Square Feet
- Features: Subdivided, 0 Up To 1/4 Acre
Details
- Parcel number: 4204440020080901
Construction
Type & style
- Home type: SingleFamily
- Architectural style: Traditional
- Property subtype: Single Family Residence
Materials
- Batts Insulation, Blown-In Insulation, Brick, Cement Siding, Stone
- Foundation: Slab
- Roof: Composition,Energy Star/Reflective Roof
Condition
- New construction: Yes
- Year built: 2026
Details
- Builder name: Westin Homes
Utilities & green energy
- Water: Water District
Green energy
- Green verification: Environments for Living
- Energy efficient items: Thermostat, Lighting, HVAC
Community & HOA
Community
- Subdivision: Jordan Ranch
HOA
- Has HOA: Yes
- HOA fee: $1,200 annually
Location
- Region: Fulshear
Financial & listing details
- Price per square foot: $195/sqft
- Tax assessed value: $63,000
- Date on market: 6/16/2026
- Listing terms: Cash,Conventional,FHA,VA Loan
Estimated market value
$536,700
$510,000 - $564,000
$3,055/mo
Price history
| Date | Event | Price |
|---|---|---|
| 7/7/2026 | Pending sale | $549,243$195/sqft |
Source:  HAR #3457557 Report a problem HAR #3457557 Report a problem | ||
| 6/2/2026 | Price change | $549,243-3.5%$195/sqft |
Source: HAR #27524920 Report a problem | ||
| 4/7/2026 | Price change | $569,243-1.7%$202/sqft |
Source: HAR #27524920 Report a problem | ||
| 1/21/2026 | Price change | $579,243+1.8%$206/sqft |
Source: HAR #27524920 Report a problem | ||
| 1/15/2026 | Listed for sale | $569,243$202/sqft |
Source: HAR #27524920 Report a problem | ||
Public tax history
| Year | Property taxes | Tax assessment |
|---|---|---|
| 2025 | -- | $63,000 |
Find assessor info on the county website
Monthly payment
Est. payment
Payment breakdown
Explore the cost of this home by adjusting the details. Changes won't be saved.Climate risks
Neighborhood: 77423
Nearby schools
GreatSchools rating
- 9/10Willie Melton Sr Elementary SchoolGrades: PK-5Distance: 0.3 mi
- 8/10Dean Leaman Junior High SchoolGrades: 6-8Distance: 3.7 mi
- 7/10Fulshear High SchoolGrades: 9-12Distance: 4 mi
Schools provided by the listing agent
- Elementary: Willie Melton Sr Elementary
- Middle: Leaman Junior High School
- High: Fulshear High School
Source: HAR. This data may not be complete. We recommend contacting the local school district to confirm school assignments for this home.
- $629,400-- bd-- ba-- sqft2522 Daisy Meadow Pl, Brookshire, TX 77423Off Market
- $660,000-- bd-- ba-- sqft2539 Daisy Meadow Pl, Brookshire, TX 77423Off Market
- $63,000-- bd-- ba-- sqft2535 Daisy Meadow Pl, Brookshire, TX 77423Off Market
- $624,9095 bd5 ba3.7k sqft2526 Daisy Meadow Pl, Brookshire, TX 77423Pending
- $63,000-- bd-- ba-- sqft2602 Daisy Meadow Pl, Brookshire, TX 77423Off Market
- $380,5003 bd3 ba2.4k sqft2603 Daisy Meadow Pl, Brookshire, TX 77423Off Market
- $63,000-- bd-- ba-- sqft2523 Daisy Meadow Pl, Brookshire, TX 77423Off Market
- $546,500-- bd-- ba-- sqft31006 Sun Valley Dr, Brookshire, TX 77423Off Market
A local agent can set up tours, give advice and negotiate with sellers.
A local lender can help you make sure your offer is ready when you are.
Similar homes
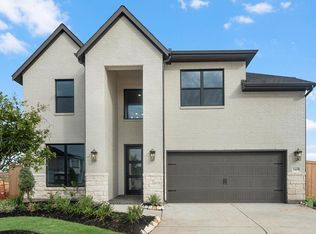
- $544,7584 bd4 ba3k sqft31419 Taylan Run Ct, Fulshear, TX 77423New Construction
 MLS ID #33727353, Tammy Fruge, Westin Homes. HAR
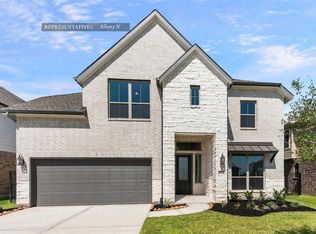
 - $559,4084 bd4 ba2.9k sqft2455 Moonlit Meadows Dr, Fulshear, TX 77423New Construction
 MLS ID #49674632, Tammy Fruge, Westin Homes. HAR
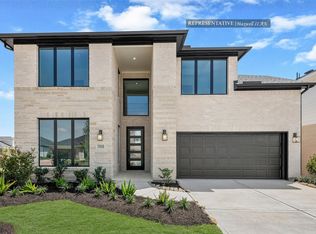
 - $559,4374 bd4 ba3k sqft31407 Meadow Grove Ct, Fulshear, TX 77423New Construction
 MLS ID #31827217, Tammy Fruge, Westin Homes. HAR
 - $549,4794 bd4 ba2.9k sqft31422 Meadow Place Ln, Fulshear, TX 77423New Construction
 MLS ID #76173287, Tammy Fruge, Westin Homes. HAR
 - $649,7585 bd5 ba3.7k sqft2718 Summer Lark Dr, Fulshear, TX 77423New ConstructionMLS ID #68937861, Tammy Fruge, Westin Homes. HAR
- $654,8775 bd5 ba3.7k sqft31418 Meadow Run Ln, Fulshear, TX 77423New ConstructionMLS ID #46854985, Tammy Fruge, Westin Homes. HAR
- $667,8685 bd5 ba3.7k sqft31507 Meadow Run Ln, Fulshear, TX 77423New ConstructionMLS ID #71477086, Tammy Fruge, Westin Homes. HAR
- $664,5695 bd5 ba3.7k sqft31514 Meadow Run Ln, Fulshear, TX 77423New ConstructionMLS ID #68086053, Tammy Fruge, Westin Homes. HAR
- $479,0004 bd4 ba3.3k sqft3322 Black Gore Creek Dr, Katy, TX 77494For SaleMLS ID #31021620, Tai Dinh, Keller Williams Signature. HAR
- $549,9294 bd4 ba3.2k sqft409 Harvest Moon Dr, Katy, TX 77493New ConstructionMLS ID #92466547, Tammy Fruge, Westin Homes. HAR
- $519,5003 bd2 ba2.4k sqft28738 Shoalhaven Ct, Fulshear, TX 77441For SaleMLS ID #90294884, Jay Thieme, RE/MAX Cinco Ranch. HAR
- $560,0005 bd5 ba3.8k sqft32018 Crested Knoll Ct, Fulshear, TX 77441For SaleMLS ID #59495574, Hai Huynh, Keller Williams Signature. HAR
- $599,4775 bd5 ba3.4k sqft31115 Highland Shores Dr, Fulshear, TX 77441New ConstructionMLS ID #50269910, Tammy Fruge, Westin Homes. HAR
- $569,1194 bd4 ba3k sqft10623 Melida Dawn Way, Richmond, TX 77406New ConstructionMLS ID #2907148, Tammy Fruge, Westin Homes. HAR
- $549,4604 bd4 ba3.1k sqft26819 Dazzling Sky Dr, Richmond, TX 77406New ConstructionMLS ID #4750554, Tammy Fruge, Westin Homes. HAR
- $570,0004 bd4 ba3.4k sqft22503 Modica Rift Ln, Katy, TX 77449For SaleMLS ID #65144914, Michael Brombacher, Compass RE Texas, LLC - Houston. HAR
- $599,0004 bd4 ba3.4k sqft7515 Pronghorn Meadow Trl, Katy, TX 77493For SaleMLS ID #95370664, Angelica Bracho, Berkshire Hathaway HomeServices Premier Properties. HAR
- $443,8004 bd4 ba2.8k sqft31422 Weathered Cabin Ct, Fulshear, TX 77441For SaleMLS ID #39565324, Wai Lung, SKW Realty. HAR
- $564,4064 bd4 ba3.1k sqft26714 Steradian Lake Ln, Richmond, TX 77406New ConstructionMLS ID #19275312, Tammy Fruge, Westin Homes. HAR
- $564,9124 bd4 ba3.3k sqft449 Sprigtail Dr, Katy, TX 77493New ConstructionMLS ID #74851545, Tammy Fruge, Westin Homes. HAR
