Welcome to this charming 3-bedroom, 1-bath brick twin located in the desirable North Bethlehem! Offering a wonderful combination of classic character, modern updates, and comfortable living space, this well-maintained home is ready for its new owners. The first floor features a formal living room highlighted by a beautiful ornamental stone fireplace, a separate dining room accented by beautiful custom plantation shutters, and kitchen complete with a new refrigerator and new sink with access to the rear patio and fenced backyard. Hardwood flooring flows throughout the main level, adding warmth and timeless appeal. Upstairs, you'll find three comfortable bedrooms and a full bathroom, with new carpeting in the bedroom providing a fresh, updated feel. The partially finished basement offers additional versatile living space with new carpeting, along with a separate area for laundry and storage. Step outside to enjoy the newly fenced backyard featuring a private patio, perfect for relaxing or entertaining, and a convenient storage shed. Additional improvements include newer vinyl replacement windows, new gutters and siding, along with a newer furnace and central air conditioning system installed in 2023. With its solid brick construction, inviting layout, and numerous updates, this North Bethlehem home offers an excellent opportunity to enjoy comfortable living in a convenient location. Schedule your showing today!
For sale
$240,000
2518 Easton Ave, Bethlehem, PA 18017
3beds
1,167sqft
Townhouse, Single Family Residence
Built in 1926
2,308 Square Feet Lot
$249,800 Zestimate®
$206/sqft
$-- HOA
What's special
Solid brick constructionBeautiful custom plantation shuttersNewer vinyl replacement windowsNewly fenced backyardConvenient storage shedBeautiful ornamental stone fireplaceSeparate dining room
- 7 hours
- 425
- 49
Zillow last checked:
Listing updated:
Listed by:
Jesse S. Moyer 610-737-7030,
IronValley RE of Lehigh Valley 610-766-7200
Source: GLVR,MLS#: 787668 Originating MLS: Lehigh Valley MLS
Facts & features
Interior
Bedrooms & bathrooms
- Bedrooms: 3
- Bathrooms: 1
- Full bathrooms: 1
Heating
- Electric, Forced Air, Oil
Cooling
- Central Air, Ceiling Fan(s)
Appliances
- Included: Electric Oven, Electric Range, Electric Water Heater, Refrigerator
- Laundry: Washer Hookup, Dryer Hookup, Lower Level
Features
- Dining Area, Separate/Formal Dining Room, Eat-in Kitchen, Family Room Lower Level
- Flooring: Carpet, Hardwood, Laminate, Resilient, Tile
- Basement: Full,Partially Finished
- Has fireplace: Yes
- Fireplace features: Living Room
Interior area
- Total interior livable area: 1,167 sqft
- Finished area above ground: 1,024
- Finished area below ground: 143
Property
Parking
- Parking features: On Street
- Has uncovered spaces: Yes
Features
- Stories: 2
- Patio & porch: Covered, Patio, Porch
- Exterior features: Fence, Porch, Patio, Shed
- Fencing: Yard Fenced
Lot
- Size: 2,308 Square Feet
Details
- Additional structures: Shed(s)
- Parcel number: N7NW4C340204
- Zoning: Residential
- Special conditions: None
Construction
Type & style
- Home type: SingleFamily
- Architectural style: Colonial
- Property subtype: Townhouse, Single Family Residence
- Attached to another structure: Yes
Materials
- Brick, Vinyl Siding
- Roof: Asphalt,Fiberglass
Condition
- Year built: 1926
Utilities & green energy
- Electric: Circuit Breakers
- Sewer: Public Sewer
- Water: Public
Community & HOA
Community
- Features: Sidewalks
- Subdivision: Not in Development
Location
- Region: Bethlehem
Financial & listing details
- Price per square foot: $206/sqft
- Tax assessed value: $37,200
- Annual tax amount: $3,482
- Date on market: 11/12/2026
- Ownership type: Fee Simple
Estimated market value
$249,800
$235,000 - $265,000
$2,043/mo
Price history
| Date | Event | Price |
|---|---|---|
| 11/12/2026 | Listed for sale | $240,000+53.8%$206/sqft |
Source:  GLVR #787668 Report a problem | ||
| 7/31/2020 | Sold | $156,000+4.1%$134/sqft |
Source: GLVR #639627 Report a problem | ||
| 6/18/2020 | Listed for sale | $149,900$128/sqft |
Source: IronValley RE of Lehigh Valley #639627 Report a problem | ||
Public tax history
| Year | Property taxes | Tax assessment |
|---|---|---|
| 2026 | $3,482 +3.5% | $37,200 |
| 2025 | $3,364 +2% | $37,200 |
| 2024 | $3,297 +0.3% | $37,200 |
| 2023 | $3,288 | $37,200 |
| 2022 | $3,288 +649.1% | $37,200 |
| 2021 | $439 | $37,200 |
| 2020 | $439 | $37,200 |
| 2018 | $439 | $37,200 |
| 2017 | -- | $37,200 |
| 2016 | -- | $37,200 |
| 2015 | -- | $37,200 |
| 2014 | -- | $37,200 |
| 2013 | -- | $37,200 |
| 2012 | -- | $37,200 |
| 2011 | -- | $37,200 |
| 2010 | -- | $37,200 |
| 2004 | -- | $37,200 |
| 2003 | -- | $37,200 |
| 2002 | -- | $37,200 |
| 2000 | -- | $37,200 |
Find assessor info on the county website
Monthly payment
Est. payment
Payment breakdown
Explore the cost of this home by adjusting the details. Changes won't be saved.Climate risks
Neighborhood: 18017
Nearby schools
Schools provided by the listing agent
- Elementary: Lincoln
- Middle: Northeast
- High: Liberty
- District: Bethlehem
Source: GLVR. This data may not be complete. We recommend contacting the local school district to confirm school assignments for this home.
Similar homes
- $--3 bd1 ba1k sqft2524 Covington Ave, Bethlehem, PA 18017Auction
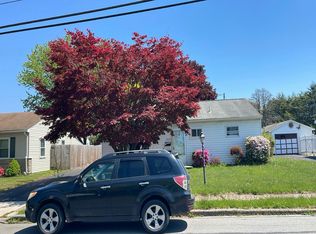 Auction.com 2
- $--3 bd1 ba992 sqft425 E Frankford St, Bethlehem, PA 18018Auction
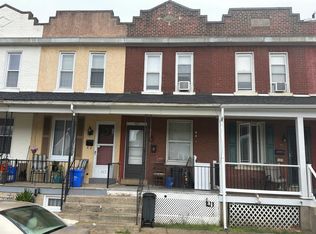 Auction.com 2
- $--3 bd1 ba960 sqft2426 5th St, Bethlehem, PA 18020Auction
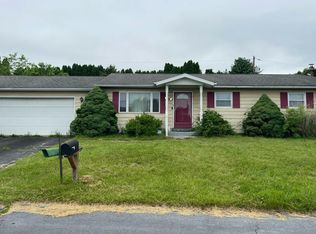 Auction.com 2
- $299,9003 bd1 ba1.4k sqft2610 Lafayette Ave, Bethlehem, PA 18017For Sale
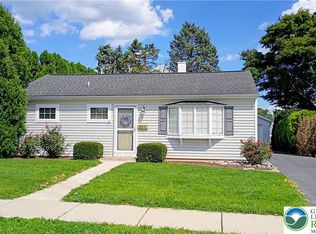 MLS ID #787640, Jim Lorah, RE/MAX Unlimited Real Estate. GLVR
