Investors, flippers, and visionary buyers, this is the one you've been waiting for. This spacious single-family home offers an impressive open-concept floor plan anchored by soaring vaulted ceilings that create an airy, light-filled living space. The kitchen features solid wood cabinetry and a convenient peninsula that opens seamlessly to the living and dining areas, ideal for entertaining. The generous primary suite is a true standout, boasting a spa-style ensuite bath with dual vanities, a garden soaking tub, a separate walk-in shower, a private water closet, and a beautiful arched window that floods the space with natural light. Additional bedrooms are well-sized, each with ample closet space. A dedicated laundry room, a second full bath with double vanity and tub/shower combo round out the interior. Step outside through the sliding glass doors to a screened patio, perfect for enjoying Florida's year-round sunshine. The attached 2-car garage provides plenty of storage and parking. With solid bones, a desirable layout, and a prime Lake County location, this property is a blank canvas ready for your vision. Bring your contractor and imagination, because the upside here is tremendous!
Foreclosure
$290,000
2518 Maywood St, Eustis, FL 32726
3beds
1,827sqft
Single Family Residence
Built in 2000
10,201 Square Feet Lot
$-- Zestimate®
$159/sqft
$23/mo HOA
What's special
- 115 days |
- 629 |
- 33 |
Zillow last checked:
Listing updated:
Listed by:
Heather Unger, PA 407-810-6304,
ACME REAL ESTATE FLORIDA LLC 407-601-4958,
Regan Jackson 407-421-1420,
ACME REAL ESTATE FLORIDA LLC
Source: Stellar MLS,MLS#: O6394555 Originating MLS: Orlando Regional
Originating MLS: Orlando Regional
Facts & features
Interior
Bedrooms & bathrooms
- Bedrooms: 3
- Bathrooms: 2
- Full bathrooms: 2
Primary bedroom
- Features: Walk-In Closet(s)
- Level: First
Kitchen
- Level: First
Living room
- Level: First
Heating
- Central
Cooling
- Central Air
Appliances
- Included: Other
- Laundry: Inside, Laundry Room
Features
- Vaulted Ceiling(s)
- Flooring: Other
- Doors: Sliding Doors
- Has fireplace: No
Interior area
- Total structure area: 2,871
- Total interior livable area: 1,827 sqft
Property
Parking
- Total spaces: 2
- Parking features: Driveway
- Attached garage spaces: 2
- Has uncovered spaces: Yes
Features
- Levels: One
- Stories: 1
Lot
- Size: 10,201 Square Feet
Details
- Parcel number: 181927012000010600
- Zoning: SR
- Special conditions: Real Estate Owned
Construction
Type & style
- Home type: SingleFamily
- Property subtype: Single Family Residence
Materials
- Stucco
- Foundation: Slab
- Roof: Shingle
Condition
- New construction: No
- Year built: 2000
Utilities & green energy
- Sewer: Public Sewer
- Water: Public
- Utilities for property: Public
Community & HOA
Community
- Pet fee: $0 monthly
- Subdivision: EUSTIS ARBOR HILLS UNIT 02
HOA
- Has HOA: Yes
- HOA fee: $23 monthly
- HOA name: Sentry Management
- HOA phone: 352-343-5706
Location
- Region: Eustis
Financial & listing details
- Price per square foot: $159/sqft
- Tax assessed value: $315,934
- Annual tax amount: $1,998
- Date on market: 3/28/2026
- Cumulative days on market: 112 days
- Listing terms: Cash
- Ownership: Fee Simple
- Total actual rent: 0
- Road surface type: Paved
Foreclosure details
Estimated market value
Not available
Estimated sales range
Not available
Not available
Price history
| Date | Event | Price |
|---|---|---|
| 6/27/2000 | Sold | $115,400$63/sqft |
Source: Public Record Report a problem | ||
Public tax history
| Year | Property taxes | Tax assessment |
|---|---|---|
| 2025 | $1,999 +2.1% | $143,460 +2.9% |
| 2024 | $1,957 +5.1% | $139,420 +3% |
| 2023 | $1,862 +2.4% | $135,360 +3% |
| 2022 | $1,819 +4.5% | $131,420 +3% |
| 2021 | $1,742 -2.5% | $127,594 +1.4% |
| 2020 | $1,786 +1.9% | $125,833 +2.3% |
| 2019 | $1,753 +5% | $123,004 +1.9% |
| 2018 | $1,670 | $120,711 +2.1% |
| 2017 | $1,670 +2.6% | $118,229 +2.1% |
| 2016 | $1,628 +1.6% | $115,798 +0.7% |
| 2015 | $1,602 -0.9% | $114,994 +0.8% |
| 2014 | $1,617 +5.7% | $114,082 +1.5% |
| 2013 | $1,530 +2.7% | $112,397 |
| 2012 | $1,489 -5.7% | $112,397 -4.9% |
| 2011 | $1,579 -14.6% | $118,198 -10.9% |
| 2010 | $1,848 +5.2% | $132,622 +1.7% |
| 2009 | $1,757 +2.2% | $130,368 +0.1% |
| 2008 | $1,719 -12.8% | $130,238 +3% |
| 2007 | $1,972 -6% | $126,445 +2.5% |
| 2006 | $2,099 +0.9% | $123,361 +3% |
| 2005 | $2,080 +3.5% | $119,768 |
| 2004 | $2,010 +6.2% | -- |
| 2003 | $1,893 +9.5% | $116,637 +13.6% |
| 2002 | $1,729 +4.6% | $102,641 |
| 2001 | $1,654 +441.3% | $102,641 +622.8% |
| 2000 | $305 | $14,200 |
Find assessor info on the county website
Monthly payment
Climate risks
Neighborhood: 32726
Nearby schools
GreatSchools rating
- 2/10Triangle Elementary SchoolGrades: PK-5Distance: 1.9 mi
- 3/10Eustis Middle SchoolGrades: 6-8Distance: 2.1 mi
- 3/10Eustis High SchoolGrades: 9-12Distance: 1.5 mi
- $356,5003 bd2 ba1.6k sqft2516 Maywood St, Eustis, FL 32726Off Market

- $343,8003 bd2 ba1.7k sqft2520 Maywood St, Eustis, FL 32726Off Market
- $289,8003 bd2 ba1.3k sqft223 Eastridge Dr, Eustis, FL 32726Off Market
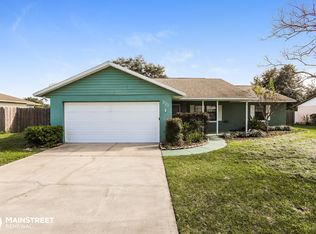
- $292,2003 bd2 ba1.4k sqft225 Eastridge Dr, Eustis, FL 32726Off Market
- $315,9003 bd2 ba1.5k sqft2513 Maywood St, Eustis, FL 32726Off Market
- $324,8003 bd2 ba1.8k sqft2522 Maywood St, Eustis, FL 32726Off Market
- $284,2003 bd2 ba1.3k sqft221 Eastridge Dr, Eustis, FL 32726Off Market
- $336,5003 bd2 ba1.8k sqft227 Eastridge Dr, Eustis, FL 32726Off Market
A local agent can set up tours, give advice and negotiate with sellers.
Similar homes
- $315,0003 bd2 ba1.7k sqft131 Madrona Dr, Eustis, FL 32726For Sale
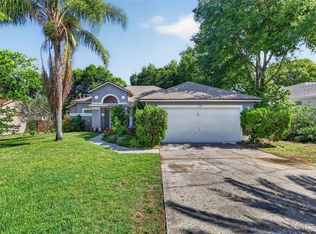
 MLS ID #G5112671, Kristie Baumgartner, BHHS FLORIDA REALTY. Stellar MLS
 - $319,9003 bd2 ba1.7k sqft2419 Maywood St, Eustis, FL 32726For Sale
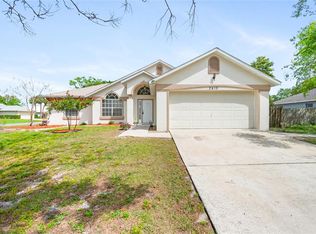 MLS ID #O6396282, Elizabeth Downes, HEIRLOOM REALTY INTERNATIONAL. Stellar MLS
 - $279,9003 bd2 ba1.4k sqft601 Arlington Ct, Eustis, FL 32726For Sale
 MLS ID #O6398039, Brad Corbitt, CREEGAN GROUP. Stellar MLS
 - $325,0004 bd2 ba1.9k sqft2225 Sandridge Cir, Eustis, FL 32726For Sale
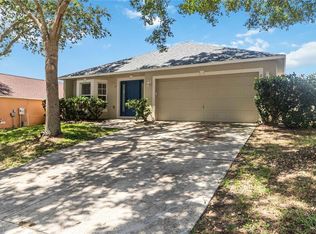 MLS ID #O6373493, Kimberley Beaudry, ORLANDO REGIONAL REALTY. Stellar MLS
 - $330,0003 bd3 ba1.7k sqft413 Split Oak Ct, Eustis, FL 32736For SaleMLS ID #G5109814, Jocelyn Pierre, WEICHERT REALTORS-HALLMARK PR. Stellar MLS
- $349,9004 bd2 ba1.9k sqft3360 Creek Run Ln, Eustis, FL 32736For SaleMLS ID #G5114285, Lena Williams, MORRIS REALTY AND INVESTMENTS. Stellar MLS
- $299,0003 bd2 ba1.4k sqft4229 Barnsley Ln, Tavares, FL 32778For SaleMLS ID #G5100743, Todd Tharp, ERA GRIZZARD REAL ESTATE. Stellar MLS
- $274,9003 bd2 ba1.4k sqft4750 Abaco Dr, Tavares, FL 32778For SaleMLS ID #O6407411, Robert Salmons, ENTERA REALTY LLC. Stellar MLS
- $299,9003 bd2 ba1.8k sqft35937 Dawn Dr, Leesburg, FL 34788For SaleMLS ID #O6400535, Shannon Bass, NEXTHOME LOTT PREMIER REALTY. Stellar MLS
- $325,0003 bd2 ba1.8k sqft1221 Longville Cir, Tavares, FL 32778For SaleMLS ID #O6414120, Blake Keathley, EVERYSTATE INC.. Stellar MLS
- $267,0002 bd2 ba1.5k sqft32 Gordon Ct, Leesburg, FL 34788For SaleMLS ID #G5114638, Sierra Pereira, LPT REALTY, LLC. Stellar MLS
- $329,0004 bd2 ba1.8k sqft74 N Oak Ave, Umatilla, FL 32784For SaleMLS ID #G5114898, Matt Buttner, LIST NOW REALTY, LLC. Stellar MLS
- $309,9003 bd2 ba1.6k sqft12019 Indian Grass Way, Leesburg, FL 34788For SaleMLS ID #O6395615, Josue Soto, EXP REALTY LLC. Stellar MLS
- $285,0003 bd2 ba1.4k sqft4962 Rainbow Trout Rd, Tavares, FL 32778For SaleMLS ID #G5112324, Chelsey Davis, EXIT REALTY TRI-COUNTY. Stellar MLS
- $324,0004 bd2 ba1.6k sqft4316 Abaco Dr, Tavares, FL 32778For SaleMLS ID #G5111013, Ronald Musselman, DAVE LOWE REALTY, INC.. Stellar MLS
- $339,9003 bd2 ba1.8k sqft11637 Lake Dr, Leesburg, FL 34788For SaleMLS ID #G5110362, Amanda Newton, EXP REALTY LLC. Stellar MLS
- $300,0003 bd2 ba1.3k sqft3624 Trout Ave, Fruitland Park, FL 34731For SaleMLS ID #TB8501299, Angie Sheridan, COASTAL PROPERTIES GROUP INTERNATIONAL. Stellar MLS
- $299,0004 bd4 ba2k sqft722 Chacall Loop, Mount Dora, FL 32757For SaleMLS ID #O6398482, Zach Robertson, NEXTHOME LOTT PREMIER REALTY. Stellar MLS
- $345,0004 bd2 ba2.1k sqft4450 Abaco Dr, Tavares, FL 32778For SaleMLS ID #G5113722, Lisa Carter, ERA GRIZZARD REAL ESTATE. Stellar MLS
- $294,9003 bd2 ba1.6k sqft2123 Anoka Way, Leesburg, FL 34748For SaleMLS ID #O6394935, Brian Batiz Salazar, REAL BROKER, LLC. Stellar MLS
