Situated on 2.2 acres with scenic reservoir views, this charming 3-bedroom, 2-bath home is full of character, space, and opportunity to make it your own. A wrap around covered front porch welcomes you inside, where an entry foyer leads to an inviting living room with wood floors and a cozy gas fireplace. The kitchen features a sunny breakfast area with a bay window, while the formal dining room offers additional space for entertaining. A split-bedroom floor plan provides privacy, with the primary suite featuring a jetted tub, separate shower, double vanities, and walk-in closet. Outside, the possibilities continue with a spacious back deck, fenced backyard, established hardscaping, and a charming gazebo. A detached two-car garage with additional room above and a separate storage building provide plenty of versatility. The property also features an existing inground pool footprint that will require restoration to become functional again, offering an opportunity to reimagine the outdoor space. With 2.2 acres, reservoir views, and inviting indoor and outdoor features, this property has the foundation for something truly special. Bring your vision and discover the possibilities!
Under contract-show
$275,000
2519 Deer Track Cir, Lancaster, SC 29720
3beds
1,577sqft
Single Family Residence
Built in 1999
2.27 Acres Lot
$320,000 Zestimate®
$174/sqft
$-- HOA
What's special
Cozy gas fireplaceDetached two-car garageCharming gazeboSpacious back deckScenic reservoir viewsJetted tubPrimary suite
- 1 day
- 581
- 74
Zillow last checked:
Listing updated:
Listed by:
Melanie Outlaw melanie@outlawsoldit.com,
Northgroup Real Estate
Source: Canopy MLS as distributed by MLS GRID,MLS#: 4440514
Facts & features
Interior
Bedrooms & bathrooms
- Bedrooms: 3
- Bathrooms: 2
- Full bathrooms: 2
- Main level bedrooms: 3
Primary bedroom
- Level: Main
Bedroom s
- Level: Main
Bedroom s
- Level: Main
Bathroom full
- Level: Main
Bathroom full
- Level: Main
Dining room
- Level: Main
Kitchen
- Level: Main
Laundry
- Level: Main
Living room
- Level: Main
Heating
- Forced Air, Other
Cooling
- Central Air, Other
Appliances
- Included: Dishwasher, Microwave
- Laundry: Laundry Room
Features
- Has basement: No
- Attic: Pull Down Stairs
- Fireplace features: Living Room
Interior area
- Total structure area: 1,577
- Total interior livable area: 1,577 sqft
- Finished area above ground: 1,577
- Finished area below ground: 0
Property
Parking
- Total spaces: 2
- Parking features: Driveway, Detached Garage, Garage on Main Level
- Garage spaces: 2
- Has uncovered spaces: Yes
Features
- Levels: One
- Stories: 1
- Patio & porch: Covered, Front Porch, Rear Porch
- Pool features: In Ground
- Fencing: Back Yard,Fenced
Lot
- Size: 2.27 Acres
Details
- Additional structures: Gazebo, Shed(s)
- Parcel number: 0069F0D001.00
- Zoning: LDR
- Special conditions: Estate,Third Party Approval
Construction
Type & style
- Home type: SingleFamily
- Property subtype: Single Family Residence
Materials
- Vinyl
- Foundation: Crawl Space
Condition
- New construction: No
- Year built: 1999
Utilities & green energy
- Sewer: Septic Installed
- Water: County Water
Community & HOA
Community
- Subdivision: None
Location
- Region: Lancaster
Financial & listing details
- Price per square foot: $174/sqft
- Tax assessed value: $293,700
- Annual tax amount: $1,097
- Date on market: 11/10/2026
- Road surface type: Concrete, Dirt, Gravel, Paved
Estimated market value
$320,000
$291,000 - $346,000
$2,082/mo
Price history
| Date | Event | Price |
|---|---|---|
| 11/10/2026 | Listed for sale | $275,000$174/sqft |
Source:  Canopy MLS as distributed by MLS GRID #4440514 Report a problem | ||
Public tax history
| Year | Property taxes | Tax assessment |
|---|---|---|
| 2025 | $1,097 -51.4% | $7,510 +15% |
| 2024 | $2,255 0% | $6,528 |
| 2023 | $2,256 +2.1% | $6,528 |
| 2022 | $2,210 | $6,528 |
| 2021 | $2,210 +5.8% | $6,528 +5.8% |
| 2020 | $2,089 +0.1% | $6,172 |
| 2019 | $2,087 +116% | $6,172 |
| 2018 | $966 +29.7% | $6,172 |
| 2017 | $745 | -- |
| 2016 | $745 | -- |
| 2015 | $745 | -- |
| 2014 | -- | -- |
| 2011 | -- | $166,800 +10.9% |
| 2010 | -- | $150,400 |
| 2009 | -- | $150,400 |
| 2007 | -- | $150,400 |
| 2006 | -- | $150,400 +2538.6% |
| 2005 | -- | $5,700 +10.9% |
| 2004 | $678 -20.2% | $5,140 -9.8% |
| 2003 | $850 | $5,700 +10.9% |
| 2001 | -- | $5,140 |
Find assessor info on the county website
Monthly payment
Est. payment
Payment breakdown
Explore the cost of this home by adjusting the details. Changes won't be saved.Climate risks
Neighborhood: 29720
Nearby schools
Schools provided by the listing agent
- Elementary: Buford
- Middle: Buford
- High: Buford
Source: Canopy MLS as distributed by MLS GRID. This data may not be complete. We recommend contacting the local school district to confirm school assignments for this home.


Similar homes
- $284,9003 bd2 ba1.3k sqft3015 Pageland Hwy, Lancaster, SC 29720For Sale
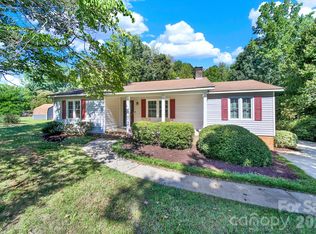
 MLS ID #4423845, Brent Humphries, Heartland Realty LLC. Canopy MLS as distributed by MLS GRID
- $315,0002 bd2 ba1.5k sqft2040 Old Sullivan Rd, Lancaster, SC 29720For Sale
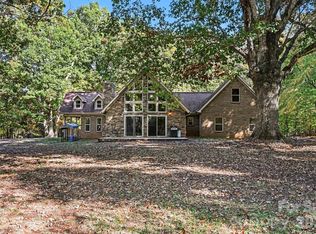 MLS ID #4441512, Brad Blumer, Mark Spain Real Estate. Canopy MLS as distributed by MLS GRID
- $300,0003 bd2 ba1.6k sqft2117 Emma Cir, Lancaster, SC 29720For Sale
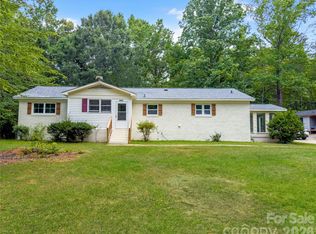 MLS ID #4404855, Omar Perez Avila, NorthGroup Real Estate LLC. Canopy MLS as distributed by MLS GRID
- $244,9003 bd2 ba1.9k sqft4536 Tabernacle Rd, Lancaster, SC 29720For Sale
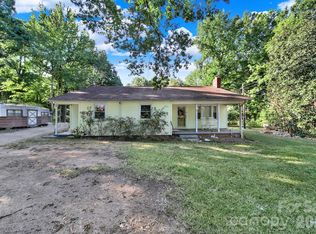 MLS ID #4419254, Brent Humphries, Heartland Realty LLC. Canopy MLS as distributed by MLS GRID
- $279,9003 bd2 ba1.3k sqft4699 Cherrystone Rd, Lancaster, SC 29720For SaleMLS ID #4380457, Christopher Stjernholm, Trelora Realty INC. Canopy MLS as distributed by MLS GRID
- $225,0003 bd2 ba1.3k sqft2053 E Park Dr, Lancaster, SC 29720For SaleMLS ID #4437062, John Bolos, Keller Williams South Park. Canopy MLS as distributed by MLS GRID
- $287,0004 bd4 ba1.5k sqft214 E Springs St, Lancaster, SC 29720For SaleMLS ID #4437369, Bre Cunningham, Keller Williams DRIVE. Canopy MLS as distributed by MLS GRID
- $219,9993 bd2 ba1.2k sqft1120 6th St, Lancaster, SC 29720For SaleMLS ID #4440772, Sharon Snipes, EXP Realty LLC Rock Hill. Canopy MLS as distributed by MLS GRID
- $339,0003 bd3 ba1.4k sqft2213 Balmy Ct, Lancaster, SC 29720For SaleMLS ID #4419724, Kimberly Puckett, Lake Wateree Properties. Canopy MLS as distributed by MLS GRID
- $255,0003 bd2 ba1.3k sqft1505 Foxbrook Cir, Lancaster, SC 29720For SaleMLS ID #4390971, Jasmine Craig, Mark Spain Real Estate. Canopy MLS as distributed by MLS GRID
- $285,0003 bd3 ba2k sqft5130 Sedgefield Dr, Lancaster, SC 29720For SaleMLS ID #4413593, Debra Votta, Votta Realty. Canopy MLS as distributed by MLS GRID
- $175,0003 bd2 ba1.4k sqft171 Fox Run Rd, Lancaster, SC 29720For SaleMLS ID #4424609, Jessica Threatt, EXP Realty LLC Ballantyne. Canopy MLS as distributed by MLS GRID
- $250,0003 bd3 ba1.3k sqft209 Azalea Rd, Lancaster, SC 29720For SaleMLS ID #4403181, Sherica Rushing, Keller Williams Connected. Canopy MLS as distributed by MLS GRID
- $214,7503 bd1 ba1.2k sqft1929 John Everall Rd, Lancaster, SC 29720For SaleMLS ID #4422599, Randal Longo, iSave Realty. Canopy MLS as distributed by MLS GRID
- $249,0003 bd2 ba1k sqft427 Clinton Ave, Lancaster, SC 29720For SaleMLS ID #4428576, Olga Leicht, COMPASS. Canopy MLS as distributed by MLS GRID
- $246,5003 bd1 ba1.3k sqft414 W Springs St, Lancaster, SC 29720For SaleMLS ID #4293071, Gail Vincent, NorthGroup Real Estate LLC. Canopy MLS as distributed by MLS GRID
- $306,9503 bd2 ba1.4k sqft2594 Watson Dr, Lancaster, SC 29720New ConstructionMLS ID #4439456, Eric Pigman, Real Broker, LLC. Canopy MLS as distributed by MLS GRID
- $339,5003 bd2 ba1.4k sqft2889 Shiloh Unity Rd, Lancaster, SC 29720For SaleMLS ID #4402120, Sharon Holden, Southern Properties Realty. Canopy MLS as distributed by MLS GRID
- $247,0004 bd3 ba1.6k sqft104 N Penny St, Lancaster, SC 29720For SaleMLS ID #4400060, Erica Simpson, Erica Homes LLC. Canopy MLS as distributed by MLS GRID
- $210,0003 bd2 ba1.6k sqft1609 University Park Dr, Lancaster, SC 29720For SaleMLS ID #4436960, Kim Bigach, Keller Williams Connected. Canopy MLS as distributed by MLS GRID
