You won't want to miss this beautifully updated, move-in ready 4-bedroom, 2-bath ranch offering over 1,900 finished square feet of thoughtfully designed living space, including a newly finished basement. The main level features stylish new flooring and plush carpet (2022), paired with a tastefully refreshed kitchen showcasing quartz countertops, freshly repainted cabinetry, and newer stainless appliances. Enjoy the everyday convenience of main-floor laundry with generous space for easy use. The finished lower level adds a newly completed bedroom and a spacious, versatile living area ideal for guests, entertaining, or additional flex space. Outside, the fenced-in backyard offers the perfect private retreat with an added deck, new exterior door, and storage shed for enhanced functionality and outdoor enjoyment. Major mechanical updates including a furnace and AC (2023) provide added comfort and peace of mind. Ideally located just north of Easter Lake with quick access to scenic bike trails, Cownie Sports Complex, parks, and more. All information obtained from seller and public records.
Pending
Price cut: $3K (6/26)
$292,000
2519 Grand River Dr, Des Moines, IA 50320
4beds
1,326sqft
:
Get pre-qualified$2,088/mo
Single Family Residence
Built in 2003
7,448 Square Feet Lot
$288,900 Zestimate®
$220/sqft
$9/mo HOA
What's special
Newly finished basementFinished lower levelStylish new flooringAdded deckNewly completed bedroomBeautifully updatedNewer stainless appliances
- 22 days |
- 96 |
- 8 |
Likely to sell faster than
Zillow last checked:
Listing updated:
Listed by:
Ingrid Williams (515)371-5277,
RE/MAX Concepts,
Lauren Havlik 515-205-5037,
RE/MAX Concepts
Source: DMMLS,MLS#: 742754 Originating MLS: Des Moines Area Association of REALTORS
Originating MLS: Des Moines Area Association of REALTORSFacts & features
Interior
Bedrooms & bathrooms
- Bedrooms: 4
- Bathrooms: 2
- Full bathrooms: 2
- Main level bedrooms: 3
Heating
- Forced Air, Gas
Cooling
- Central Air
Appliances
- Included: Dishwasher, Microwave, Refrigerator, Stove
- Laundry: Main Level
Features
- Eat-in Kitchen
- Flooring: Carpet
- Basement: Egress Windows,Partially Finished
Interior area
- Total structure area: 1,326
- Total interior livable area: 1,326 sqft
- Finished area below ground: 639
Property
Parking
- Total spaces: 2
- Parking features: Attached, Garage, Two Car Garage
- Attached garage spaces: 2
Features
- Stories: 1
- Patio & porch: Deck
- Exterior features: Deck, Storage
- Fencing: Chain Link
Lot
- Size: 7,448 Square Feet
- Features: Rectangular Lot
Details
- Additional structures: Storage
- Parcel number: 01005983505026
- Zoning: PUD
Construction
Type & style
- Home type: SingleFamily
- Architectural style: Ranch
- Property subtype: Single Family Residence
Materials
- Foundation: Poured
Condition
- Year built: 2003
Utilities & green energy
- Sewer: Public Sewer
- Water: Public
Community & HOA
Community
- Security: Smoke Detector(s)
HOA
- Has HOA: Yes
- HOA fee: $102 annually
- HOA name: Riverwoods HOA
- Second HOA name: Hubbell Realty
- Second HOA phone: 515-280-2014
Location
- Region: Des Moines
Financial & listing details
- Price per square foot: $220/sqft
- Tax assessed value: $267,900
- Annual tax amount: $4,880
- Date on market: 6/10/2026
- Cumulative days on market: 52 days
- Listing terms: Cash,Conventional,FHA,VA Loan
- Road surface type: Concrete
Estimated market value
$288,900
$274,000 - $303,000
$2,069/mo
Price history
| Date | Event | Price |
|---|---|---|
| 7/9/2026 | Pending sale | $292,000$220/sqft |
Source:  DMMLS #742754 Report a problem DMMLS #742754 Report a problem | ||
| 6/26/2026 | Price change | $292,000-1%$220/sqft |
Source: DMMLS #742754 Report a problem | ||
| 6/10/2026 | Listed for sale | $295,000+13.5%$222/sqft |
Source: DMMLS #742754 Report a problem | ||
| 9/6/2022 | Sold | $260,000$196/sqft |
Source: DMMLS #657689 Report a problem | ||
| 8/8/2022 | Pending sale | $260,000$196/sqft |
Source: DMMLS #657689 Report a problem | ||
| 8/4/2022 | Listed for sale | $260,000+79.9%$196/sqft |
Source: DMMLS #657689 Report a problem | ||
| 9/17/2003 | Sold | $144,500$109/sqft |
Source: Public Record Report a problem | ||
Public tax history
| Year | Property taxes | Tax assessment |
|---|---|---|
| 2025 | $4,558 +2.2% | $267,900 +9% |
| 2024 | $4,458 +2.3% | $245,700 |
| 2023 | $4,358 +0.8% | $245,700 +26.8% |
| 2022 | $4,324 +0.3% | $193,800 |
| 2021 | $4,312 -3.6% | $193,800 +6.8% |
| 2020 | $4,474 +11.6% | $181,400 |
| 2019 | $4,010 +1.2% | $181,400 +15% |
| 2018 | $3,964 | $157,700 |
| 2017 | $3,964 +5.4% | $157,700 +4.1% |
| 2016 | $3,762 | $151,500 |
| 2015 | $3,762 +19.9% | $151,500 +15.2% |
| 2014 | $3,138 | $131,500 |
| 2013 | -- | $131,500 -6.8% |
| 2012 | -- | $141,100 |
| 2011 | -- | $141,100 -8.6% |
| 2010 | -- | $154,300 |
| 2009 | -- | $154,300 -3.8% |
| 2008 | -- | $160,400 |
| 2007 | -- | $160,400 +7.9% |
| 2006 | -- | $148,600 |
| 2005 | -- | $148,600 +148500% |
| 2003 | -- | $100 |
| 2002 | -- | $100 |
Find assessor info on the county website
Monthly payment
Est. payment
Payment breakdown
Explore the cost of this home by adjusting the details. Changes won't be saved.Climate risks
Neighborhood: River Woods
Nearby schools
GreatSchools rating
- 3/10River Woods Elementary SchoolGrades: K-5Distance: 0.4 mi
- 2/10Weeks Middle SchoolGrades: 6-8Distance: 1.7 mi
- 3/10East High SchoolGrades: 9-12Distance: 3.1 mi
Schools provided by the listing agent
- District: Des Moines Independent
Source: DMMLS. This data may not be complete. We recommend contacting the local school district to confirm school assignments for this home.
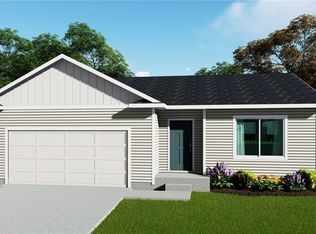
- $302,8003 bd2 ba1.3k sqft2527 Grand River Dr, Des Moines, IA 50320Sold
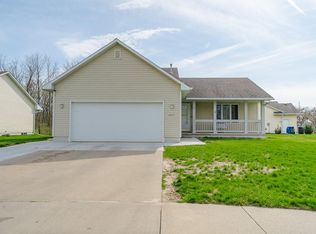
- $297,8004 bd3 ba1.2k sqft2515 Grand River Dr, Des Moines, IA 50320Off Market
- $319,9903 bd2 ba1.3k sqft2531 Grand River Dr, Des Moines, IA 50320Sold

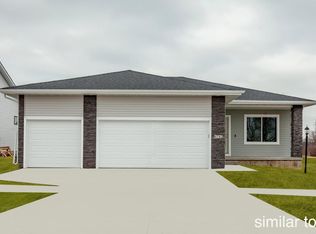
- $351,3004 bd3 ba2.2k sqft2913 River Ridge Rd, Des Moines, IA 50320Off Market
- $319,9003 bd3 ba1.5k sqft2909 River Ridge Rd, Des Moines, IA 50320Sold
- $277,2003 bd2 ba1.3k sqft2519 Riverwoods Ave, Des Moines, IA 50320Off Market
- $372,4983 bd2 ba1.4k sqft2606 Grand River Dr, Des Moines, IA 50320Sold
- $322,9003 bd3 ba1.5k sqft2917 River Ridge Rd, Des Moines, IA 50320Sold
A local agent can set up tours, give advice and negotiate with sellers.
Similar homes
- $289,9003 bd3 ba1.2k sqft1603 E Glenwood Dr, Des Moines, IA 50320For Sale
 MLS ID #745784, Joanne May, RE/MAX Concepts. DMMLS
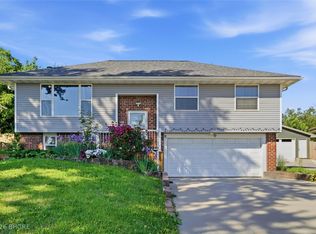
 - $260,0003 bd3 ba1.2k sqft3244 SE 20th St, Des Moines, IA 50320For Sale
 MLS ID #741745, Misty Darling, BH&G Real Estate Innovations. DMMLS
 - $265,0004 bd2 ba1k sqft738 SE 26th Ct, Des Moines, IA 50317For Sale
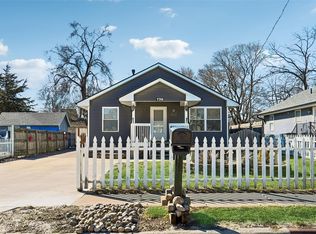 MLS ID #735991, Liz Zamora, Iowa Realty South. DMMLS
 - $250,0003 bd2 ba1.7k sqft806 Bell Ave, Des Moines, IA 50315For Sale
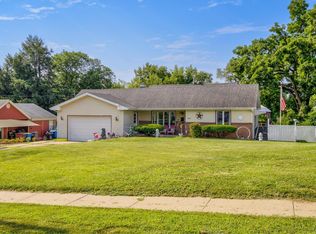 MLS ID #745805, Karla Alaniz, Keller Williams Realty GDM. DMMLS
 - $250,0003 bd3 ba1.3k sqft516 E Hackley Ave, Des Moines, IA 50315For SaleMLS ID #744679, Marlin Hernandez, Keller Williams Realty GDM. DMMLS
- $260,0003 bd2 ba912 sqft4900 Fairview Dr, Pleasant Hill, IA 50327For SaleMLS ID #746144, Liz Warner, RE/MAX Concepts. DMMLS
- $319,9004 bd3 ba1.2k sqft1331 E 18th St, Norwalk, IA 50211For SaleMLS ID #745881, Jonathan Musser, RE/MAX Precision. DMMLS
- $289,9003 bd2 ba1k sqft805 SE Trilein Dr, Ankeny, IA 50021For SaleMLS ID #745974, Chase VanLoon, LPT Realty, LLC. DMMLS
- $325,0003 bd3 ba1.5k sqft5405 Jordan Blvd, Pleasant Hill, IA 50327For SaleMLS ID #744112, Leah Sangel, Iowa Realty Ankeny. DMMLS
- $234,0003 bd2 ba988 sqft4133 E Madison Ave, Des Moines, IA 50317For SaleMLS ID #746036, Jason Ring, RE/MAX Precision. DMMLS
- $309,0003 bd3 ba1.5k sqft703 15th St SE, Altoona, IA 50009For SaleMLS ID #745468, Alex Schwiete, LPT Realty, LLC. DMMLS
- $285,0003 bd3 ba1.8k sqft3211 56th St, Des Moines, IA 50310For SaleMLS ID #740193, Kelli Smith, RE/MAX Precision. DMMLS
- $315,0003 bd2 ba1.3k sqft4370 NE 64th St, Altoona, IA 50009For SaleMLS ID #742455, Bob Eisenlauer, RE/MAX Revolution. DMMLS
- $255,0003 bd3 ba1.4k sqft4128 9th St, Des Moines, IA 50313For SaleMLS ID #745759, Misty Darling, BH&G Real Estate Innovations. DMMLS
- $262,5004 bd2 ba1.2k sqft1141 19th St, West Des Moines, IA 50265For SaleMLS ID #743332, Jenny Farrell, RE/MAX Concepts. DMMLS
- $264,9003 bd4 ba1.7k sqft1080 35th St, Des Moines, IA 50311For SaleMLS ID #744903, Tony Schubert, RE/MAX Concepts. DMMLS
- $289,5003 bd1 ba1.2k sqft7323 Maple Dr, Urbandale, IA 50322For SaleMLS ID #741536, Pennie Carroll, Pennie Carroll & Associates. DMMLS
- $295,0003 bd3 ba1.2k sqft5100 Tamara Ln, West Des Moines, IA 50265For SaleMLS ID #745826, Aubrie Doyle, RE/MAX Results. DMMLS
- $289,9003 bd2 ba1.1k sqft824 Casady Dr, Norwalk, IA 50211For SaleMLS ID #740219, Nick Diaz, RE/MAX Concepts. DMMLS
- $275,0003 bd3 ba1.6k sqft3015 40th Pl, Des Moines, IA 50310For SaleMLS ID #740745, Casee Woodley, RE/MAX Precision. DMMLS
