For the first time ever, this solid ranch home is being offered for sale after being cherished by the same family since it was built! Situated on nearly 3.25 acres outside the city limits of Richmond, Ohio, this property offers the space, privacy, and flexibility that are increasingly hard to find. With a generous amount of relatively flat, usable land, the possibilities are wide open! From creating your own homestead or hobby farm to enjoying plenty of room for gardening, recreation, animals, building another home, or simply spreading out and enjoying the peaceful country setting. Inside, the home has good bones and offers the opportunity to move in and make updates over time, allowing you to build equity while transforming it into a home that truly reflects your style. Many important updates have already been completed, including updated electrical in 2024, new central air in 2023, and a hot water tank in 2023. Outside, the property continues to shine with a 2 car detached garage featuring a loft/workshop, plus a chicken coop. And while the setting feels wonderfully rural, convenience is just minutes away, with the Dollar General next door, and Route 22 approximately 5 minutes from the property. Plus the shopping, dining, healthcare, and everyday amenities of Steubenville and Wintersville are also close at hand. If you've been searching for acreage, privacy, and the opportunity to make a home your own all while remaining conveniently connected, this property deserves a look. Bring your vision, roll up your sleeves, and turn this longtime family property into the country retreat you've been dreaming about!
Contingent
Price cut: $10K (10/23)
$179,900
2519 State Route 43, Richmond, OH 43944
3beds
1,024sqft
Single Family Residence
Built in 1950
3.24 Acres Lot
$-- Zestimate®
$176/sqft
$-- HOA
What's special
Peaceful country settingChicken coopSolid ranch home
- 83 days
- 676
- 51
Zillow last checked:
Listing updated:
Listed by:
Marlana Martinez 248-506-2072,
Cedar One Realty
Source: MLS Now,MLS#: 5237947 Originating MLS: East Central Association of REALTORS
Facts & features
Interior
Bedrooms & bathrooms
- Bedrooms: 3
- Bathrooms: 1
- Full bathrooms: 1
- Main level bathrooms: 1
- Main level bedrooms: 3
Heating
- Oil
Cooling
- Central Air
Features
- Basement: Exterior Entry,Full,Interior Entry,Sump Pump,Unfinished
- Has fireplace: No
Interior area
- Total structure area: 1,024
- Total interior livable area: 1,024 sqft
- Finished area above ground: 1,024
Video & virtual tour
Property
Parking
- Total spaces: 2
- Parking features: Driveway, Detached, Garage
- Garage spaces: 2
Features
- Levels: One
- Stories: 1
Lot
- Size: 3.24 Acres
Details
- Additional parcels included: 2402556000,2400232000,2601674000,2601675000
- Parcel number: 2400231000
- Special conditions: Standard
Construction
Type & style
- Home type: SingleFamily
- Architectural style: Ranch
- Property subtype: Single Family Residence
Materials
- Vinyl Siding
- Roof: Asphalt,Fiberglass
Condition
- Year built: 1950
Utilities & green energy
- Sewer: Septic Tank
- Water: Public
Community & HOA
HOA
- Has HOA: No
Location
- Region: Richmond
Financial & listing details
- Price per square foot: $176/sqft
- Tax assessed value: $82,420
- Annual tax amount: $777
- Date on market: 8/19/2026
- Cumulative days on market: 84 days
- Listing terms: Cash,Conventional,FHA 203(k),FHA,USDA Loan,VA Loan
Estimated market value
Not available
Estimated sales range
Not available
Not available
Price history
| Date | Event | Price |
|---|---|---|
| 10/23/2026 | Price change | $179,900-5.3%$176/sqft |
Source:  MLS Now #5237947 Report a problem | ||
| 10/6/2026 | Price change | $189,900-5%$185/sqft |
Source: MLS Now #5237947 Report a problem | ||
| 9/13/2026 | Price change | $199,900-8.7%$195/sqft |
Source: MLS Now #5237947 Report a problem | ||
| 8/31/2026 | Price change | $219,000-4.4%$214/sqft |
Source: MLS Now #5237947 Report a problem | ||
| 8/19/2026 | Listed for sale | $229,000$224/sqft |
Source: MLS Now #5237947 Report a problem | ||
Public tax history
| Year | Property taxes | Tax assessment |
|---|---|---|
| 2025 | $663 -1.8% | $28,850 |
| 2024 | $676 +27.5% | $28,850 +27.3% |
| 2023 | $530 -3.1% | $22,670 |
| 2022 | $547 +0.3% | $22,670 |
| 2021 | $546 +4.3% | $22,670 +6.3% |
| 2020 | $523 +13% | $21,330 |
| 2019 | $463 +1% | $21,330 |
| 2018 | $458 -18.5% | -- |
| 2017 | $562 +0.8% | -- |
| 2016 | $558 -0.5% | -- |
| 2015 | $560 +6.9% | -- |
| 2014 | $524 +48.1% | -- |
| 2012 | $354 +5.8% | $21,805 |
| 2011 | $335 -0.1% | -- |
| 2010 | $335 +3% | -- |
| 2009 | $325 | -- |
Find assessor info on the county website
Monthly payment
Est. payment
Payment breakdown
Explore the cost of this home by adjusting the details. Changes won't be saved.Climate risks
Neighborhood: 43944
Nearby schools
Schools provided by the listing agent
- District: Edison LSD - 4102 (Jefferson)
Source: MLS Now. This data may not be complete. We recommend contacting the local school district to confirm school assignments for this home.
Similar homes
- $149,9003 bd1 ba848 sqft1152 County Road 54, Richmond, OH 43944For Sale
 MLS ID #5245891, Deborah S Cozart, Real of Ohio. MLS Now
- $169,0003 bd2 ba1.3k sqft2009 Township Road 378, Steubenville, OH 43952For Sale
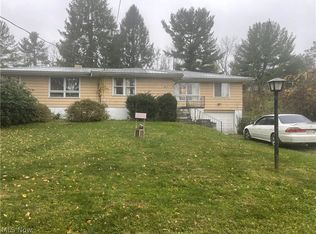 MLS ID #5258782, Edward Dale Featheringham, Cedar One Realty. MLS Now
- $--3 bd2 ba1.3k sqft702 E Fernwood Dr, Toronto, OH 43964AuctionAuction.com 2
- $190,0003 bd2 ba1.2k sqft286 Morningside Dr, Wintersville, OH 43953For Sale
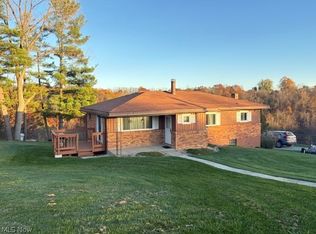 MLS ID #5257033, Lucinda L Alloggia, Gary W. Cain Realty & Auctioneers,LLC. MLS Now
- $165,0003 bd1 ba1.4k sqft19112 State Highway 152, Toronto, OH 43964For Sale
 MLS ID #226021243, Jamie Taylor, Town & Country Realtors. Columbus and Central Ohio Regional MLS
