Discover the space, versatility, and country setting of 741 Township Road 267 in Amsterdam. Situated on approximately 2 acres, this 1,094 sq. ft. brick ranch offers convenient one-floor living along with garage and storage space that is hard to find.
An open breezeway connects the home to the 1-car attached garage, while the impressive 4-car detached garage creates endless possibilities. Whether you need room for multiple vehicles, lawn equipment, a workshop, hobbies, recreational gear, or simply extra storage, you'll appreciate having the additional space.
Newer metal roofs on the home and garages add to the property's appeal. Outside, approximately 2 acres provide plenty of room to enjoy the outdoors, garden, entertain, or simply relax and take in the country surroundings.
If you've been searching for a manageable ranch home with acreage and exceptional garage space, this property deserves a closer look. Bring your ideas and make it your own!
Active
$189,900
741 Township Rd #267, Amsterdam, OH 43903
2beds
1,094sqft
Single Family Residence
Built in 1957
1.95 Acres Lot
$-- Zestimate®
$174/sqft
$-- HOA
What's special
Brick ranchConvenient one-floor livingOpen breezeway
- 26 days
- 237
- 13
Zillow last checked:
Listing updated:
Listed by:
Janice L Fleming 330-312-2842 j.fleming@kw.com,
Keller Williams Chervenic Rlty
Source: MLS Now,MLS#: 5247041 Originating MLS: Stark Trumbull Area REALTORS
Facts & features
Interior
Bedrooms & bathrooms
- Bedrooms: 2
- Bathrooms: 1
- Full bathrooms: 1
- Main level bathrooms: 1
- Main level bedrooms: 2
Bedroom
- Level: First
- Dimensions: ND x ND
Bedroom
- Level: First
- Dimensions: ND x ND
Bathroom
- Level: First
- Dimensions: ND x ND
Basement
- Level: Basement
- Dimensions: ND x ND
Dining room
- Level: First
- Dimensions: ND x ND
Kitchen
- Level: First
- Dimensions: ND x ND
Living room
- Level: First
- Dimensions: ND x ND
Workshop
- Level: Basement
- Dimensions: ND x ND
Heating
- Forced Air
Cooling
- None
Appliances
- Included: Dryer, Range, Refrigerator, Washer
- Laundry: In Basement
Features
- Built-in Features
- Basement: Full,Walk-Out Access
- Has fireplace: No
Interior area
- Total structure area: 1,094
- Total interior livable area: 1,094 sqft
- Finished area above ground: 1,094
- Finished area below ground: 0
Video & virtual tour
Property
Parking
- Total spaces: 5
- Parking features: Attached, Driveway, Detached, Garage
- Attached garage spaces: 5
Features
- Levels: Two,One
- Stories: 1
Lot
- Size: 1.95 Acres
- Features: Back Yard
Details
- Additional parcels included: 3400593000
- Parcel number: 3400592000
Construction
Type & style
- Home type: SingleFamily
- Architectural style: Ranch
- Property subtype: Single Family Residence
Materials
- Brick
- Foundation: Block
- Roof: Metal
Condition
- Updated/Remodeled
- Year built: 1957
Utilities & green energy
- Sewer: Septic Tank
- Water: Well
Community & HOA
HOA
- Has HOA: No
Location
- Region: Amsterdam
Financial & listing details
- Price per square foot: $174/sqft
- Annual tax amount: $965
- Date on market: 9/25/2026
- Cumulative days on market: 29 days
- Listing terms: Cash,Conventional,FHA
Estimated market value
Not available
Estimated sales range
Not available
Not available
Price history
| Date | Event | Price |
|---|---|---|
| 9/25/2026 | Listed for sale | $189,900$174/sqft |
Source:  MLS Now #5247041 Report a problem | ||
Public tax history
Tax history is unavailable.
Monthly payment
Est. payment
Payment breakdown
Explore the cost of this home by adjusting the details. Changes won't be saved.Climate risks
Neighborhood: 43903
Nearby schools
Schools provided by the listing agent
- District: Edison LSD - 4102 (Jefferson)
Source: MLS Now. This data may not be complete. We recommend contacting the local school district to confirm school assignments for this home.
- $183,5002 bd1 ba1k sqft741 Township Road 267, Amsterdam, OH 43903Off Market
- $104,9003 bd1 ba1.1k sqft775 Township Road 267, Amsterdam, OH 43903Off Market
- $190,0002 bd1 ba1.1k sqft723 Township Road 267, Amsterdam, OH 43903Off Market
- $83,8903 bd1 ba1.3k sqft809 Township Road 267, Amsterdam, OH 43903Off Market
Similar homes
- $160,0003 bd1 ba1.5k sqft7035 Bear Rd SE, Amsterdam, OH 43903For Sale
 MLS ID #5248757, Ashley Benning, Cutler Real Estate. MLS Now
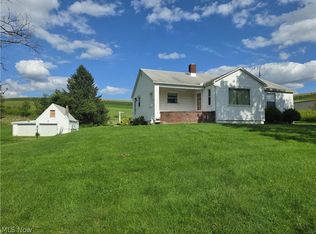
- $189,9003 bd1 ba1k sqft2519 State Route 43, Richmond, OH 43944For Sale
 MLS ID #5237947, Marlana Martinez, Cedar One Realty. MLS Now
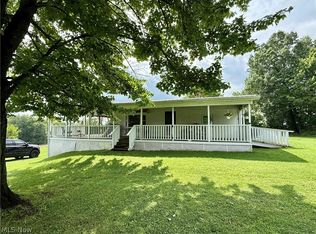
- $230,0002 bd1 ba984 sqft7176 Pearl Rd, Amsterdam, OH 43903For Sale
 MLS ID #5238830, Grant Bake, Cedar One Realty. MLS Now
- $179,9003 bd2 ba1.3k sqft1116 Kennedy St, Bergholz, OH 43908For Sale
 MLS ID #5228222, Cameron Lamatrice, Cedar One Realty. MLS Now
