Bring your vision and make this country property your own! Located at 7035 Bear Rd. SE in Amsterdam, this 3-bedroom, 1-bath home sits on approximately four acres and offers plenty of room to create the country retreat you've been looking for. The home features high ceilings, a full walk-out basement, and plenty of potential for someone ready to renovate and add their own personal touches. Outside, you'll find a spacious 36'x34' horse barn, making this property a great option for horse owners, hobby farmers, or anyone needing additional storage. A large 38'x22' detached garage provides even more space for vehicles, equipment, or a workshop. The setpic does need to be replaced, and the seller is willing to pay for the replacement, offering added value for the next owner. With four acres of peaceful country surroundings, multiple outbuildings, and plenty of possibilities, this fixer-upper is ready for someone to bring it back to life and make it their own! Any mineral rights owned by the seller will transfer.
Active
$160,000
7035 Bear Rd SE, Amsterdam, OH 43903
3beds
1,568sqft
Single Family Residence
Built in 1920
4 Acres Lot
$-- Zestimate®
$102/sqft
$-- HOA
What's special
Multiple outbuildingsFull walk-out basementHigh ceilings
- 30 days
- 632
- 43
Zillow last checked:
Listing updated:
Listed by:
Ashley Benning 941-769-2223 abenning@cutlerhomes.com,
Cutler Real Estate,
Shaun Benning 914-626-0093,
Cutler Real Estate
Source: MLS Now,MLS#: 5248757 Originating MLS: Stark Trumbull Area REALTORS
Facts & features
Interior
Bedrooms & bathrooms
- Bedrooms: 3
- Bathrooms: 1
- Full bathrooms: 1
Heating
- Forced Air, Gas
Cooling
- None
Appliances
- Included: Range, Refrigerator
- Laundry: Main Level
Features
- Windows: Wood Frames
- Basement: Full,Walk-Out Access
- Has fireplace: No
Interior area
- Total structure area: 1,568
- Total interior livable area: 1,568 sqft
- Finished area above ground: 1,568
Property
Parking
- Total spaces: 1
- Parking features: Driveway, Garage
- Garage spaces: 1
Accessibility
- Accessibility features: None
Features
- Levels: Two
- Stories: 2
- Patio & porch: Front Porch
- Has private pool: Yes
- Pool features: None
- Fencing: None
- Has view: Yes
- View description: Rural
Lot
- Size: 4 Acres
- Features: Secluded
Details
- Additional structures: Barn(s)
- Parcel number: 190000345.000
- Horse amenities: Barn
Construction
Type & style
- Home type: SingleFamily
- Architectural style: Conventional
- Property subtype: Single Family Residence
- Attached to another structure: Yes
Materials
- Block, Vinyl Siding
- Foundation: Block
- Roof: Shingle
Condition
- Fixer
- Year built: 1920
Utilities & green energy
- Sewer: Septic Tank
- Water: Well
Community & HOA
Community
- Features: None
HOA
- Has HOA: No
Location
- Region: Amsterdam
Financial & listing details
- Price per square foot: $102/sqft
- Annual tax amount: $1,874
- Date on market: 9/28/2026
- Cumulative days on market: 31 days
- Listing terms: Cash,Conventional
Estimated market value
Not available
Estimated sales range
Not available
Not available
Price history
| Date | Event | Price |
|---|---|---|
| 9/28/2026 | Listed for sale | $160,000$102/sqft |
Source:  MLS Now #5248757 Report a problem | ||
Public tax history
Tax history is unavailable.
Monthly payment
Est. payment
Payment breakdown
Explore the cost of this home by adjusting the details. Changes won't be saved.Climate risks
Neighborhood: 43903
Nearby schools
Schools provided by the listing agent
- District: Carrollton EVSD - 1002
Source: MLS Now. This data may not be complete. We recommend contacting the local school district to confirm school assignments for this home.
Similar homes
- $170,0003 bd2 ba2.2k sqft107 Jefferson St, Amsterdam, OH 43903For Sale
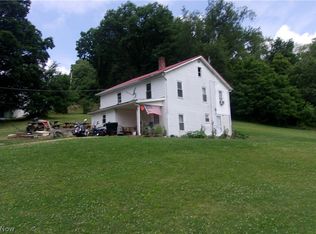 MLS ID #5223715, Kelly M Bethel, Gary W. Cain Realty & Auctioneers,LLC. MLS Now
- $159,9003 bd1 ba1.7k sqft9237 State Route 43, Bloomingdale, OH 43910For Sale
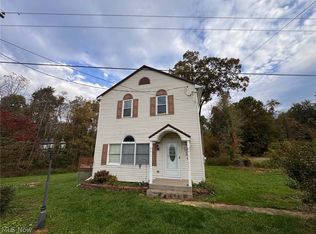 MLS ID #5253301, Brandi Brown, The Davidson Home Group. MLS Now
- $189,9002 bd1 ba1k sqft741 Township Rd #267, Amsterdam, OH 43903For Sale
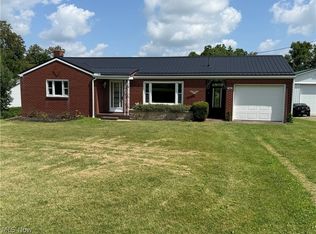 MLS ID #5247041, Janice L Fleming, Keller Williams Chervenic Rlty. MLS Now
- $179,0003 bd2 ba1.9k sqft41660 Rumley Rd E, Jewett, OH 43986For Sale
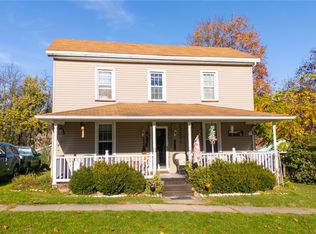 MLS ID #5255996, Amber Roeder, Harvey Goodman, REALTOR. MLS Now
- $165,0003 bd1 ba1.4k sqft19112 State Highway 152, Toronto, OH 43964For Sale
 MLS ID #226021243, Jamie Taylor, Town & Country Realtors. Columbus and Central Ohio Regional MLS
