Park the car and grab the golf cart. This single-story, 3-bedroom, 2-bath home sits inside the gated Windward Lakes community in Orange Beach, with a deeded boardwalk that takes you straight to the beach. When it's time for groceries or dinner out, Walmart Neighborhood Market, Rouses and a long list of local restaurants are only minutes from the gate.
Inside, the open floor plan and vaulted ceiling fill the living area with natural light. The kitchen has granite countertops, an updated faucet and a new microwave (2026). Tile and wood flooring run throughout, easy to keep up with sand and wet feet coming in from the beach. The primary suite includes a walk-in closet, double vanity, garden tub and separate shower, and the guest bath has been fully renovated.
The big-ticket items are already taken care of: roof (2022), Carrier HVAC (2024) and garage door motor (2025). For storm season, the home has hurricane shutters with new arms plus automatic hurricane doors that close with the flip of a switch. Out back, the extended screened porch with tile and a ceiling fan (2021) is the spot for morning coffee or evenings after the beach. The double garage has a utility sink for rinsing off beach gear.
Windward Lakes residents enjoy a community pool, a recently renovated clubhouse, fitness center, sauna, and tennis and pickleball courts. The HOA also covers sprinkler maintenance, termite bond and pest control, so upkeep stays simple. Rentals of 30 nights or more are permitted.
Close to the beach and close to everything else. Call today to schedule your showing. Home is unfurnished. Some of the photos contain virtual staging. Buyer to verify all information during due diligence.
Active
$619,500
25190 Windward Pl, Orange Beach, AL 36561
3beds
1,741sqft
Single Family Residence
Built in 2002
5,445 Square Feet Lot
$-- Zestimate®
$356/sqft
$330/mo HOA
What's special
Updated faucetOpen floor planVaulted ceilingGranite countertops
- 15 days
- 383
- 16
Likely to sell faster than
Zillow last checked:
Listing updated:
Listed by:
Cloud W Farrow 251-948-8000,
RE/MAX Paradise
Source: Baldwin Realtors,MLS#: 411255
Facts & features
Interior
Bedrooms & bathrooms
- Bedrooms: 3
- Bathrooms: 2
- Full bathrooms: 2
Heating
- Electric
Appliances
- Included: Cooktop, Disposal, Dishwasher, Refrigerator
Features
- Ceiling Fan(s), High Ceilings
- Has fireplace: No
Interior area
- Total interior livable area: 1,741 sqft
Property
Parking
- Parking features: Attached, Double Garage, Garage Door Opener
- Has garage: Yes
Features
- Stories: 1
- Patio & porch: Rear Porch, Porch Screened
- Waterfront features: Lake Front, Deeded Access, Gulf Access Less Than Or Equal To Quarter Mile
Lot
- Size: 5,445 Square Feet
- Features: Less Than 1 Acre
Details
- Parcel number: 6503080000002.095
- Special conditions: None
Construction
Type & style
- Home type: SingleFamily
- Architectural style: Single Story
- Property subtype: Single Family Residence
Materials
- Roof: Composition Shingle
Condition
- Year built: 2002
Utilities & green energy
- Utilities for property: Water City, Sewage City, Total Electric
Community & HOA
Community
- Features: Gated, Gazebo, Fencing, Clubhouse, Landscaping, Steam Sauna, Meeting Room, Pets Allowed, Exercise Room, Conference Center, Tennis Racquetball, Water Access Deeded
- Security: Smoke Detector(s)
- Subdivision: Windward Lakes
HOA
- Has HOA: Yes
- Services included: Pool, Trash, Clubhouse, Recreation Facilities, Other/See Remarks, Taxes Common Area, Common Area Insurance, Association Management, Common Area Maintenance
- HOA fee: $330 monthly
- HOA name: St. Johns Business Services
- HOA phone: 251-968-7433
Location
- Region: Orange Beach
Financial & listing details
- Price per square foot: $356/sqft
- Tax assessed value: $509,800
- Annual tax amount: $3,064
- Date on market: 9/28/2026
- Ownership type: Whole Full
Estimated market value
Not available
Estimated sales range
Not available
Not available
Price history
| Date | Event | Price |
|---|---|---|
| 9/28/2026 | Listed for sale | $619,500-0.1%$356/sqft |
Source:  Baldwin Realtors #411255 Report a problem Baldwin Realtors #411255 Report a problem | ||
| 9/11/2026 | Listing removed | $619,900$356/sqft |
Source: Baldwin Realtors #393678 Report a problem | ||
| 7/8/2026 | Price change | $619,900-1.6%$356/sqft |
Source: Baldwin Realtors #393678 Report a problem | ||
| 3/18/2026 | Listed for sale | $629,900+101.9%$362/sqft |
Source: Baldwin Realtors #393678 Report a problem | ||
| 10/2/2017 | Sold | $312,000$179/sqft |
Source: Baldwin Realtors #252512 Report a problem | ||
Public tax history
| Year | Property taxes | Tax assessment |
|---|---|---|
| 2025 | $3,064 +7% | $95,760 +7% |
| 2024 | $2,864 +109.9% | $89,500 +100.9% |
| 2023 | $1,364 | $44,540 +28.5% |
| 2022 | -- | $34,660 +38.1% |
| 2021 | $749 -13.3% | $25,100 -13.1% |
| 2020 | $863 -9.5% | $28,880 -8.9% |
| 2019 | $953 +28.6% | $31,700 +4.1% |
| 2018 | $741 -6.5% | $30,440 +22.8% |
| 2017 | $793 | $24,780 -1.5% |
| 2016 | $793 -1.5% | $25,160 -2.4% |
| 2015 | $805 +19.6% | $25,780 +22.5% |
| 2014 | $673 | $21,040 +5.1% |
| 2013 | $673 | $20,020 -2.3% |
| 2011 | -- | $20,500 -15.1% |
| 2010 | -- | $24,160 -4.1% |
| 2009 | $806 -29.8% | $25,200 -29.8% |
| 2008 | $1,149 -5.7% | $35,920 -5.7% |
| 2007 | $1,219 +65% | $38,080 +65% |
| 2006 | $739 +10.4% | $23,080 +10.4% |
| 2005 | $669 +13% | $20,900 +13% |
| 2004 | $592 -25.6% | $18,500 |
| 2003 | $796 | $18,500 |
Find assessor info on the county website
Monthly payment
Est. payment
Payment breakdown
Explore the cost of this home by adjusting the details. Changes won't be saved.Climate risks
Neighborhood: 36561
Nearby schools
Schools provided by the listing agent
- Elementary: Orange Beach Elementary
- Middle: Orange Beach Middle
- High: Orange Beach High
Source: Baldwin Realtors. This data may not be complete. We recommend contacting the local school district to confirm school assignments for this home.
Similar homes
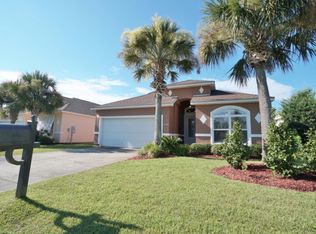
- $589,9003 bd2 ba1.6k sqft25177 Windward Pl, Orange Beach, AL 36561Active
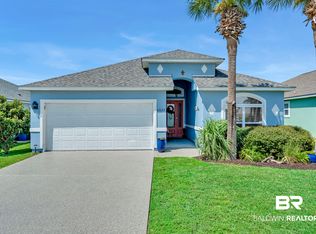 MLS ID #410904, Dawn Gregerson, Engel and Volkers Gulf Shores. Baldwin Realtors
 - $635,0004 bd2 ba1.8k sqft31326 Oak Dr, Orange Beach, AL 36561Active
 MLS ID #400292, Ginger Fountain, RE/MAX of Orange Beach. Baldwin Realtors
 - $599,0003 bd3 ba2.2k sqft4844 Cypress Loop E, Orange Beach, AL 36561Active
 MLS ID #398117, Jake Randolph, Signature Properties. Baldwin Realtors
 - $600,0003 bd3 ba2.5k sqft9462 Lakeview Dr, Foley, AL 36535Active
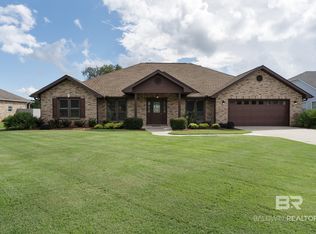 MLS ID #411472, Angelo C DePaola, EXP Realty Seaside. Baldwin Realtors
