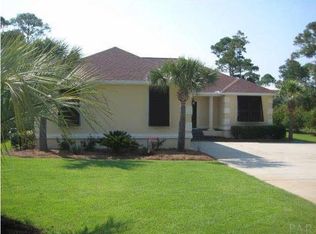
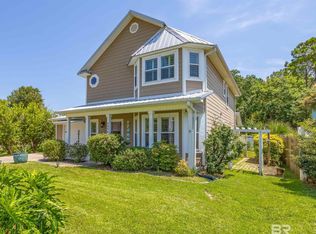
Enjoy a park-like setting in this Bahamas-inspired oasis in the heart of Ono Island. Located at 4795 Osprey Drive, this single-level 3-bedroom, 2.5-bath home offers a functional layout with a spacious living room featuring vaulted ceilings, fireplace, and wet bar. The kitchen includes granite countertops, stainless appliances, tile flooring, and opens to a dining area, with an additional separate dining room for added flexibility. The primary suite is bright and comfortable with multiple walk-in closets and a private bath featuring a jetted tub, separate shower, and double vanity. Additional highlights include a 2023 HVAC, interior utility room, double garage, stucco exterior, metal roof, front porch, and large rear deck overlooking the peaceful setting. Ono Island residents enjoy a private gated community with amenities including an outdoor pool, tennis/racquetball, fitness room, meeting room, gazebo, fishing pier, and deeded water access. Buyer to verify all information during due diligence.
Active
$679,000
4795 Osprey Dr, Orange Beach, AL 36561
3beds
2,013sqft
:
Get pre-qualified$4,073/mo
Residential
Built in 2002
0.42 Acres Lot
$-- Zestimate®
$337/sqft
$142/mo HOA
What's special
Wet barFront porchMetal roofDouble garageJetted tubAdditional separate dining roomTile flooring
- 28 days |
- 1,958 |
- 63 |
Likely to sell faster than
Zillow last checked:
Listing updated:
Listed by:
Tucker Shaver 251-609-9292,
Signature Properties
Source: Baldwin Realtors,MLS#: 398701
Facts & features
Interior
Bedrooms & bathrooms
- Bedrooms: 3
- Bathrooms: 3
- Full bathrooms: 2
- 1/2 bathrooms: 1
Rooms
- Room types: Living Room
Primary bedroom
- Features: Multiple Walk in Closets
- Area: 214.88
- Dimensions: 13.6 x 15.8
Bedroom 2
- Area: 140.3
- Dimensions: 11.5 x 12.2
Bedroom 3
- Area: 127.77
- Dimensions: 11.5 x 11.11
Primary bathroom
- Features: Double Vanity, Soaking Tub, Jetted Tub, Separate Shower
Dining room
- Features: Breakfast Area-Kitchen, Separate Dining Room
- Area: 107.64
- Dimensions: 13.8 x 7.8
Kitchen
- Area: 158.51
- Dimensions: 12.1 x 13.1
Living room
- Area: 471.24
- Dimensions: 19.8 x 23.8
Heating
- Central
Cooling
- Electric, Ceiling Fan(s)
Appliances
- Included: Dishwasher, Disposal, Dryer, Microwave, Electric Range, Refrigerator w/Ice Maker, Washer, Cooktop
Features
- Breakfast Bar, Ceiling Fan(s), Vaulted Ceiling(s), Wet Bar
- Flooring: Carpet, Tile, Laminate
- Has basement: No
- Has fireplace: No
- Fireplace features: None
Interior area
- Total structure area: 2,013
- Total interior livable area: 2,013 sqft
Property
Parking
- Total spaces: 2
- Parking features: Attached, Garage, Three or More Vehicles, Garage Door Opener
- Has attached garage: Yes
- Covered spaces: 2
Features
- Levels: One
- Stories: 1
- Patio & porch: Covered, Rear Porch, Front Porch
- Pool features: Community
- Has spa: Yes
- Has view: Yes
- View description: None
Lot
- Size: 0.42 Acres
- Features: Less than 1 acre, Interior Lot, Subdivided
Details
- Parcel number: 6403050000001.150
- Zoning description: Single Family Residence
Construction
Type & style
- Home type: SingleFamily
- Architectural style: Contemporary
- Property subtype: Residential
Materials
- Stucco, Frame
- Foundation: Slab
- Roof: Metal
Condition
- Resale
- New construction: No
- Year built: 2002
Utilities & green energy
- Electric: Baldwin EMC
- Sewer: Public Sewer
- Water: Public
Community & HOA
Community
- Features: Fitness Center, Gazebo, Pool, Tennis Court(s), Gated
- Security: Gated with Guard
- Subdivision: Ono Island
HOA
- Has HOA: Yes
- Services included: Association Management, Recreational Facilities, Security, Clubhouse
- HOA fee: $1,700 annually
Location
- Region: Orange Beach
Financial & listing details
- Price per square foot: $337/sqft
- Tax assessed value: $563,400
- Annual tax amount: $1,510
- Price range: $679K - $679K
- Date on market: 6/29/2026
- Ownership: Whole/Full
Estimated market value
Not available
Estimated sales range
Not available
Not available
Price history
| Date | Event | Price |
|---|---|---|
| 6/29/2026 | Listed for sale | $679,000+192.7%$337/sqft |
Source:  Baldwin Realtors #398701 Report a problem Baldwin Realtors #398701 Report a problem | ||
| 7/27/2012 | Sold | $232,000-3.3%$115/sqft |
Source: Baldwin Realtors #188652 Report a problem | ||
| 7/8/2012 | Price change | $240,000-4%$119/sqft |
Source: MARK DOWNEY & ASSOCIATES, INC. #428805 Report a problem | ||
| 7/5/2012 | Listed for sale | $250,000+2.3%$124/sqft |
Source: MARK DOWNEY & ASSOCIATES, INC. #428805 Report a problem | ||
| 4/11/2011 | Listing removed | $244,444$121/sqft |
Source: NextStepRE Real Estate Report a problem | ||
| 10/29/2010 | Listed for sale | $244,444$121/sqft |
Source: NextStepRE Real Estate Report a problem | ||
| 9/25/2010 | Listing removed | $244,444$121/sqft |
Source: Systems Engineering, Inc. #158335 Report a problem | ||
| 8/22/2010 | Price change | $244,444-1.8%$121/sqft |
Source: Systems Engineering, Inc. #158335 Report a problem | ||
| 7/21/2010 | Price change | $249,000-3.9%$124/sqft |
Source: Systems Engineering, Inc. #158335 Report a problem | ||
| 6/12/2010 | Price change | $259,000-3.7%$129/sqft |
Source: Systems Engineering, Inc. #158335 Report a problem | ||
| 1/3/2010 | Listed for sale | $269,000-15.9%$134/sqft |
Source: Systems Engineering, Inc. #158335 Report a problem | ||
| 10/7/2008 | Listing removed | $319,900$159/sqft |
Source: Visual Tour #33972 Report a problem | ||
| 1/18/2008 | Listed for sale | $319,900$159/sqft |
Source: Visual Tour #33972 Report a problem | ||
Public tax history
| Year | Property taxes | Tax assessment |
|---|---|---|
| 2025 | -- | $53,940 +7% |
| 2024 | -- | $50,420 +0.9% |
| 2023 | $1,399 | $49,960 +25.4% |
| 2022 | -- | $39,840 +15.1% |
| 2021 | -- | $34,620 +11.7% |
| 2020 | -- | $30,980 +9.9% |
| 2019 | -- | $28,200 +6% |
| 2018 | -- | $26,600 +3.8% |
| 2017 | -- | $25,620 -0.9% |
| 2016 | -- | $25,860 +20.4% |
| 2015 | -- | $21,480 +1.5% |
| 2014 | -- | $21,160 +1.5% |
| 2013 | -- | $20,840 -49% |
| 2011 | -- | $40,840 -7.6% |
| 2010 | -- | $44,200 -20.9% |
| 2009 | $1,565 +65.8% | $55,880 +65.8% |
| 2008 | $944 -19% | $33,700 -19% |
| 2007 | $1,165 | $41,620 |
| 2006 | $1,165 +91.2% | $41,620 +103.8% |
| 2005 | $610 +15.7% | $20,420 |
| 2004 | $527 | $20,420 |
| 2003 | $527 +157.7% | $20,420 +179.7% |
| 2002 | $204 | $7,300 |
Find assessor info on the county website
Monthly payment
Est. payment
Payment breakdown
Explore the cost of this home by adjusting the details. Changes won't be saved.Climate risks
Neighborhood: 36561
Nearby schools
GreatSchools rating
- 4/10Foley Elementary SchoolGrades: PK-6Distance: 14.1 mi
- 4/10Foley Middle SchoolGrades: 7-8Distance: 13.9 mi
- 7/10Foley High SchoolGrades: 9-12Distance: 13 mi
Schools provided by the listing agent
- Elementary: Foley Elementary
- Middle: Foley Middle
- High: Foley High
Source: Baldwin Realtors. This data may not be complete. We recommend contacting the local school district to confirm school assignments for this home.
- $617,4003 bd3 ba1.9k sqft4795 Osprey Dr, Gulf Breeze, FL 32563Off Market
- $780,0004 bd3 ba3.2k sqft4819 Osprey Dr, Orange Beach, AL 36561Sold

- $683,5003 bd2 ba2.2k sqft4775 Osprey Dr, Orange Beach, AL 36561Off Market

- $1,050,5003 bd1 ba2.4k sqft4827 Osprey Dr, Orange Beach, AL 36561Off Market
- $209,900-- sqftOsprey Dr, Orange beach, AL 36561Sold
- $125,000-- bd-- ba-- sqftOsprey Dr, Orange beach, AL 36561Off Market
- $125,000-- bd-- ba-- sqftOsprey Dr, Orange beach, AL 36561Off Market
- $125,000-- bd-- ba-- sqftOsprey Dr, Orange beach, AL 36561Off Market
A local agent can set up tours, give advice and negotiate with sellers.
Similar homes
- $649,0004 bd4 ba2.3k sqft26646 Harbor Ridge Dr, Orange Beach, AL 36561Active
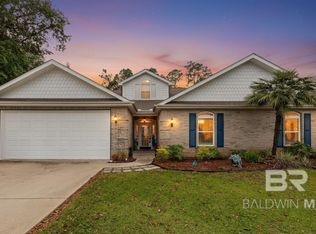 MLS ID #396187, Matt Creel, Signature Properties. Baldwin Realtors
 - $799,0004 bd4 ba2.1k sqft26619 Cotton Bayou Dr, Orange Beach, AL 36561Active
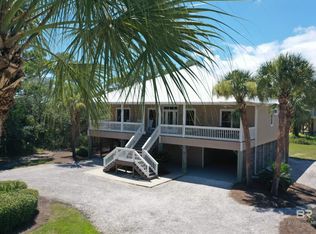 MLS ID #399203, Erika Plyler, Keller Williams AGC Realty - Orange Beach. Baldwin Realtors
 - $649,0002 bd2 ba1.4k sqft29688 Bayshore Dr N, Orange Beach, AL 36561Active
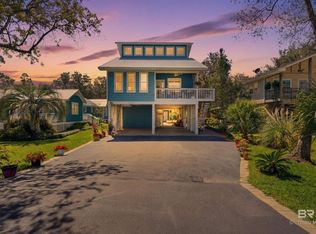 MLS ID #393632, Robb Colley, Coastal Stays Realty. Baldwin Realtors
 - $565,0003 bd3 ba1.9k sqft4206 Antigua Ct, Orange Beach, AL 36561Active
 MLS ID #384356, Ms.Vicki Griffin, Goode Realty, LLC. Baldwin Realtors
 - $689,0003 bd3 ba2.3k sqft3605 Olde Park Rd, Gulf Shores, AL 36542ActiveMLS ID #398358, Mitch Holliman, Dolphin Cove Realty LLC. Baldwin Realtors
- $485,0004 bd3 ba2.4k sqft22414 Bobcat Ln, Orange Beach, AL 36561ActiveMLS ID #390792, Melinda Nagy, RE/MAX Paradise. Baldwin Realtors
- $649,0003 bd2 ba2.3k sqft19275 County Road 8, Gulf Shores, AL 36542ActiveMLS ID #397890, Katie Mae Palmer, NextHome Coast & Country. Baldwin Realtors
- $734,0003 bd2 ba1.5k sqft5609 Ponte Verde Rd, Perdido Key, FL 32507For SaleMLS ID #684262, John Markham, POINTE SOUTH. PAR
- $675,0004 bd3 ba2.5k sqft437 Wedgewood Dr, Gulf Shores, AL 36542Active Under ContractMLS ID #392996, Ashlynn Salter, Waters Edge Realty. Baldwin Realtors
- $629,9003 bd4 ba2.6k sqft14395 Arborgate Dr, Perdido Key, FL 32507For SaleMLS ID #682330, Michelle Bigler, Bayside Real Estate Group, LLC. PAR
- $409,0004 bd2 ba1.5k sqft5373 Bay La Launch Ave, Orange Beach, AL 36561For SaleMLS ID #679654, Amanda Vogel, Exit Realty Gulf Shores. PAR
- $749,9004 bd4 ba2.5k sqft10341 Magnolia Springs Hwy, Foley, AL 36535ActiveMLS ID #399513, Gary Sparks, MarMac Real Estate Coastal. Baldwin Realtors
- $419,0002 bd2 ba1.2k sqft5531 Bear Point Ave, Orange Beach, AL 36561Active Under ContractMLS ID #394024, Dana O'Farrell, Goode Realty, LLC. Baldwin Realtors
- $474,0004 bd2 ba2.1k sqft10147 Lyttleton Loop, Lillian, AL 36549ActiveMLS ID #398896, Haley Miller, Joy Sullivan Realty LLC. Baldwin Realtors
- $645,0005 bd3 ba2.9k sqft630 Royal Troon Cir, Gulf Shores, AL 36542ActiveMLS ID #391887, Brittany Brown, Bellator Real Estate LLC Gulf. Baldwin Realtors
- $535,0003 bd2 ba2.2k sqft9552 Westgate Cir, Perdido Key, FL 32507For SaleMLS ID #682166, Timothy Pyle, POINTE SOUTH. PAR
- $760,0004 bd3 ba2.6k sqft3648 Prestwick Cir, Gulf Shores, AL 36542ActiveMLS ID #389576, Jay Stradley, Bellator RE LLC Orange Beach. Baldwin Realtors
- $569,0003 bd2 ba1.8k sqft22963 Us Highway 98, Foley, AL 36535ActiveMLS ID #397326, Roddy Burkle, Living My Best Life Realty. Baldwin Realtors
- $599,0003 bd3 ba2.2k sqft16718 Bogle Ln, Foley, AL 36535ActiveMLS ID #394993, Morgan Vecsey, Living My Best Life Realty. Baldwin Realtors
- $559,9003 bd2 ba1.9k sqft751 Bear Creek Cv, Gulf Shores, AL 36542ActiveMLS ID #397466, Angela Sherrer, Inshore Realty LLC. Baldwin Realtors
