Small town living AND a newer home? WHAT?! Enjoy the perks of living in quaint Gardner, ND, just 20 minutes from Fargo, and all the comforts of a newer, well-kept bilevel. The upper level of this home features a lovely craftsman style kitchen with island, tile backsplash, stainless appliances plus 2 bedrooms and a full bathroom with soaker tub. The lower level is fully finished with a large primary suite, WIC, full bathroom with double sinks and composite granite tops, laundry room, family room and another full guest bathroom. 3-stall garage with floor drain and service door. The large lot, which can be viewed from a maintenance free deck, is speckled with maturing apple, plum and chokecherry trees/bushes. Built-in shed under deck. Schedule your appointment to see this incredible find today!
Active with contingency
$358,000
252 4th St, Gardner, ND 58036
4beds
2,028sqft
Single Family
Built in 2017
0.31 Acres Lot
$356,600 Zestimate®
$177/sqft
$-- HOA
What's special
Family roomTile backsplashStainless appliancesLaundry roomAnother full guest bathroomLarge primary suiteMaintenance free deck
- 6 days
- 764
- 60
Zillow last checked:
Listing updated:
Listed by:
Karena Carlson 701-639-3509,
Berkshire Hathaway HomeServices Premier Properties 701-356-3600
Source: NorthstarMLS as distributed by MLS GRID,MLS#: 7140237
Facts & features
Interior
Bedrooms & bathrooms
- Bedrooms: 4
- Bathrooms: 3
- Full bathrooms: 3
Bedroom
- Level: Upper
Bedroom 2
- Level: Upper
Bedroom 3
- Level: Basement
Bathroom
- Level: Upper
Bathroom
- Level: Lower
Bathroom
- Level: Lower
Dining room
- Level: Upper
Family room
- Level: Lower
Kitchen
- Level: Upper
Laundry
- Level: Basement
Living room
- Level: Upper
Heating
- Forced Air, Heat Pump
Cooling
- Central Air
Appliances
- Included: Dishwasher, Disposal, Electric Water Heater, Microwave, Range, Refrigerator, Stainless Steel Appliance(s)
- Laundry: In Basement
Features
- Basement: Finished
- Has fireplace: No
Interior area
- Total structure area: 2,080
- Total interior livable area: 2,028 sqft
- Finished area above ground: 1,040
- Finished area below ground: 988
Property
Parking
- Total spaces: 3
- Parking features: Attached
- Attached garage spaces: 3
Accessibility
- Accessibility features: None
Features
- Levels: Multi/Split
- Patio & porch: Deck
- Fencing: None
Lot
- Size: 0.31 Acres
- Dimensions: 93 x 144
Details
- Additional structures: Storage Shed
- Foundation area: 1040
- Parcel number: 13006000010000
- Zoning description: Residential-Single Family
Construction
Type & style
- Home type: SingleFamily
- Property subtype: Single Family
Materials
- Roof: Asphalt
Condition
- New construction: No
- Year built: 2017
Utilities & green energy
- Electric: 200+ Amp Service
- Gas: Electric
- Sewer: City Sewer/Connected
- Water: City Water/Connected
Community & HOA
Community
- Subdivision: Gardner Manor Second Add
HOA
- Has HOA: No
Location
- Region: Gardner
Financial & listing details
- Price per square foot: $177/sqft
- Tax assessed value: $270,200
- Annual tax amount: $789
- Date on market: 9/8/2026
Estimated market value
$356,600
$339,000 - $374,000
$2,559/mo
Price history
| Date | Event | Price |
|---|---|---|
| 9/13/2026 | Pending sale | $358,000$177/sqft |
Source: BHHS broker feed #7140237 Report a problem | ||
| 9/8/2026 | Listed for sale | $358,000$177/sqft |
Source:  NorthstarMLS as distributed by MLS GRID #7140237 Report a problem NorthstarMLS as distributed by MLS GRID #7140237 Report a problem | ||
| 2/23/2018 | Sold | -- |
Source: NorthstarMLS as distributed by MLS GRID #7393520 Report a problem | ||
| 8/7/2017 | Sold | -- |
Source: Public Record Report a problem | ||
Public tax history
| Year | Property taxes | Tax assessment |
|---|---|---|
| 2025 | $749 -56.4% | $270,200 +2.6% |
| 2024 | $1,716 -27.4% | $263,300 +2.7% |
| 2023 | $2,365 +6.3% | $256,500 +6.3% |
| 2022 | $2,224 +5.6% | $241,300 +7.3% |
| 2021 | $2,106 -0.8% | $224,800 +1.8% |
| 2020 | $2,123 -23.9% | $220,800 |
| 2019 | $2,789 +34.9% | $220,800 +34.5% |
| 2018 | $2,067 +1450.2% | $164,200 +2969.2% |
| 2017 | $133 -13.8% | $5,350 -8.5% |
| 2016 | $155 +8.9% | $5,850 +8.3% |
| 2015 | $142 +31.1% | $5,400 +8% |
| 2014 | $108 | $5,000 |
Find assessor info on the county website
Monthly payment
Est. payment
Payment breakdown
Explore the cost of this home by adjusting the details. Changes won't be saved.Climate risks
Neighborhood: 58036
Nearby schools
Schools provided by the listing agent
- High: Northern Cass
Source: NorthstarMLS as distributed by MLS GRID. This data may not be complete. We recommend contacting the local school district to confirm school assignments for this home.
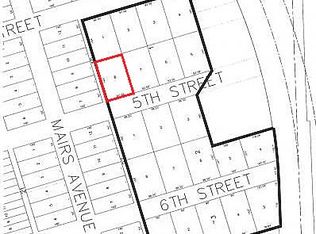
Similar homes
- $359,0004 bd2 ba2.6k sqft250 4th St, Arthur, ND 58006For Sale
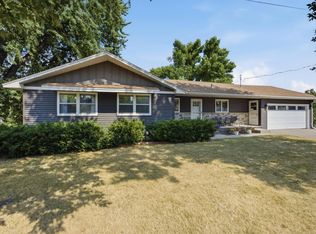
 MLS ID #7110706, Sarah L Cotton, Dakota Plains Realty. NorthstarMLS as distributed by MLS GRID
 - $294,9002 bd2 ba2.1k sqft144 6th St, Grandin, ND 58038For Sale
 MLS ID #7138804, Monica Klee, Krabbenhoft Real Estate Team. NorthstarMLS as distributed by MLS GRID
 - $335,0004 bd2 ba1.9k sqft430 1st St, Arthur, ND 58006For Sale
 MLS ID #7113078, Linda Schiefert, Town & Country Realty. NorthstarMLS as distributed by MLS GRID
 - $--4 bd2 ba1.6k sqft1306 151st Ave SE, Hunter, ND 58048Auction
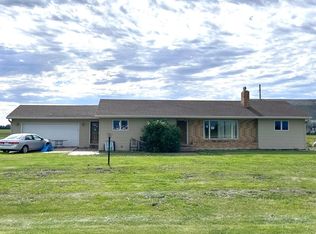 ServiceLink Auction
 - $389,9005 bd2 ba2k sqft2807 Edgewood Dr N, Fargo, ND 58102For SaleMLS ID #7140299, Jeremy M Qualley, eXp Realty (219 WF). NorthstarMLS as distributed by MLS GRID
- $335,0003 bd3 ba2k sqft1004 63rd Ave N, Moorhead, MN 56560For SaleMLS ID #7114846, Micah Thureen, Archer Real Estate Services. NorthstarMLS as distributed by MLS GRID
- $267,5004 bd2 ba1.9k sqft621 Southview Dr, Hendrum, MN 56550For SaleMLS ID #7132816, Eric B Smart, Home Crown Realty LLC. NorthstarMLS as distributed by MLS GRID
- $385,0004 bd3 ba2.3k sqft201 29th Ave N, Fargo, ND 58102For SaleMLS ID #7104532, Kristi Sands, Jack Chivers Realty. NorthstarMLS as distributed by MLS GRID
- $379,9003 bd2 ba2k sqft90 Forest Ave N, Fargo, ND 58102For SaleMLS ID #7130084, Trent Justin Engquist, RE/MAX Legacy Realty. NorthstarMLS as distributed by MLS GRID
- $319,9004 bd2 ba1.8k sqft3842 10th St N, Fargo, ND 58102For SaleMLS ID #7129458, John Knosalla, Oxford Realty (FM). NorthstarMLS as distributed by MLS GRID
- $389,0004 bd2 ba2.1k sqft2853 2nd St N, Fargo, ND 58102For SaleMLS ID #7092851, Jill Pfau, eXp Realty (3523 FGO). NorthstarMLS as distributed by MLS GRID
- $269,0003 bd2 ba2.1k sqft2202 8th St N, Fargo, ND 58102For SaleMLS ID #7143010, Gerry Kelly, TransContinental Real Estate Group, Inc.. NorthstarMLS as distributed by MLS GRID
- $359,9004 bd3 ba1.8k sqft323 3rd St, Mapleton, ND 58059New ConstructionMLS ID #7042673, Kayla Cross, NextHome Legendary Properties. NorthstarMLS as distributed by MLS GRID
- $282,0005 bd3 ba2.2k sqft1108 62nd Ave N, Moorhead, MN 56560For SaleMLS ID #7108542, Alex Boushek, REAL (216 FGO). NorthstarMLS as distributed by MLS GRID
- $295,0004 bd3 ba2k sqft303B Torontos Ct, Hillsboro, ND 58045For SaleMLS ID #7116081, Ryan Collins, Property Resources Group. NorthstarMLS as distributed by MLS GRID
- $356,5003 bd2 ba1.6k sqft314 Main St E, Hendrum, MN 56550For SaleMLS ID #7070194, James Meline, Town & Country Realty. NorthstarMLS as distributed by MLS GRID
- $356,5003 bd2 ba1.6k sqft312 Main St E, Hendrum, MN 56550For SaleMLS ID #7071322, James Meline, Town & Country Realty. NorthstarMLS as distributed by MLS GRID
