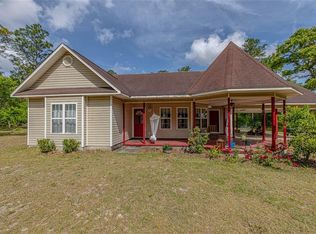
Welcome to your private country retreat! This charming 3 bedroom 2 bathroom home sits on a spacious 2.3 acre lot in peaceful Brantley County, offering the perfect blend of quiet country living and convenient accessibility. Recent enhancements include a new roof, hot water heater, kitchen cabinetry (excluding the island), refrigerator, range, dishwasher, microwave bathroom vanities, primary shower, toilets, fresh paint, LVP flooring & carpet, & French doors. Enjoy a bright, open kitchen with ample natural light and ample counter space, ideal for family meals and easy entertaining. Features a cozy living room with a traditional masonry fireplace. Primary bedroom is equipped with a double vanity and walk in shower. Two additional bedrooms feature walk in closets and convenient access to the second full bath. Relax on the covered front porch and enjoy the views. Nestled right off Highway 32 and 2 miles from the Glynn County line, you get a little bit of country with out sacrificing proximity to everyday necessities. The property is approximately 15 miles from public access to the Satilla River, offering easy opportunities for boating, fishing, kayaking, and outdoor fun. You will appreciate being within a comfortable drive of the Golden Isles, including St. Simons Island & Jekyll Island, as well as Brunswick, the Brunswick Golden Isles Airport and Brunswick McKinnon -St. Simons Island Airport.
For sale
Price cut: $10K (9/2)
$299,000
252 Baker Hill Rd, Hortense, GA 31543
3beds
1,678sqft
Single Family Residence
Built in 1999
2.3 Acres Lot
$-- Zestimate®
$178/sqft
$-- HOA
What's special
Traditional masonry fireplaceNew roofCovered front porchEnjoy the viewsAmple natural lightAmple counter spaceBright open kitchen
- 64 days
- 498
- 38
Zillow last checked:
Listing updated:
Listed by:
Christy Altman 912-223-4315,
Keller Williams Realty Golden Isles
Source: Scout MLS,MLS#: 2001351
Facts & features
Interior
Bedrooms & bathrooms
- Bedrooms: 3
- Bathrooms: 2
- Full bathrooms: 2
Heating
- Electric
Cooling
- Electric
Appliances
- Included: Dishwasher, Electric Range, Microwave, Refrigerator
- Laundry: Electric Dryer Hookup, Laundry Room, Washer Hookup
Features
- Ceiling Fan(s), Double Vanity, High Ceilings, Walk-In Closet(s), Shower Only, Tub/Shower Combo
- Flooring: Carpet, Other
- Has basement: No
- Number of fireplaces: 1
- Fireplace features: Great Room, Living Room
Interior area
- Total interior livable area: 1,678 sqft
Video & virtual tour
Property
Parking
- Total spaces: 2
- Parking features: Carport
- Carport spaces: 2
Features
- Levels: One
- Stories: 1
- Patio & porch: Front Porch
- Exterior features: Columns
Lot
- Size: 2.3 Acres
- Features: Back Yard
Details
- Additional structures: Other
- Parcel number: B077 022
- Zoning description: Residential
Construction
Type & style
- Home type: SingleFamily
- Architectural style: Other
- Property subtype: Single Family Residence
Materials
- Vinyl Siding
- Foundation: Other
- Roof: Metal
Condition
- Updated/Remodeled
- Year built: 1999
Details
- Warranty included: Yes
Utilities & green energy
- Sewer: Septic Tank
- Water: Well
- Utilities for property: Electricity Connected, Above Ground Utilities
Community & HOA
Community
- Security: Smoke Detector(s)
- Subdivision: Baker Hill
HOA
- Has HOA: No
Location
- Region: Hortense
Financial & listing details
- Price per square foot: $178/sqft
- Tax assessed value: $244,083
- Annual tax amount: $3,143
- Date on market: 7/19/2026
- Listing terms: Cash,Conventional,FHA,VA Loan
- Electric utility on property: Yes
- Road surface type: Dirt
Estimated market value
Not available
Estimated sales range
Not available
$1,577/mo
Price history
| Date | Event | Price |
|---|---|---|
| 9/2/2026 | Price change | $299,000-3.2%$178/sqft |
Source: Scout MLS #2001351 Report a problem | ||
| 7/19/2026 | Listed for sale | $309,000+194.3%$184/sqft |
Source: Scout MLS #2001351 Report a problem | ||
| 7/14/2017 | Sold | $105,000+5%$63/sqft |
Source: Public Record Report a problem | ||
| 5/25/2017 | Listed for sale | $100,000+4.6%$60/sqft |
Source: Premier Real Estate Group #1583904 Report a problem | ||
| 3/17/2017 | Listing removed | $95,625$57/sqft |
Source: Auction.com Report a problem | ||
| 11/8/2016 | Listed for sale | -- |
Source: Auction.com Report a problem | ||
| 11/1/2016 | Sold | $95,625-19.6%$57/sqft |
Source: Public Record Report a problem | ||
| 9/19/2016 | Listed for sale | $119,000$71/sqft |
Source: Hodnett Cooper Real Estate, Inc. #1579208 Report a problem | ||
Public tax history
| Year | Property taxes | Tax assessment |
|---|---|---|
| 2025 | $3,121 +83.1% | $97,633 +25.4% |
| 2024 | $1,705 +9.5% | $77,846 |
| 2023 | $1,556 | $77,846 +1.3% |
| 2022 | -- | $76,846 +42.4% |
| 2021 | $1,541 -2.6% | $53,966 |
| 2020 | $1,581 -2% | $53,966 |
| 2019 | $1,614 -3.8% | $53,966 -1.2% |
| 2018 | $1,678 -10.1% | $54,616 -1% |
| 2017 | $1,867 | $55,164 |
| 2016 | -- | $55,164 |
| 2015 | -- | $55,164 |
Find assessor info on the county website
Monthly payment
Est. payment
Payment breakdown
Explore the cost of this home by adjusting the details. Changes won't be saved.Climate risks
Neighborhood: 31543
Nearby schools
Schools provided by the listing agent
- Elementary: Waynesville
- Middle: Brantley County Middle School
- High: Brantley County High School
Source: Scout MLS. This data may not be complete. We recommend contacting the local school district to confirm school assignments for this home.
Similar homes
- $269,9003 bd2 ba1.2k sqft16554 Highway 32 E, Hortense, GA 31543For Sale
 MLS ID #2002199, Jace Wilder, Duckworth Properties BWK. Scout MLS
 - $205,0003 bd2 ba1.5k sqft731 Baker Hill Rd, Hortense, GA 31543For Sale
 MLS ID #2001538, Trevor Long, Coldwell Banker Access Realty BWK. Scout MLS
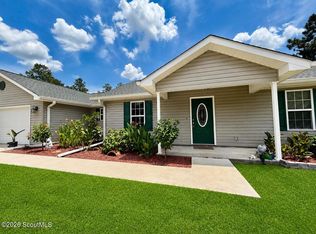
 - $329,0003 bd2 ba1.7k sqft653 Mount Pleasant Rd, Hortense, GA 31543For Sale
 MLS ID #2001467, Melissa Green, Keller Williams Realty Golden Isles. Scout MLS
 - $420,0003 bd3 ba1.8k sqft993 Baker Hill Rd, Hortense, GA 31543For Sale
 MLS ID #2001792, Amy Houston, GardnerKeim Coastal Realty. Scout MLS
 - $299,9002 bd2 ba1.5k sqft470 Ed Harrell Rd, Hortense, GA 31543Active
 MLS ID #10819008, Ashton Ohler, Southern Classic Realtors. GAMLS
 - $289,5003 bd2 ba1.7k sqft6120 New Jesup Hwy, Brunswick, GA 31523ActiveMLS ID #10752858, Frank Mazzuca, Keller Williams Georgia Communities. GAMLS
- $314,9003 bd2 ba1.4k sqft173 Fish Hall Rd, Brunswick, GA 31523ActiveMLS ID #10792794, Kathy Shattuck, Duckworth Properties. GAMLS
- $242,0004 bd2 ba1.6k sqft472 Hawks Landing Dr, Waynesville, GA 31566ActiveMLS ID #10768037, Kymerlee Music, LPT Realty. GAMLS
