Skip main navigation
Off market
  • Price Unknown

    252 Crestview Dr, Middlesex Centre, ON N0L 1R0

    4beds
    2,183sqft
    Single Family Residence
    Built in 2020
    -- sqft lot
    $-- Zestimate®
    C$--/sqft
    C$2,849 Estimated rent

    Home value

    Not available

    Estimated sales range

    Not available

    Not available

    Loading
    Loading...

    Owner options

    List your home for rent

    C$2,849/mo

    Rent Zestimate®

    Find your next renter with Zillow Rental Manager. Plus, with online applications, you can quickly screen prospective tenants – for free.

    Learn more

    C$2,849/mo

    Rent Zestimate®

    Refinance and save

    Refinancing to a lower rate could help reduce your monthly payments and save thousands over the life of the loan.

    See today's rates

    Explore your selling options

    Work with a Zillow partner agent

    Leverage their expertise and Zillow's premium Showcase listings to get your home seen by more buyers.

    Get started

    List with your own agent

    Get your home in front of millions of buyers by listing it on Zillow.

    Learn how to do it

    Sell it yourself

    Take full control of how buyers see your home on Zillow by listing For Sale by Owner (FSBO).

    List your home

    What's special

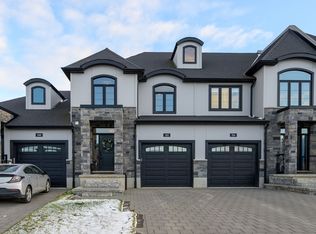
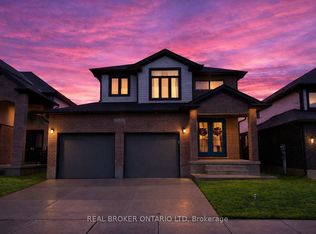
    This stunning Millstone Homes custom built 2-Storey Home is a rare gem located in the highly sought-after community of Kilworth. The tastefully designed stucco and stone exterior is sure to catch your eye as you approach the property. As you step into the home, you are greeted by an impressive open to above foyer, setting the tone for the rest of the luxurious finishes found throughout the home. The two levels feature 2,183 square feet of living space, including 4 bedrooms and 2.5 bathrooms. Beautiful wide plank engineered hardwood flooring flows throughout the main level, adding warmth and sophistication to the home. High-end European tilt & turn windows provide an extra level of efficiency, while elegant light fixtures create a warm and inviting ambiance. The heart of the home is a picture-perfect modern two-tone kitchen, complete with quartz countertops and black stainless steel appliances. The bright and spacious family room offers a linear electric fireplace, providing a comfortable place to relax. The convenient powder room features a chic floating vanity, completing the main level of the home. The second level is well designed, featuring 4 spacious bedrooms. The primary bedroom is a true retreat, offering a large walk-in closet and a 5-piece luxury ensuite. Finishing off the level is a convenient laundry room and a main 4-piece bathroom with a tub. The backyard offers a concrete patio designed to support a Hot Tub, providing plenty of room for family and friends to gather and enjoy the beautiful surroundings. The unspoiled basement is ready for your touches, offering endless possibilities for additional living space. Kilworth is a highly desirable community just minutes west of London, and a short drive to the 401/402 highways. Don't miss out on the opportunity to make this exquisite home your own. Book your private tour today and experience all that this stunning property has to offer.

    This property is off market, which means it's not currently listed for sale or rent on Zillow. This may be different from what's available on other websites or public sources.

    Zillow last checked:

    Source: Century 21 Canada,MLS®#: 40532334MLS Logo

    Facts & features

    Interior

    Bedrooms & bathrooms
    • Bedrooms: 4
    • Bathrooms: 3
    • Full bathrooms: 2
    • 1/2 bathrooms: 1
    Heating
    • Has Heating (Unspecified Type)
    Cooling
    • Has cooling: Yes
    Features
    • Basement: yes
    Interior area
    • Total structure area: 2,183
    • Total interior livable area: 2,183 sqft

    Property

    Parking
    • Parking features: ATTACHED GARAGE
    • Has attached garage: Yes
    Details
    • Parcel number: 085021469

    Construction

    Type & style
    • Home type: SingleFamily
    • Property subtype: Single Family Residence
    Condition
    • Year built: 2020

    Community & HOA

    Location
    • Region: Middlesex Centre

    Financial & listing details

    • Date on market: 1/25/2024
    • Lease term: Contact For Details

    Price history

    Price history is unavailable.

    Public tax history

    Tax history is unavailable.

    Neighborhood: Komoka

    Nearby schools

    GreatSchools rating

    No schools nearby

    We couldn't find any schools near this home.