Originally a three bedroom
Spectacular Corner Residence with Iconic Views at 252 East 57th Street
Welcome to the highest three bedroom line in the building, perched on the 59th floor, offering sweeping panoramic views of Central Park, the East River, and the iconic NYC skyline. Originally configured as a three-bedroom, three-and-a-half-bath residence, this custom layout has been thoughtfully transformed into a spacious two-bedroom plus home office.
Floor-to-ceiling windows and high ceilings flood every room with natural light, while a private balcony invites you to enjoy your morning coffee above the city. The expansive living room, with dramatic North and West exposures, provides an ideal space for entertaining with postcard-worthy vistas.
The open Eggermann-designed kitchen is a chef''s dream, featuring walnut cabinetry, white quartz countertops, and a full suite of Miele appliances.
The bedroom wing offers privacy and tranquility, with both bedrooms boasting en-suite baths and stunning views. The luxurious Primary Suite features custom closets, a marble-clad bathroom with dual sinks, radiant heat floors, a glass-enclosed shower, and a 6-foot soaking tub.
Additional highlights include central A/C, in-unit washer/dryer, and easy conversion back to a three-bedroom layout if desired.
Building Amenities:
Gated Porte Cochere entry
75-foot swimming pool with hydrotherapy circuit
Steam room, sauna, ice room, and relaxation spaces
Fitness center with Pilates studio
Screening room, billiards room, and children''s playroom
Two rentable guest suites
Dog play area
Full-time doorman and concierge
Pet-friendly
Located next to Whole Foods and just steps from world-class dining, luxury shopping, and top entertainment venues, 252 East 57th Street offers an unparalleled lifestyle in the heart of Manhattan.
In contract
Price increase: $5K (5/18)
$4,000,000
252 E 57th St #59A, New York, NY 10022
2beds
2,246sqft
Condominium
Built in 2016
-- sqft lot
$3,809,100 Zestimate®
$1,781/sqft
$6,051/mo HOA
What's special
Spectacular corner residenceFloor-to-ceiling windowsNatural lightGated porte cochere entryDog play areaBedrooms boasting en-suite bathsIconic views
- 472 days |
- 48 |
- 3 |
Zillow last checked:
Listing updated:
Listed by:
Douglas Elliman 212-350-8500,
Devin Hugh Leahy,
Oliver Wade
Source: StreetEasy,MLS#: S1766055
Facts & features
Interior
Bedrooms & bathrooms
- Bedrooms: 2
- Bathrooms: 3
- Full bathrooms: 3
Rooms
- Room types: Bike Room, Childrens Playroom
Cooling
- Central Air
Appliances
- Included: Dishwasher, Washer/Dryer
Features
- Flooring: Hardwood
Interior area
- Total structure area: 2,246
- Total interior livable area: 2,246 sqft
Property
Parking
- Parking features: Garage
- Has garage: Yes
Features
- Patio & porch: Other
- Exterior features: Balcony
- Pool features: Swimming Pool
- Has view: Yes
- View description: City, Park/Greenbelt, Water
- Has water view: Yes
- Water view: Water
Details
- Parcel number: 013301183
- Special conditions: Resale
Construction
Type & style
- Home type: Condo
- Property subtype: Condominium
Condition
- Year built: 2016
Community & HOA
Community
- Features: Doorman
- Security: Doorman
- Subdivision: Sutton Place
HOA
- Has HOA: Yes
- Amenities included: Fitness Center, Elevator(s), Concierge
- Services included: Maintenance
- HOA fee: $6,051 monthly
Location
- Region: New York
Financial & listing details
- Price per square foot: $1,781/sqft
- Tax assessed value: $1,189,749
- Annual tax amount: $47,100
- Date on market: 4/17/2025
Estimated market value
$3,809,100
$3.62M - $4.00M
$21,956/mo
Price history
| Date | Event | Price |
|---|---|---|
| 6/11/2026 | Contingent | $4,000,000$1,781/sqft |
Source: StreetEasy #S1766055 Report a problem | ||
| 5/18/2026 | Price change | $4,000,000+0.1%$1,781/sqft |
Source: StreetEasy #S1766055 Report a problem | ||
| 5/5/2026 | Price change | $3,995,000-9.2%$1,779/sqft |
Source: StreetEasy #S1766055 Report a problem | ||
| 11/17/2025 | Price change | $4,400,000-12%$1,959/sqft |
Source: StreetEasy #S1766055 Report a problem | ||
| 10/21/2025 | Price change | $5,000,000+11.1%$2,226/sqft |
Source: StreetEasy #S1766055 Report a problem | ||
| 6/23/2025 | Price change | $4,500,000-9.9%$2,004/sqft |
Source: StreetEasy #S1766055 Report a problem | ||
| 4/17/2025 | Price change | $4,995,000-4.8%$2,224/sqft |
Source: StreetEasy #S1766055 Report a problem | ||
| 3/1/2025 | Price change | $5,249,000+0.9%$2,337/sqft |
Source: StreetEasy #S1756739 Report a problem | ||
| 10/20/2024 | Listed for sale | $5,200,000$2,315/sqft |
Source: StreetEasy #1718287 Report a problem | ||
| 10/3/2024 | Listing removed | $5,200,000$2,315/sqft |
Source: StreetEasy #1718287 Report a problem | ||
| 5/28/2024 | Listed for sale | $5,200,000-11.1%$2,315/sqft |
Source: StreetEasy #1718287 Report a problem | ||
| 6/21/2021 | Listing removed | -- |
Source:  Douglas Elliman Report a problem Douglas Elliman Report a problem | ||
| 4/20/2021 | Price change | $5,850,000-10%$2,605/sqft |
Source: StreetEasy #20778238 Report a problem | ||
| 3/23/2021 | Price change | $6,500,000-2.1%$2,894/sqft |
Source: StreetEasy #20778238 Report a problem | ||
| 1/9/2021 | Price change | $6,640,000-3.8%$2,956/sqft |
Source: Compass Report a problem | ||
| 1/13/2020 | Price change | $6,900,000-11.5%$3,072/sqft |
Source: Compass Report a problem | ||
| 10/3/2019 | Listed for sale | $7,800,000+27.6%$3,473/sqft |
Source: Compass Report a problem | ||
| 10/31/2017 | Sold | $6,112,500$2,722/sqft |
Source: Public Record Report a problem | ||
Public tax history
| Year | Property taxes | Tax assessment |
|---|---|---|
| 2025 | $60,121 -2.1% | $535,387 +6.3% |
| 2024 | $61,387 +4.1% | $503,587 +2.6% |
| 2023 | $58,997 | $490,647 +0.7% |
| 2022 | -- | $487,468 +3.5% |
| 2021 | -- | $470,825 -12.5% |
| 2020 | -- | $538,119 +18.7% |
| 2019 | -- | $453,211 +3.6% |
| 2018 | -- | $437,378 +5.6% |
| 2017 | $50,898 | $414,026 |
Find assessor info on the county website
Monthly payment
Climate risks
Neighborhood: Sutton Place
Nearby schools
GreatSchools rating
- 8/10Ps 59 Beekman Hill InternationalGrades: PK-5Distance: 0 mi
- 8/10Jhs 104 Simon BaruchGrades: 6-8Distance: 1.8 mi
- 8/10Art and Design High SchoolGrades: 9-12Distance: 0 mi
- $10,614,8006 bd8 ba8.1k sqft252 E 57th St #54B, New York, NY 10022Off Market

- $4,105,6003 bd3 ba2k sqft252 E 57th St #40A, New York, NY 10022Off Market
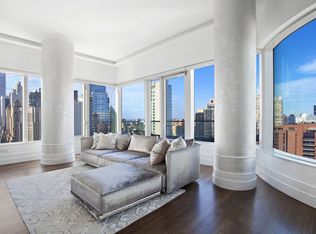
- $18,156,900-- bd-- ba8.1k sqft252 E 57th St #PENTHOUSE 65, New York, NY 10022Off Market
- $3,671,9002 bd2 ba1.7k sqft252 E 57th St #49D, New York, NY 10022Off Market
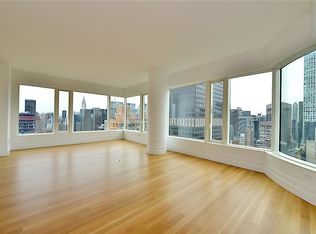
- $4,882,100-- bd-- ba2.2k sqft252 E 57th St #51B, New York, NY 10022Off Market
- $11,030,300-- bd-- ba4.6k sqft252 E 57th St #61A, New York, NY 10022Off Market
- $3,807,0003 bd3 ba1.9k sqft252 E 57th St #37B, New York, NY 10022Off Market
- $3,785,1002 bd3 ba1.7k sqft252 E 57th St #44B, New York, NY 10022Off Market
- $3,760,400-- bd-- ba1.7k sqft252 E 57th St #46B, New York, NY 10022Off Market
A local agent can set up tours, give advice and negotiate with sellers.
Similar homes
- $3,999,0005 bd5 ba3k sqftThe Galleria, New York, NY 10022Active
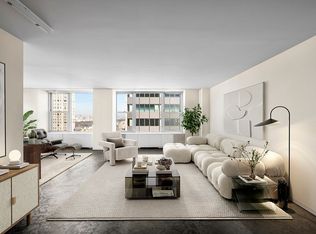 MLS ID #S1809844, Chase Landow, Listing by: SERHANT.. StreetEasy
 - $4,795,0003 bd4 ba2.1k sqft252 E 57th St #46C, New York, NY 10022Active
 MLS ID #S1831158, Ryan Mikles, Listing by: Douglas Elliman. StreetEasy
 - $3,750,0002 bd3 ba1.5k sqftOne Beacon Court, New York, NY 10022Active
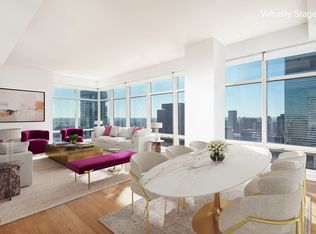 MLS ID #S1805370, Hideko Horiguchi, Listing by: Sotheby's International Realty. StreetEasy
 - $4,350,0003 bd3 ba2.5k sqftHalcyon, New York, NY 10022Active
 MLS ID #S1738565, Emily Beare, Listing by: CORE. StreetEasy
 - $2,700,0002 bd3 ba1.6k sqftThree Ten, New York, NY 10022ActiveMLS ID #S1790342, Matthew Melinger, Listing by: Brown Harris Stevens. StreetEasy
- $5,600,0003 bd4 ba2.1k sqft252 E 57th St #50A, New York, NY 10022ActiveMLS ID #S1831967, Yiwei Chang, Listing by: CPRE NY LLC. StreetEasy
- $2,550,0002 bd3 ba1.4k sqftMilan Condominium, New York, NY 10022ActiveMLS ID #S1831021, Joseph Taulane, Listing by: Coldwell Banker Warburg. StreetEasy
- $5,400,0003 bd4 ba2.6k sqft252 E 57th St #52A, New York, NY 10022ActiveMLS ID #S1813718, Matthew Coleman, Listing by: Coleman Real Estate Group. StreetEasy
- $3,995,0003 bd3 ba2.1k sqftThe Westly, New York, NY 10024ActiveMLS ID #S1815227, Shlomi Reuveni, Listing by: Reuveni LLC. StreetEasy
- $2,250,0002 bd3 ba1.5k sqftBridge Tower Place, New York, NY 10022ActiveMLS ID #S1823594, Angela Rapoport, Listing by: SERHANT.. StreetEasy
- $4,350,0003 bd3 ba2.2k sqftThe Laurel, New York, NY 10065ActiveMLS ID #S1800139, Ernie Goldberg, Listing by: Corcoran. StreetEasy
- $4,750,0002 bd3 ba2.3k sqftThe Savoy, New York, NY 10065ActiveMLS ID #S1744364, Patricia Vance, Listing by: Douglas Elliman. StreetEasy
- $2,800,0002 bd3 ba1.7k sqftOlympic Tower, New York, NY 10022ActiveMLS ID #S1807125, Morella Machado, Listing by: Christie's International Real Estate Group, LLC. StreetEasy
- $2,795,0002 bd2 ba1.4k sqftThe Sheffield, New York, NY 10019ActiveMLS ID #S1839209, Merih Morgan, Listing by: City Zen Realty. StreetEasy
- $3,495,0002 bd3 ba1.8k sqftOne United Nations Park, New York, NY 10016ActiveMLS ID #S1823632, Lauren Mitinas-Kelly, Listing by: SERHANT.. StreetEasy
- $3,350,0003 bd2 ba1.6k sqftThe Sheffield, New York, NY 10019ActiveMLS ID #S1816759, Sofia Falleroni, Listing by: Sotheby's International Realty. StreetEasy
- $4,000,0003 bd4 ba1.9k sqft77 Greenwich, New York, NY 10006ActiveMLS ID #S1830312, Shlomi Reuveni, Listing by: Reuveni LLC. StreetEasy
- $4,495,0004 bd5 ba3k sqftSt. Tropez, New York, NY 10065ActiveMLS ID #S1826135, Tom Postilio, Listing by: Compass. StreetEasy
- $5,250,0003 bd3 ba2.2k sqft15 Hudson Yards, New York, NY 10001ActiveMLS ID #S1840667, Kyle Egan, Listing by: Douglas Elliman. StreetEasy
- $3,600,0002 bd3 ba1.4k sqft15 Hudson Yards, New York, NY 10001ActiveMLS ID #S1802430, Isabelle van Oppen, Listing by: Compass. StreetEasy
