Spectacular Billionaire’s Row Residence – A World Class Masterpiece of Luxury and Design
Perfectly located on the 60th floor, this exquisite 4-bedroom, 4,631 sq. ft. residence with private terrace is a masterclass in modern luxury, designed for both grand entertaining and the ultimate New York City lifestyle.
Curated by the renowned David Scott Interiors and featured in leading design publications, this exceptional home enjoys bespoke craftsmanship and state-of-the-art enhancements. Expansive living spaces are framed by floor-to-ceiling windows, offering breathtaking views of Central Park and the City’s iconic landmarks. Every detail has been meticulously considered, blending contemporary elegance with effortless functionality.
Exquisite Design & Architectural Enhancements:
Grand Entryway: Enter through a semi-private landing into a sophisticated foyer adorned with bespoke paneling and a custom-designed marble floor
Breathtaking Living Room: Boasting 11.6-foot ceilings, a gas fireplace, floor-to-ceiling windows, curated lighting design integrated within the architecture, custom drapery and shades
Magnificent terrace: Expansive living room opens onto this adjacent terrace with awe-inspiring views of Central Park, the George Washington Bridge, and East River
Expanded Library & Family Room: Thoughtfully redesigned to maximize space and views, this room features a custom wet bar with wine refrigerator for entertaining, an office area and expansive shelving to display a library collection
Refined Primary Suite: The reconfigured floor plan creates an ultra-luxurious retreat with two enormous dressing rooms, including a walk-in closet with custom built-ins, moving shelves, leather-trimmed cabinetry, and integrated lighting for an elevated experience
Designer Kitchen: Outfitted with walnut cabinetry, sleek white HanStone glass countertops and backsplash, and Miele appliances, including a large wine fridge and a custom breakfast banquette
Sophisticated Bathrooms: Featuring mood lighting by Nathan Orsman, remote-controlled settings, and custom marble finishes
Smart Home Integration: Automated mood lighting, motorized shades, drapes, and a high-performance audio system, all seamlessly controlled by remote
Enhanced Climate Control: Larger air conditioning units and an advanced water and cooling filtration system ensure optimal comfort
Residents enjoy access to World-Class Building Amenities, including:
Highest quality concierge service.
75ft swimming pool, spa with steam and sauna, and a state-of-the-art fitness center with Pilates, spinning, yoga studios.
Luxury entertainment area featuring a screening room, billiards room, private dining spaces with a catering kitchen.
Children’s playroom and a dedicated dog play area with grooming facilities.
Bicycle room and private storage unit.
Attended gated porte-cochère on 56th Street for convenience and discreet, private entry.
A Rare Opportunity on Billionaire’s Row:
This home offers the ultimate in sophisticated New York City living, with panoramic views, impeccable design, and unparalleled privacy and service. Welcome home!
There's a capital assessment in the amount of $2,950/month.
In contract
$9,800,000
252 E 57th St #60A, New York, NY 10022
4beds
4,631sqft
Condominium
Built in 2016
-- sqft lot
$-- Zestimate®
$2,116/sqft
$11,448/mo HOA
What's special
Gas fireplacePrivate terraceFloor-to-ceiling windowsCustom drapery and shadesMiele appliancesMotorized shadesViews of central park
- 472 days |
- 56 |
- 0 |
Zillow last checked:
Listing updated:
Listed by:
Compass 917-751-9822,
Lynne Mazin,
Elena Ash
Source: StreetEasy,MLS#: S1765836
Facts & features
Interior
Bedrooms & bathrooms
- Bedrooms: 4
- Bathrooms: 5
- Full bathrooms: 4
- 1/2 bathrooms: 1
Rooms
- Room types: Bike Room, Childrens Playroom
Cooling
- Central Air
Appliances
- Included: Dishwasher, Washer/Dryer
Features
- Flooring: Hardwood
- Has fireplace: Yes
Interior area
- Total structure area: 4,631
- Total interior livable area: 4,631 sqft
Video & virtual tour
Property
Parking
- Parking features: Garage
- Has garage: Yes
Features
- Patio & porch: Other
- Exterior features: Balcony
- Pool features: Swimming Pool
- Has view: Yes
- View description: City, Park/Greenbelt, Skyline, Water
- Has water view: Yes
- Water view: Water
Details
- Parcel number: 013301185
- Special conditions: Resale
Construction
Type & style
- Home type: Condo
- Property subtype: Condominium
Condition
- Year built: 2016
Community & HOA
Community
- Features: Doorman
- Security: Doorman
- Subdivision: Sutton Place
HOA
- Has HOA: Yes
- Amenities included: Fitness Center, Elevator(s), Concierge
- Services included: Maintenance
- HOA fee: $11,448 monthly
Location
- Region: New York
Financial & listing details
- Price per square foot: $2,116/sqft
- Tax assessed value: $2,448,227
- Annual tax amount: $90,492
- Date on market: 4/16/2025
Estimated market value
Not available
Estimated sales range
Not available
$39,121/mo
Price history
| Date | Event | Price |
|---|---|---|
| 6/16/2026 | Contingent | $9,800,000$2,116/sqft |
Source: StreetEasy #S1765836 Report a problem | ||
| 4/10/2026 | Price change | $9,800,000-2%$2,116/sqft |
Source: StreetEasy #S1765836 Report a problem | ||
| 10/1/2025 | Price change | $9,995,000-4.8%$2,158/sqft |
Source: StreetEasy #S1765836 Report a problem | ||
| 4/16/2025 | Price change | $10,495,000-3.3%$2,266/sqft |
Source: StreetEasy #S1765836 Report a problem | ||
| 9/25/2024 | Price change | $10,850,000-9.5%$2,343/sqft |
Source: StreetEasy #23074345 Report a problem | ||
| 7/1/2024 | Listed for sale | $11,995,000+13.5%$2,590/sqft |
Source: StreetEasy #23074345 Report a problem | ||
| 9/12/2017 | Sold | $10,567,344$2,282/sqft |
Source: Public Record Report a problem | ||
Public tax history
| Year | Property taxes | Tax assessment |
|---|---|---|
| 2025 | $123,716 -2.1% | $1,101,702 +6.3% |
| 2024 | $126,319 +4.1% | $1,036,265 +2.6% |
| 2023 | $121,402 | $1,009,637 +0.7% |
| 2022 | -- | $1,003,095 +3.5% |
| 2021 | -- | $968,849 -12.5% |
| 2020 | -- | $1,107,323 +18.7% |
| 2019 | -- | $932,604 +9.5% |
| 2017 | $104,737 | $851,970 |
Find assessor info on the county website
Monthly payment
Climate risks
Neighborhood: Sutton Place
Nearby schools
GreatSchools rating
- 8/10Ps 59 Beekman Hill InternationalGrades: PK-5Distance: 0 mi
- 8/10Jhs 104 Simon BaruchGrades: 6-8Distance: 1.8 mi
- 8/10Art and Design High SchoolGrades: 9-12Distance: 0 mi
- $10,765,4006 bd8 ba8.1k sqft252 E 57th St #54B, New York, NY 10022Off Market

- $4,144,2003 bd3 ba2k sqft252 E 57th St #40A, New York, NY 10022Off Market
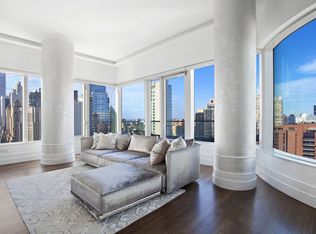
- $18,369,200-- bd-- ba8.1k sqft252 E 57th St #PENTHOUSE 65, New York, NY 10022Off Market
- $3,741,7002 bd2 ba1.7k sqft252 E 57th St #49D, New York, NY 10022Off Market
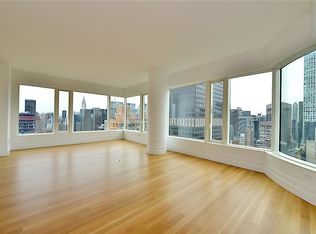
- $4,942,200-- bd-- ba2.2k sqft252 E 57th St #51B, New York, NY 10022Off Market
- $11,399,900-- bd-- ba4.6k sqft252 E 57th St #61A, New York, NY 10022Off Market
- $3,844,9003 bd3 ba1.9k sqft252 E 57th St #37B, New York, NY 10022Off Market
- $3,797,1002 bd3 ba1.7k sqft252 E 57th St #44B, New York, NY 10022Off Market
- $3,805,500-- bd-- ba1.7k sqft252 E 57th St #46B, New York, NY 10022Off Market
A local agent can set up tours, give advice and negotiate with sellers.
Similar homes
- $9,500,0003 bd4 ba3.3k sqftSelene, New York, NY 10022Active
 MLS ID #S1829141, Corcoran Sunshine, Listing by: Corcoran. StreetEasy
 - $9,950,0003 bd4 ba5k sqftTrump World Tower, New York, NY 10017Active
 MLS ID #S1824857, I Dolly Lenz, Listing by: Dolly Lenz Real Estate LLC. StreetEasy
 - $8,000,0003 bd4 ba2.4k sqftOne Beacon Court, New York, NY 10022Active
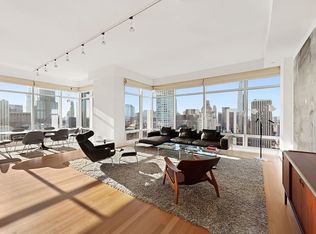 MLS ID #S1748380, Marina Bernshtein, Listing by: Brown Harris Stevens. StreetEasy
 - $10,995,0004 bd6 ba5.4k sqftTrump World Tower, New York, NY 10017Active
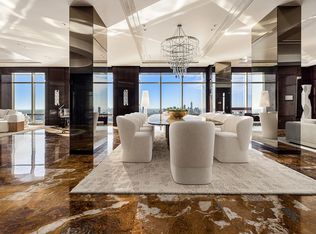 MLS ID #S1808885, Eduardo Martinez, Listing by: Compass. StreetEasy
 - $9,995,0003 bd4 ba2.5k sqftThe Millennium Tower, New York, NY 10023ActiveMLS ID #S1836157, Ben Garama, Listing by: Corcoran. StreetEasy
- $9,500,0003 bd4 ba3.4k sqftBaccarat Hotel & Residences, New York, NY 10019ActiveMLS ID #S1775126, Janet Wang, Listing by: Corcoran. StreetEasy
- $6,295,0003 bd4 ba2.6k sqft252 E 57th St #54A, New York, NY 10022ActiveMLS ID #S1807061, Alexander Boriskin, Listing by: Douglas Elliman. StreetEasy
- $5,400,0003 bd4 ba2.6k sqft252 E 57th St #52A, New York, NY 10022ActiveMLS ID #S1813718, Matthew Coleman, Listing by: Coleman Real Estate Group. StreetEasy
- $9,495,0003 bd4 ba3.4k sqft53 West 53, New York, NY 10019ActiveMLS ID #S1747122, David Silberberg, Listing by: R New York. StreetEasy
- $9,500,0004 bd4 ba3.3k sqftElement, New York, NY 10019ActiveMLS ID #S1815071, John Gasdaska, Listing by: Douglas Elliman. StreetEasy
- $9,011,6403 bd5 ba4.9k sqftMuseum Tower, New York, NY 10019ActiveMLS ID #S1794824, Patricia Vance, Listing by: Douglas Elliman. StreetEasy
- $10,995,0006 bd6 ba4.6k sqft200 E 69th St APT 47, New York, NY 10021ActiveMLS ID #S1807873, Justin Stolarczyk, Listing by: Brown Harris Stevens. StreetEasy
- $8,500,0004 bd4 ba2.8k sqftThe Treadwell, New York, NY 10065ActiveMLS ID #S1734970, The Treadwell Sales Office, Listing by: Brown Harris Stevens. StreetEasy
- $9,900,0005 bd4 ba3.6k sqftMadison Green, New York, NY 10010ActiveMLS ID #S1817522, Ryan Stenta, Listing by: Douglas Elliman. StreetEasy
- $10,800,0005 bd5 ba4.5k sqftThe Park Millennium, New York, NY 10023ActiveMLS ID #S1825024, Lynne Mazin, Listing by: Compass. StreetEasy
- $8,795,0004 bd5 ba2.9k sqft15 Hudson Yards, New York, NY 10001ActiveMLS ID #S1835132, Ann Lenane, Listing by: Douglas Elliman. StreetEasy
- $10,000,0005 bd5 ba3.5k sqftThe Kent, New York, NY 10128ActiveMLS ID #S1794634, Mark Jovanovic, Listing by: Compass. StreetEasy
- $8,950,0006 bd5 ba6k sqftThe Oxford, New York, NY 10021ActiveMLS ID #S1827582, Rachel Yohai, Listing by: Compass. StreetEasy
- $9,995,0003 bd5 ba3.4k sqftThe Tower At Gramercy Square, New York, NY 10003ActiveMLS ID #S1697580, Jason Walker, Listing by: Douglas Elliman. StreetEasy
- $8,700,0005 bd5 ba3.5k sqftThe Kent, New York, NY 10128ActiveMLS ID #S1834600, Beth Benalloul, Listing by: Corcoran. StreetEasy
