Discover stylish, low-maintenance living in this beautifully finished brand-new construction home! This thoughtfully designed 3-bedroom, 2-bath floor plan offers approximately 1,000 square feet of comfortable living space with a bright, open-concept layout that makes the home feel spacious and inviting.
Durable luxury vinyl plank flooring flows throughout the entire home, creating a clean, modern look while keeping maintenance simple. The kitchen serves as the heart of the home with a functional center island, sleek cabinetry, contemporary hardware, and a full suite of brand-new stainless steel appliances, including an oven/range, microwave, and dishwasher.
Modern lighting, fresh finishes, and carefully selected details complete the space. Whether you're purchasing your first home, looking to simplify, or simply want the convenience of brand-new construction, this move-in-ready home delivers modern style, functionality, and easy everyday living.
New construction
$224,900
252 Oliver Street, Corydon, IN 47112
3beds
1,000sqft
Single Family Residence
Built in 2026
8,276 Square Feet Lot
$-- Zestimate®
$225/sqft
$-- HOA
What's special
Modern lightingSleek cabinetryContemporary hardwareFresh finishesBright open-concept layoutFunctional center island
- 3 days
- 296
- 11
Zillow last checked:
Listing updated:
Listed by:
Jared Housier,
Southern Homes Realty
Source: SIRA,MLS#: 2026011760 Originating MLS: Southern Indiana REALTORS Association
Originating MLS: Southern Indiana REALTORS AssociationFacts & features
Interior
Bedrooms & bathrooms
- Bedrooms: 3
- Bathrooms: 2
- Full bathrooms: 2
Rooms
- Room types: Family Room
Primary bedroom
- Description: Flooring: Luxury Vinyl Plank
- Level: First
- Dimensions: 10.11 x 11.16
Bedroom
- Description: Flooring: Luxury Vinyl Plank
- Level: First
- Dimensions: 10.11 x 9.3
Bedroom
- Description: Flooring: Luxury Vinyl Plank
- Level: First
- Dimensions: 9.3 x 10.11
Other
- Description: Flooring: Luxury Vinyl Plank
- Level: First
- Dimensions: 5 x 9
Other
- Description: Flooring: Luxury Vinyl Plank
- Level: First
- Dimensions: 5 x 8
Kitchen
- Description: Flooring: Luxury Vinyl Plank
- Level: First
- Dimensions: 10.1 x 12
Living room
- Description: Flooring: Luxury Vinyl Plank
- Level: First
- Dimensions: 14.9 x 12
Other
- Description: Laundry Room,Flooring: Luxury Vinyl Plank
- Level: First
- Dimensions: 9.6 x 7.6
Heating
- Forced Air
Cooling
- Central Air
Appliances
- Included: Dishwasher, Disposal, Microwave, Oven, Range
Features
- Ceiling Fan(s), Eat-in Kitchen, Bath in Primary Bedroom, Main Level Primary, Cable TV, Utility Room, Walk-In Closet(s)
- Has basement: No
- Has fireplace: No
Interior area
- Total structure area: 1,000
- Total interior livable area: 1,000 sqft
- Finished area above ground: 1,000
- Finished area below ground: 0
Property
Features
- Levels: One
- Stories: 1
Lot
- Size: 8,276 Square Feet
Details
- Parcel number: 311406126042020008
- Zoning: Residential
- Zoning description: Residential
Construction
Type & style
- Home type: SingleFamily
- Architectural style: One Story
- Property subtype: Single Family Residence
Materials
- Frame
- Foundation: Slab
- Roof: Shingle
Condition
- New construction: Yes
- Year built: 2026
Utilities & green energy
- Water: Connected, Public
Community & HOA
Location
- Region: Corydon
Financial & listing details
- Price per square foot: $225/sqft
- Date on market: 9/17/2026
- Listing terms: Conventional,USDA Loan,VA Loan
- Road surface type: Paved
Estimated market value
Not available
Estimated sales range
Not available
Not available
Price history
| Date | Event | Price |
|---|---|---|
| 9/17/2026 | Listed for sale | $224,900$225/sqft |
Source:  SIRA #2026011760 Report a problem SIRA #2026011760 Report a problem | ||
Public tax history
Tax history is unavailable.
Monthly payment
Est. payment
Payment breakdown
Explore the cost of this home by adjusting the details. Changes won't be saved.Climate risks
Neighborhood: 47112
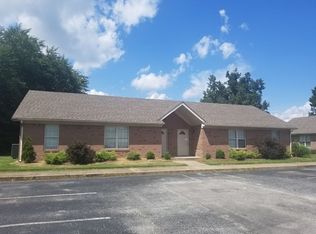
Similar homes
- $263,9003 bd2 ba1.3k sqft2080 Highway 337 NW, Corydon, IN 47112For Sale
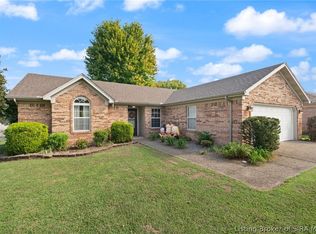 MLS ID #2026011840, Barbara Shaw, simpler.realestate. SIRA
 - $199,9003 bd1 ba1.1k sqft840 E Walnut St, Corydon, IN 47112For Sale
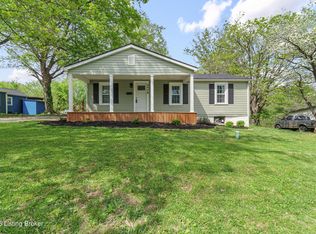
 MLS ID #1725706, Courtney McDonald, Lopp Real Estate. Metro Search Inc. LLC DBA Apex MLS
 - $--3 bd2 ba1.4k sqft604 Best Ave, Corydon, IN 47112Auction
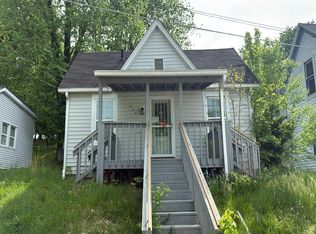 Auction.com 1
 - $210,0003 bd2 ba1.2k sqft904 Ferguson Lane, Corydon, IN 47112For Sale
 MLS ID #2026010537, Pete Chambers, eXp Realty, LLC. SIRA
 - $174,9001 bd1 ba792 sqft7775 Golden Davis Rd NW, New Salisbury, IN 47161For SaleMLS ID #1729562, Pam Cline, United Real Estate Louisville. Metro Search Inc. LLC DBA Apex MLS
- $239,9003 bd2 ba1.3k sqft9727 Brooks Bend Rd, Louisville, KY 40258For SaleMLS ID #1728789, Jessica Galloway, The Breland Group. Metro Search Inc. LLC DBA Apex MLS
