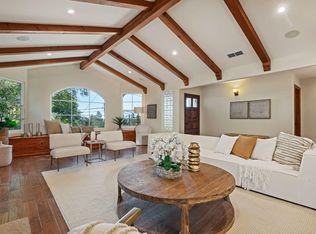
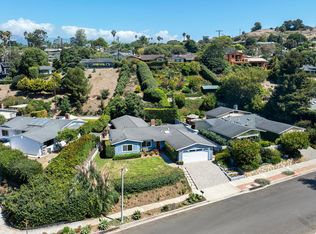
Set on an expansive 9,147+/- sq. ft. parcel in Summerland, this distinctive three-story Santa Fe Modern residence offers panoramic ocean and coastline views from every room, stretching from Santa Barbara to Ventura. Seven ocean-facing Honduran mahogany French doors invite abundant natural light and open to four tiled decks and terraces. Mature landscaping and the home's multilevel positioning create exceptional privacy. Interior highlights include soaring living room ceilings, a remodeled kitchen, a primary suite with a skylit bath, and a fireplace on each level, including a gas fireplace on the main floor. The flexible lower-level features two bedrooms and a den, offering potential for dual living or a rental configuration.
Recent improvements include a new shingle roof, new heating system and freshly painted exterior. The generous grounds may accommodate an ADU, and architectural plans for a proposed addition are included. Rental, expansion and ADU possibilities are subject to applicable approvals.
Active
Price cut: $100K (10/13)
$2,375,000
2521 Banner Ave, Summerland, CA 93067
4beds
2,581sqft
Single Family Residence
Built in 1988
9,147 Square Feet Lot
$2,311,700 Zestimate®
$920/sqft
$-- HOA
What's special
Mature landscapingFireplace on each levelAbundant natural lightNew shingle roofGenerous groundsFreshly painted exteriorRemodeled kitchen
- 55 days
- 1,848
- 134
Likely to sell faster than
Zillow last checked:
Listing updated:
Listed by:
Cammie Calcagno-Newell 02055049 805-455-7661,
Berkshire Hathaway HomeServices California Properties,
Michael J Calcagno 01499736 805-896-0876,
Berkshire Hathaway HomeServices California Properties
Source: SBMLS,MLS#: 26-2840
Facts & features
Interior
Bedrooms & bathrooms
- Bedrooms: 4
- Bathrooms: 4
- Full bathrooms: 4
Primary bedroom
- Area: 196.53
- Dimensions: 11.52 x 17.06
Bedroom 2
- Level: Second
- Area: 185.66
- Dimensions: 15.42 x 12.04
Bedroom 3
- Level: Second
- Area: 132.17
- Dimensions: 12.92 x 10.23
Garage
- Level: Main
- Area: 587.9
- Dimensions: 23.85 x 24.65
Kitchen
- Level: Main
- Area: 203.41
- Dimensions: 11.65 x 17.46
Living room
- Area: 317.03
- Dimensions: 22.31 x 14.21
Living room
- Level: Main
- Area: 229.69
- Dimensions: 21.17 x 10.85
Living room
- Level: Main
- Area: 162.11
- Dimensions: 13.42 x 12.08
Living room
- Level: Main
- Area: 52.4
- Dimensions: 11.44 x 4.58
Living room
- Level: Second
- Area: 45.79
- Dimensions: 4.81 x 9.52
Living room
- Area: 11.21
- Dimensions: 3.15 x 3.56
Heating
- Forced Air
Appliances
- Included: Refrigerator, Gas Range, Dishwasher, Microwave
- Laundry: In Unit
Features
- Recessed Lighting, Vaulted Ceiling(s)
- Flooring: Carpet, Tile
- Has fireplace: Yes
- Fireplace features: Primary Bedroom, Family Room
Interior area
- Total structure area: 2,581
- Total interior livable area: 2,581 sqft
Video & virtual tour
Property
Parking
- Total spaces: 2
- Parking features: Garage, Inside Entrance, Attached
- Attached garage spaces: 2
Features
- Levels: Tri-Level
- Patio & porch: Patio, Deck, Terrace
- Fencing: Partial
- Has view: Yes
- View description: Ocean
- Has water view: Yes
- Water view: Ocean
Lot
- Size: 9,147 Square Feet
- Features: Sloped Down
- Topography: Downslope
Details
- Parcel number: 005203008
- Zoning: R-2
Construction
Type & style
- Home type: SingleFamily
- Architectural style: Other
- Property subtype: Single Family Residence
Materials
- Stucco
- Foundation: Slab, Caisson/Piling
- Roof: Composition
Condition
- Excellent,Good
- Year built: 1988
Utilities & green energy
- Water: Mont Wtr
Community & HOA
Community
- Subdivision: 05 - Summerland
Location
- Region: Summerland
Financial & listing details
- Price per square foot: $920/sqft
- Tax assessed value: $608,470
- Date on market: 8/25/2026
- Cumulative days on market: 56 days
- Listing terms: Conventional,Cash
Estimated market value
$2,311,700
$2.20M - $2.43M
$9,854/mo
Price history
| Date | Event | Price |
|---|---|---|
| 10/13/2026 | Price change | $2,375,000-4%$920/sqft |
Source:  SBMLS #26-2840 Report a problem SBMLS #26-2840 Report a problem | ||
| 8/25/2026 | Listed for sale | $2,475,000-10%$959/sqft |
Source: SBMLS #26-2840 Report a problem | ||
| 9/14/2024 | Listing removed | $2,750,000$1,065/sqft |
Source: SBMLS #24-1824 Report a problem | ||
| 6/27/2024 | Price change | $2,750,000-7.6%$1,065/sqft |
Source: SBMLS #24-1824 Report a problem | ||
| 6/4/2024 | Listed for sale | $2,975,000+86.5%$1,153/sqft |
Source: SBMLS #24-1824 Report a problem | ||
| 10/31/2015 | Listing removed | $1,595,000$618/sqft |
Source: Village Properties #15-1444 Report a problem | ||
| 7/15/2015 | Price change | $1,595,000-5.9%$618/sqft |
Source: Village Properties #15-1444 Report a problem | ||
| 5/9/2015 | Listed for sale | $1,695,000-5.6%$657/sqft |
Source: Village Properties #15-1444 Report a problem | ||
| 4/26/2009 | Listing removed | $1,795,000$695/sqft |
Source: SecondSpace #88446983 Report a problem | ||
| 3/29/2009 | Listed for sale | $1,795,000+1135%$695/sqft |
Source: SecondSpace #88446983 Report a problem | ||
| 1/3/1995 | Sold | $145,350$56/sqft |
Source: Public Record Report a problem | ||
Public tax history
| Year | Property taxes | Tax assessment |
|---|---|---|
| 2026 | -- | $608,470 +2% |
| 2025 | $7,629 +3.5% | $596,540 +2% |
| 2024 | $7,373 +1.5% | $584,844 +2% |
| 2023 | $7,262 +1.2% | $573,377 +2% |
| 2022 | $7,177 +2.4% | $562,135 +2% |
| 2021 | $7,009 +1.4% | $551,114 +1% |
| 2020 | $6,910 +2.9% | $545,464 +2% |
| 2019 | $6,718 +1.9% | $534,769 +2% |
| 2018 | $6,590 +2.1% | $524,284 +2% |
| 2017 | $6,457 +2% | $514,005 +2% |
| 2016 | $6,333 +7.3% | $503,927 +1.5% |
| 2015 | $5,900 | $496,359 +2% |
| 2014 | $5,900 | $486,637 +2.5% |
| 2012 | -- | $474,941 +2% |
| 2011 | -- | $465,629 +0.8% |
| 2010 | -- | $462,150 -0.2% |
| 2009 | -- | $463,249 +2% |
| 2008 | -- | $454,167 +2% |
| 2007 | -- | $445,262 +2% |
| 2006 | -- | $436,532 +2% |
| 2005 | -- | $427,974 +3.9% |
| 2003 | -- | $411,894 +2% |
| 2002 | -- | $403,819 +2% |
| 2001 | -- | $395,902 +2% |
| 2000 | -- | $388,140 |
Find assessor info on the county website
Monthly payment
Est. payment
Payment breakdown
Explore the cost of this home by adjusting the details. Changes won't be saved.Climate risks
Neighborhood: 93067
Nearby schools
Schools provided by the listing agent
- Elementary: Summerland
- Middle: Carp. Jr.
- High: Carp. Sr.
Source: SBMLS. This data may not be complete. We recommend contacting the local school district to confirm school assignments for this home.


Similar homes
- $3,500,0003 bd2 ba2.1k sqft2211 Calle Culebra, Summerland, CA 93067For Sale
 MLS ID #26-2038, Ken Switzer. SBMLS
 - $2,450,0004 bd4 ba2.4k sqft2944 La Combadura Rd, Santa Barbara, CA 93105For Sale
 MLS ID #26-3391, Chase Enright. SBMLS
 - $2,400,0005 bd5 ba3.3k sqft2937 Glen Albyn Dr, Santa Barbara, CA 93105For Sale
 MLS ID #26-2777, Crawford Speier Group. SBMLS
 - $2,095,0004 bd3 ba1.9k sqft505 Dolores Dr, Santa Barbara, CA 93109For Sale
 MLS ID #26-3034, The Richardson Team. SBMLS
