Move-in ready, beautifully renovated, BRAND NEW A/C IS ON ORDER, this end-unit townhome is anything, but a flip! Thoughtfully remodeled with quality craftsmanship for a family member, plans changed, creating a fantastic opportunity for its next owner. This 2-bedroom, 1.5-bath home features a stunning kitchen with new cabinetry, hardware, quartz countertops, tiled backsplash, sink, faucet, lighting, and vertical blinds. Fresh updates continue throughout with re-textured and painted walls, new LVP flooring upstairs, stained wood stair treads, updated fireplace, remodeled baths, trimmed windows, and new interior and exterior lighting. Enjoy peaceful mornings on the upstairs balcony or unwind on the private back patio overlooking beautiful trees. Refrigerator, washer, and dryer are included. Community amenities feature a swimming pool, making this home the perfect blend of comfort, style, and convenience.
For sale
$147,000
2521 Crosstimbers St APT F6, Huntsville, TX 77320
2beds
1,165sqft
:
Get pre-qualified$1,380/mo
Townhouse
Built in 1982
914 Square Feet Lot
$142,100 Zestimate®
$126/sqft
$325/mo HOA
What's special
Upstairs balconyRemodeled bathsTiled backsplashTrimmed windowsQuartz countertopsStunning kitchenUpdated fireplace
- 15 days |
- 149 |
- 4 |
Likely to sell faster than
Zillow last checked:
Listing updated:
Listed by:
Stacey Roberts TREC #0652614 936-577-9129,
RE/MAX Integrity
Source: HAR,MLS#: 28160460
Facts & features
Interior
Bedrooms & bathrooms
- Bedrooms: 2
- Bathrooms: 2
- Full bathrooms: 1
- 1/2 bathrooms: 1
Rooms
- Room types: Utility Room
Primary bathroom
- Features: Half Bath, Primary Bath: Tub/Shower Combo
Kitchen
- Features: Pantry
Heating
- Electric
Cooling
- Electric
Appliances
- Included: Refrigerator, Electric Oven, Oven, Microwave, Electric Cooktop, Dryer, Full Size, Washer, Dishwasher, Washer/Dryer
- Laundry: Inside
Features
- All Bedrooms Up
- Flooring: Tile, Vinyl
- Windows: Window Coverings
- Number of fireplaces: 1
- Fireplace features: Wood Burning
Interior area
- Total structure area: 1,165
- Total interior livable area: 1,165 sqft
Property
Parking
- Parking features: No Garage, Unassigned
Features
- Levels: All Levels
- Stories: 2
- Patio & porch: Patio/Deck
Lot
- Size: 914 Square Feet
Details
- Parcel number: 37481
Construction
Type & style
- Home type: Townhouse
- Architectural style: Traditional
- Property subtype: Townhouse
Materials
- Brick, Wood Siding
- Foundation: Slab
- Roof: Composition
Condition
- New construction: No
- Year built: 1982
Utilities & green energy
- Sewer: Public Sewer
- Water: Public
Green energy
- Energy efficient items: Thermostat
Community & HOA
Community
- Subdivision: Hickory Hills Twnhs Timb
HOA
- Has HOA: Yes
- Amenities included: Pool
- HOA fee: $325 monthly
Location
- Region: Huntsville
Financial & listing details
- Price per square foot: $126/sqft
- Tax assessed value: $118,640
- Annual tax amount: $2,107
- Date on market: 7/15/2026
Estimated market value
$142,100
$135,000 - $149,000
$1,259/mo
Price history
| Date | Event | Price |
|---|---|---|
| 7/7/2026 | Listed for sale | $147,000+50%$126/sqft |
Source:  HAR #7164279 Report a problem HAR #7164279 Report a problem | ||
| 3/19/2021 | Listing removed | -- |
Source: Owner Report a problem | ||
| 12/21/2018 | Listing removed | $98,000$84/sqft |
Source: Owner Report a problem | ||
| 11/14/2018 | Pending sale | $98,000$84/sqft |
Source: Owner Report a problem | ||
| 11/7/2018 | Listed for sale | $98,000$84/sqft |
Source: Owner Report a problem | ||
Public tax history
| Year | Property taxes | Tax assessment |
|---|---|---|
| 2025 | $2,107 -5.5% | $118,640 -7% |
| 2024 | $2,230 +6.2% | $127,620 +1.8% |
| 2023 | $2,100 +1.1% | $125,380 +13.9% |
| 2022 | $2,076 +5.8% | $110,040 +9.9% |
| 2021 | $1,963 +6.6% | $100,090 +5.4% |
| 2020 | $1,841 -1.3% | $94,970 +3.4% |
| 2019 | $1,865 | $91,830 +8.5% |
| 2017 | -- | $84,660 +4.8% |
| 2016 | -- | $80,750 |
| 2015 | -- | $80,750 +0.7% |
| 2014 | -- | $80,210 +0.5% |
| 2013 | -- | $79,790 |
| 2012 | -- | $79,790 -0.5% |
| 2011 | -- | $80,190 +10% |
| 2010 | -- | $72,880 |
| 2009 | -- | $72,880 |
| 2008 | -- | $72,880 +4.4% |
| 2007 | -- | $69,800 |
Find assessor info on the county website
Monthly payment
Est. payment
Payment breakdown
Explore the cost of this home by adjusting the details. Changes won't be saved.Climate risks
Neighborhood: 77320
Nearby schools
GreatSchools rating
- 2/10Samuel Houston Elementary SchoolGrades: PK-5Distance: 0.8 mi
- 5/10Mance Park Middle SchoolGrades: 6-8Distance: 1.5 mi
- 2/10Huntsville High SchoolGrades: 9-12Distance: 2.5 mi
Schools provided by the listing agent
- Elementary: Samuel W Houston Elementary School
- Middle: Mance Park Middle School
- High: Huntsville High School
Source: HAR. This data may not be complete. We recommend contacting the local school district to confirm school assignments for this home.
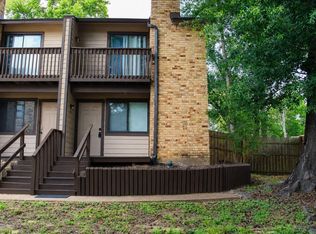
- $145,0002 bd2 ba1.1k sqft2521 Crosstimbers St APT K6, Huntsville, TX 77320For Sale
- $1,1502 bd2 ba1.1k sqft2521 Crosstimbers St APT K3, Huntsville, TX 77320For Rent

- $114,8002 bd1 ba1.1k sqft2521 Crosstimbers St APT H2, Huntsville, TX 77320Off Market
- $89,9002 bd1 ba1.1k sqft2521 Crosstimbers St APT K2, Huntsville, TX 77320Off Market
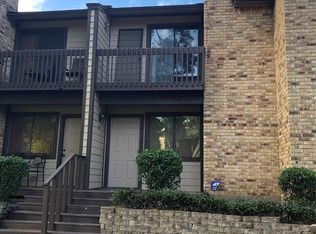
- $128,200-- bd-- ba-- sqft2521 Crosstimbers St #6-F6, Huntsville, TX 77320Off Market
- $99,9002 bd1 ba1.1k sqft2521 Crosstimbers St APT F3, Huntsville, TX 77320Off Market
- $124,2002 bd2 ba1.1k sqft2521 Crosstimbers St APT A3, Huntsville, TX 77320Off Market
- $155,5002 bd2 ba1.1k sqft2521 Crosstimbers St APT A1, Huntsville, TX 77320Off Market
A local agent can set up tours, give advice and negotiate with sellers.
A local lender can help you make sure your offer is ready when you are.
Similar homes
- $145,0002 bd2 ba1.1k sqft2521 Crosstimbers St APT K6, Huntsville, TX 77320For SaleMLS ID #798900, Amanda Williams, Connect Realty.com. HAR
- $159,9002 bd2 ba1k sqft303 Sowell Dr, Huntsville, TX 77320For Sale
 MLS ID #68844966, Jon Strong, RE/MAX Prime Properties. HAR
 - $137,9002 bd2 ba1k sqft2402 Sycamore Ave APT B1, Huntsville, TX 77340For Sale
 MLS ID #47726236, Alexis Henderson, Executive Real Estate. HAR
 - $182,0002 bd1 ba1.2k sqft1016 Pecan St, Huntsville, TX 77320For Sale
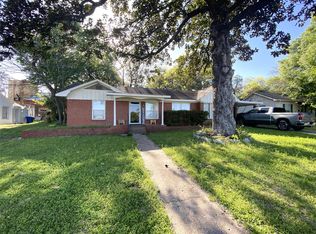 MLS ID #93648750, Bill Tutor, Pinnacle Realty Advisors. HAR
 - $126,9002 bd1 ba1k sqft2401 Sycamore Ave APT C2, Huntsville, TX 77340For SaleMLS ID #52645952, Dalene Zender, Zen Real Estate. HAR
- $155,1992 bd1 ba1k sqft405 Mary Ave, Huntsville, TX 77320For SaleMLS ID #47140358, Chet Polniazek, 1st Texas Realty Services. HAR
- $209,5003 bd2 ba1.3k sqft2615 Chimney Rock Rd, Huntsville, TX 77320For SaleMLS ID #48170900, David Markham, Markham Realty, Inc.. HAR
- $185,4942 bd1 ba1.2k sqft1015 Oak Dr, Huntsville, TX 77320For SaleMLS ID #65779507, Bill Tutor, Pinnacle Realty Advisors. HAR
- $150,0003 bd2 ba984 sqft17 Pine Wood Dr, Huntsville, TX 77320For SaleMLS ID #44230874, Alicia Lansford, Markham Realty, Inc.. HAR
- $145,0002 bd2 ba1.3k sqft57 Kathryn Dr, Huntsville, TX 77320For SaleMLS ID #73803007, Dinah Langston, City on the Rise Realty. HAR
- $130,0003 bd2 ba1.1k sqft59 Wallace Rd, Huntsville, TX 77320For SaleMLS ID #80469284, Glendys Hampton, JLA Realty. HAR
- $197,5003 bd1 ba1.2k sqft2111 Bush Dr, Huntsville, TX 77320For SaleMLS ID #55235505, Geren Sims, CB&A, Realtors. HAR
- $139,0002 bd1 ba991 sqft89 Hill Top Rd, Huntsville, TX 77320For SaleMLS ID #18565650, Frank Olivares, Pinnacle Realty Advisors. HAR
- $219,0003 bd2 ba1.5k sqft1401 Avenue O APT G, Huntsville, TX 77340For SaleMLS ID #73069147, Adam Olsen, eXp Realty, LLC. HAR
- $164,0002 bd2 ba1.1k sqft16 Hickory Holw, Huntsville, TX 77320For SaleMLS ID #18071529, Edward McClintick, Joseph Walter Realty, LLC. HAR
- $148,0003 bd2 ba1.7k sqft10 Tomahawk St, Huntsville, TX 77320For SaleMLS ID #81751320, Cheryl Gaskins, Integrity Home and Ranch Properties. HAR
- $143,9002 bd2 ba1.2k sqft375 Chestnut Bnd, Huntsville, TX 77320For SaleMLS ID #45229533, Adam Olsen, eXp Realty, LLC. HAR
- $145,9001 bd1 ba656 sqft239 Fishermans Trl, Huntsville, TX 77320For SaleMLS ID #79140582, Adam Olsen, eXp Realty, LLC. HAR
- $140,0003 bd2 ba800 sqft48 Hickory Bnd, Huntsville, TX 77320For SaleMLS ID #89206904, Shera Bowers, HomeLand Properties, Inc. HAR
- $220,0003 bd2 ba1.5k sqft21 Wood Lodge Dr, Huntsville, TX 77320For SaleMLS ID #24714160, Cheryl Gaskins, Integrity Home and Ranch Properties. HAR
