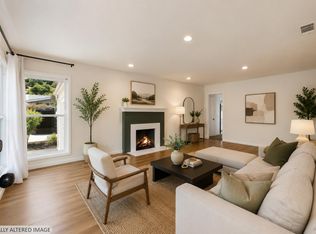
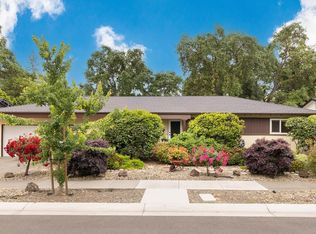
Not your average Coventry Manor home! This spacious 4-bedroom, 2-bath Napa residence offers more than 1,500 square feet of versatile living space, along with thoughtful updates and flexible areas to suit a variety of needs. The primary bedroom includes a walk-in closet, and both bathrooms have been updated. The converted garage provides valuable bonus space ideal for a home office, gym, playroom or additional living area. The inviting backyard is designed for relaxed outdoor living, with charming brick pathways, a brick patio and a pergola offering a welcoming place to dine, entertain or unwind. A detached workshop and storage area provides additional space for projects, hobbies and everyday organization. Additional highlights include indoor laundry and a new electrical panel. With generous square footage, flexible living spaces and an appealing backyard, this special home offers more than meets the eye.
Active under contract
$749,000
2521 Dorset Street, Napa, CA 94558
4beds
1,536sqft
:
Get pre-qualified$4,945/mo
Single Family Residence
Built in 1954
5,884 Square Feet Lot
$749,100 Zestimate®
$488/sqft
$-- HOA
What's special
Flexible living spacesCharming brick pathwaysAppealing backyardBrick patioIndoor laundry
- 23 days |
- 4,345 |
- 292 |
Likely to sell faster than
Zillow last checked:
Listing updated:
Listed by:
Connie&Jamie Johnson Team DRE #00915198 707-480-5557,
Golden Gate Sotheby's 707-255-0845,
Jamie R Cook DRE #01708133 707-337-0676,
Golden Gate Sotheby's
Source: BAREIS,MLS#: 326056791 Originating MLS: Napa
Originating MLS: NapaFacts & features
Interior
Bedrooms & bathrooms
- Bedrooms: 4
- Bathrooms: 2
- Full bathrooms: 2
Rooms
- Room types: Converted Garage, Kitchen, Laundry, Living Room, Master Bedroom
Primary bedroom
- Features: Outside Access, Walk-In Closet(s)
Bedroom
- Level: Main,Upper
Bathroom
- Features: Shower Stall(s), Skylight/Solar Tube, Window
- Level: Main,Upper
Kitchen
- Features: Breakfast Area, Kitchen Island, Pantry Closet, Skylight(s), Space in Kitchen
- Level: Main
Living room
- Level: Main
Heating
- Central
Cooling
- Ceiling Fan(s)
Appliances
- Included: Dishwasher, Free-Standing Gas Range, Microwave, Dryer, Washer
- Laundry: Inside Area
Features
- Storage
- Flooring: Carpet, Luxury Vinyl Plank, Tile, Wood
- Windows: Skylight(s), Screens
- Basement: None
- Has fireplace: No
Interior area
- Total structure area: 1,536
- Total interior livable area: 1,536 sqft
Video & virtual tour
Property
Parking
- Total spaces: 2
- Parking features: Converted Garage, Paved
- Has uncovered spaces: Yes
Features
- Levels: Two
- Stories: 2
- Fencing: Fenced
Lot
- Size: 5,884 Square Feet
- Features: Landscaped, Landscape Front, Sidewalk/Curb/Gutter
Details
- Additional structures: Shed(s), Workshop
- Parcel number: 004354009000
- Special conditions: Trust
Construction
Type & style
- Home type: SingleFamily
- Architectural style: Cape Cod
- Property subtype: Single Family Residence
Materials
- Stucco, Wood
- Foundation: Slab
- Roof: Composition
Condition
- Year built: 1954
Utilities & green energy
- Sewer: Public Sewer
- Water: Public
- Utilities for property: Public
Community & HOA
Community
- Security: Carbon Monoxide Detector(s), Smoke Detector(s)
HOA
- Has HOA: No
Location
- Region: Napa
Financial & listing details
- Price per square foot: $488/sqft
- Tax assessed value: $249,920
- Annual tax amount: $3,537
- Date on market: 7/1/2026
Estimated market value
$749,100
$712,000 - $787,000
$3,434/mo
Price history
| Date | Event | Price |
|---|---|---|
| 7/14/2026 | Pending sale | $749,000$488/sqft |
Source:  BAREIS #326056791 Report a problem BAREIS #326056791 Report a problem | ||
| 7/1/2026 | Listed for sale | $749,000$488/sqft |
Source: BAREIS #326056791 Report a problem | ||
Public tax history
| Year | Property taxes | Tax assessment |
|---|---|---|
| 2025 | $3,537 +2.9% | $249,920 +2% |
| 2024 | $3,438 +1.5% | $245,021 +2% |
| 2023 | $3,388 +1.2% | $240,218 +2% |
| 2022 | $3,347 +1.3% | $235,508 +2% |
| 2021 | $3,304 +0.7% | $230,891 +1% |
| 2020 | $3,282 +2.4% | $228,525 +2% |
| 2019 | $3,204 +1.9% | $224,045 +2% |
| 2018 | $3,145 +2.6% | $219,653 +2% |
| 2017 | $3,065 +3.5% | $215,347 +2% |
| 2016 | $2,961 +7.7% | $211,125 +1.5% |
| 2015 | $2,750 +1.7% | $207,955 +2% |
| 2014 | $2,703 +0.6% | $203,883 +0.5% |
| 2013 | $2,686 +2.7% | $202,963 +2% |
| 2012 | $2,616 +1.7% | $198,984 +2% |
| 2011 | $2,572 +2.4% | $195,083 +0.8% |
| 2010 | $2,512 -1.4% | $193,626 -0.2% |
| 2009 | $2,548 +3.3% | $194,085 +2% |
| 2008 | $2,467 +3.5% | $190,280 +2% |
| 2007 | $2,383 +6.2% | $186,550 +2% |
| 2006 | $2,245 | $182,893 +2% |
| 2005 | -- | $179,308 +2% |
| 2004 | -- | $175,793 +1.9% |
| 2003 | -- | $172,572 +2% |
| 2002 | -- | $169,189 +2% |
| 2001 | $1,931 | $165,872 +2% |
| 2000 | -- | $162,621 |
Find assessor info on the county website
Monthly payment
Est. payment
Payment breakdown
Explore the cost of this home by adjusting the details. Changes won't be saved.Climate risks
Neighborhood: Coventry Manor
Nearby schools
GreatSchools rating
- 2/10Snow Elementary SchoolGrades: K-5Distance: 0.3 mi
- 3/10Shearer Charter SchoolGrades: K-8Distance: 0.9 mi
- 6/10Napa High SchoolGrades: 9-12Distance: 2 mi
Schools provided by the listing agent
- District: Napa Valley Unified
Source: BAREIS. This data may not be complete. We recommend contacting the local school district to confirm school assignments for this home.
- $793,7004 bd2 ba1.5k sqft2541 Dorset St, Napa, CA 94558Off Market
- $672,8004 bd2 ba1.1k sqft701 Kent St, Napa, CA 94558Off Market
- $741,3004 bd2 ba1.3k sqft2520 Wimbledon St, Napa, CA 94558Off Market
- $658,9004 bd2 ba1.2k sqft2540 Wimbledon St, Napa, CA 94558Off Market
- $690,0004 bd2 ba1.1k sqft2561 Dorset St, Napa, CA 94558Sold
- $752,3004 bd2 ba1.3k sqft791 Kent St, Napa, CA 94558Off Market
- $776,9004 bd2 ba1.6k sqft2560 Wimbledon St, Napa, CA 94558Off Market
- $683,500-- bd2 ba1.1k sqft691 Kent St, Napa, CA 94558Off Market
A local agent can set up tours, give advice and negotiate with sellers.
Similar homes
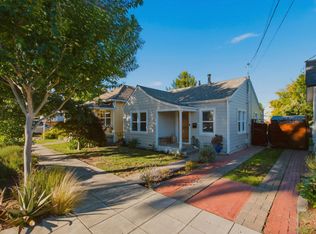
- $825,5003 bd2 ba1.5k sqft2766 Iowa St, Napa, CA 94558For Sale
 MLS ID #326018624, Anna Eshoo. MetroList Services of CA
 - $899,0003 bd2 ba1.4k sqft1969 Waverly Street, Napa, CA 94558For Sale
 MLS ID #326036310, Paul Everett, W Real Estate. BAREIS
 - $889,0002 bd2 ba1.2k sqft149 E Lilienthal Avenue, Napa, CA 94558For Sale
 MLS ID #326041711, Dalton Goo, Compass. BAREIS
 - $995,0003 bd2 ba1.1k sqft1620 Spencer Street, Napa, CA 94559For Sale
 MLS ID #326062799, Monica Cline, Compass. BAREIS
 - $899,0003 bd2 ba1.1k sqft4430 Summerfield Drive, Napa, CA 94558For SaleMLS ID #326052444, Connie&Jamie Johnson Team, Golden Gate Sotheby's. BAREIS
- $929,0004 bd2 ba1.3k sqft3541 Twin Oaks Drive, Napa, CA 94558For SaleMLS ID #326026815, Cathi Litle, Coldwell Banker Brokers of the. BAREIS
- $719,0002 bd2 ba1.3k sqft2668 Hidden Valley Lane, Napa, CA 94558For SaleMLS ID #326054476, Paul M Thorp, Luxe Places International Real. BAREIS
- $795,0002 bd2 ba1.6k sqft1797 Silverado Trail #1, Napa, CA 94558For SaleMLS ID #326060040, Ellen Politz, Corcoran Icon Properties. BAREIS
- $1,118,0004 bd2 ba1.7k sqft3321 Anita Court, Napa, CA 94558For SaleMLS ID #326038605, Mark Lesti, Windermere Napa Valley Propert. BAREIS
- $775,0002 bd1 ba882 sqft2001 Marin Street, Napa, CA 94559For SaleMLS ID #326042022, Rigo Guijosa, Windermere Napa Valley Propert. BAREIS
- $975,0004 bd2 ba2k sqft2968 Woodcrest Drive, Napa, CA 94558For SaleMLS ID #326031037, John Garaventa, Coldwell Banker Brokers of the. BAREIS
- $789,0002 bd2 ba1.4k sqft2619 Hidden Valley Lane, Napa, CA 94558For SaleMLS ID #326038913, Carolyn D Roberts, Coldwell Banker Brokers of the. BAREIS
- $679,0002 bd3 ba1.2k sqft3204 Villa Lane, Napa, CA 94558For SaleMLS ID #326052001, Jacqueline A Wessel, Sotheby's International Realty. BAREIS
- $699,0003 bd2 ba1.3k sqft28 Elan Way, Napa, CA 94559For SaleMLS ID #326029559, Carl Balsillie, W Real Estate. BAREIS
- $999,0003 bd1 ba1k sqft1440 Center Street, Napa, CA 94559For SaleMLS ID #326060005, Jacquelyn A Pio Roda, Luxmore Real Estate Corporatio. BAREIS
- $849,5002 bd2 ba1.4k sqft22 Fountain Grove Circle, Napa, CA 94558For SaleMLS ID #326030872, David S Johnson, Napa Residential Realty. BAREIS
- $1,099,0004 bd2 ba1.7k sqft539 - 543 Randolph Street, Napa, CA 94559For SaleMLS ID #326059649, Lauren A Lawson, Golden Gate Sotheby's. BAREIS
- $780,0004 bd2 ba1.6k sqft913 Seascape Cir, Rodeo, CA 94572For SaleMLS ID #41141038, Cielo Fuentes. CCAR
- $699,0003 bd2 ba1.9k sqft26 Entrada Circle, American Canyon, CA 94503For SaleMLS ID #326060688, Jacqueline Gaitan, More Estates. BAREIS
- $829,0004 bd2 ba1.3k sqft1521 Sarkesian Drive, Petaluma, CA 94954For SaleMLS ID #326059730, Nicola Roualdes, Compass. BAREIS
Local buyer's agents are ready to help
