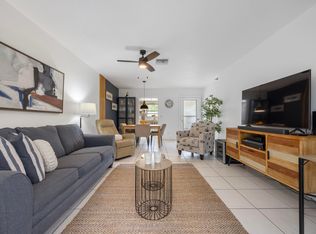
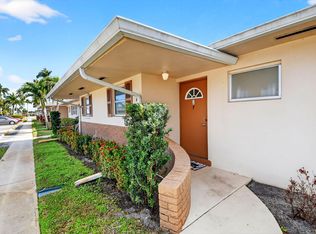
Come see this great opportunity that is a 1/1.5 villa in the HOPA Community of Dudley Villas in Cresthaven. This unit has been freshly painted, features a brand new kitchen, new HVAC, and an updated electrical panel. The spacious bedroom has brand new carpeting! Storage room in patio. The open living / dining room combo is spacious and the back patio is perfect for sipping your morning coffee or reading a book. The unit backs to the canal, so no rear neighbors! The community laundry is directly in front of the unit as is the parking spot and a guest parking spot. The community room, pool and shuffleboard are just down the street. Dudley provides a variety of on-site amenities to include the swimming pool; sauna; shuffleboard; petanque and horseshoe courts; billiard; exercise and much more!
Pending
$90,000
2521 Dudley Drive W #H, West Palm Beach, FL 33415
1beds
662sqft
Condominium
Built in 1973
-- sqft lot
$-- Zestimate®
$136/sqft
$410/mo HOA
What's special
Freshly paintedSpacious bedroomNew hvacBrand new carpetingStorage room in patioUpdated electrical panelBrand new kitchen
- 75 days |
- 21 |
- 0 |
Zillow last checked:
Listing updated:
Listed by:
Todd R Hamilton 561-331-0000,
United Realty Consultants
Source: BeachesMLS,MLS#: B26040093 Originating MLS: BeachesMLS
Originating MLS: BeachesMLSFacts & features
Interior
Bedrooms & bathrooms
- Bedrooms: 1
- Bathrooms: 2
- Full bathrooms: 1
- 1/2 bathrooms: 1
- Main level bathrooms: 1
- Main level bedrooms: 1
Primary bedroom
- Level: Main
- Area: 143
- Dimensions: 13 X 11
Kitchen
- Level: Main
- Area: 72
- Dimensions: 9 X 8
Living room
- Level: Main
- Area: 252
- Dimensions: 21 X 12
Heating
- Other
Cooling
- Central Air
Appliances
- Included: Electric Range, Disposal
Features
- Living/Dining Room, Storage, Separate Shower
- Flooring: Carpet, Laminate
Interior area
- Total structure area: 746
- Total interior livable area: 662 sqft
Video & virtual tour
Property
Parking
- Total spaces: 1
- Parking features: Assigned, Guest
- Uncovered spaces: 1
Accessibility
- Accessibility features: None
Features
- Levels: One
- Stories: 1
- Entry location: Entry Level Living Area Y
- Patio & porch: Covered, Patio
- Exterior features: Outdoor Living Area
- Pool features: Association
- Has view: Yes
- View description: Canal, Water
- Has water view: Yes
- Water view: Canal,Water
- Waterfront features: Canal Access, Canal Front
Details
- Parcel number: 00424414350070080
- Zoning: RH
- Special conditions: Real Estate Owned,Listed As-Is
- Other equipment: None
Construction
Type & style
- Home type: Condo
- Property subtype: Condominium
Materials
- Block, Other
- Roof: Composition,Shingle
Condition
- Resale
- New construction: No
- Year built: 1973
Utilities & green energy
- Sewer: Public Sewer
- Water: Public
- Utilities for property: Electricity Available, Sewer Available, Water Available
Community & HOA
Community
- Features: Street Lights
- Security: None
- Senior community: Yes
- Subdivision: CRESTHAVEN VILLAS CONDO 26
HOA
- Has HOA: Yes
- Amenities included: Billiard Room, Clubhouse, Fitness Center, Pool, Shuffleboard Court, Spa/Hot Tub
- Services included: Common Areas, Insurance, Sewer, Water
- HOA fee: $410 monthly
- HOA name: Dudley Master Association
- HOA phone: 561-967-5223
Location
- Region: West Palm Beach
Financial & listing details
- Price per square foot: $136/sqft
- Tax assessed value: $95,260
- Annual tax amount: $1,845
- Date on market: 6/12/2026
- Cumulative days on market: 74 days
- Listing terms: Cash,Conventional
- Electric utility on property: Yes
Foreclosure details
Estimated market value
Not available
Estimated sales range
Not available
$1,584/mo
Price history
| Date | Event | Price |
|---|---|---|
| 9/23/1998 | Sold | $18,000$27/sqft |
Source: Public Record Report a problem | ||
Public tax history
| Year | Property taxes | Tax assessment |
|---|---|---|
| 2025 | $1,844 -4.9% | $95,260 -4% |
| 2024 | $1,939 +10.3% | $99,256 +10% |
| 2023 | $1,758 +486% | $90,233 +240.3% |
| 2022 | $300 +11.9% | $26,518 +3% |
| 2021 | $268 +4.1% | $25,746 +1.4% |
| 2020 | $257 +1.5% | $25,391 +2.3% |
| 2019 | $254 | $24,820 +1.9% |
| 2018 | $254 -0.8% | $24,357 +2.1% |
| 2017 | $256 +5.6% | $23,856 +2.1% |
| 2016 | $242 +1% | $23,365 +0.7% |
| 2015 | $240 +0.2% | $23,203 +0.8% |
| 2014 | $239 +1.7% | $23,019 +1.5% |
| 2013 | $235 +16.9% | $22,679 +1.7% |
| 2012 | $201 | $22,300 -4.3% |
| 2011 | $201 +0.8% | $23,300 -7.8% |
| 2010 | $199 +10.8% | $25,271 +2.7% |
| 2009 | $180 +5.3% | $24,607 +0.1% |
| 2008 | $171 +2.4% | $24,582 +3% |
| 2007 | $167 +2.5% | $23,866 +2.5% |
| 2006 | $163 | $23,284 +3% |
| 2005 | -- | $22,606 +3% |
| 2004 | -- | $21,948 +1.9% |
| 2003 | $145 -3.3% | $21,539 +2.4% |
| 2002 | $150 +1.4% | $21,034 +1.6% |
| 2001 | $148 +1.4% | $20,703 +3% |
| 2000 | $146 | $20,100 |
| 1999 | -- | $20,100 |
Find assessor info on the county website
Monthly payment
Climate risks
Neighborhood: 33415
Nearby schools
GreatSchools rating
- 4/10Clifford O Taylor/Kirklane Elementary SchoolGrades: PK-5Distance: 1.3 mi
- 4/10L C Swain Middle SchoolGrades: 6-8Distance: 1.6 mi
- 3/10John I. Leonard High SchoolGrades: PK,9-12Distance: 0.8 mi
Schools provided by the listing agent
- Elementary: Clifford O. Taylor / Kirklane
- Middle: L. C. Swain
- High: John I. Leonard
Source: BeachesMLS. This data may not be complete. We recommend contacting the local school district to confirm school assignments for this home.
- $147,0001 bd2 ba661 sqft2521 Dudley Dr W APT G, West Palm Beach, FL 33415Sold

- $110,0001 bd1 ba611 sqft2545 Dudley Dr W APT E, West Palm Beach, FL 33415Sold
- $122,0002 bd2 ba910 sqft2593 Dudley Dr W APT F, West Palm Beach, FL 33415Sold
- $121,4002 bd2 ba895 sqft2593 Dudley Dr W APT B, West Palm Beach, FL 33415Off Market

- $106,1002 bd2 ba1.1k sqft2593 Dudley Dr W APT C, West Palm Beach, FL 33415Off Market
- $119,1002 bd2 ba895 sqft2593 Dudley Dr W APT D, West Palm Beach, FL 33415Off Market
- $116,7002 bd2 ba895 sqft2593 Dudley Dr W APT E, West Palm Beach, FL 33415Off Market
- $112,5002 bd2 ba895 sqft2593 Dudley Dr W APT G, West Palm Beach, FL 33415Off Market
A local agent can set up tours, give advice and negotiate with sellers.
Similar homes
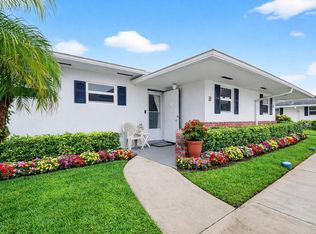
- $110,0001 bd2 ba662 sqftNone, West Palm Beach, FL 33415For Sale
 MLS ID #B26005105, Anthony E Perez, Coldwell Banker Realty /Delray Beach. BeachesMLS
 - $88,5001 bd1 ba611 sqft2950 Crosley Drive E #C, West Palm Beach, FL 33415For Sale
 MLS ID #B26046689, Valery Caroline Ouellette, Ouellette Realty Group Inc. BeachesMLS
 - $75,0001 bd2 ba662 sqft2971 W Ashley Dr Drive W #B, West Palm Beach, FL 33415For Sale
 MLS ID #B26011859, Jeffrey R Carlson, Coldwell Banker Realty. BeachesMLS
 - $75,0001 bd1 ba611 sqft2911 Ashley Dr #J, West Palm Beach, FL 33415For Sale
 MLS ID #B26026223, Brenda Jeanne White, Atlantic Florida Properties Inc. BeachesMLS
 - $129,0002 bd2 ba910 sqft7, West Palm Beach, FL 33415For SaleMLS ID #B26064624, Rokhel Shimunov, ROARING LIONS REALTY, LLC. BeachesMLS
- $92,0001 bd2 ba901 sqft17, Palm Springs, FL 33461For SaleMLS ID #B26061950, Yarenis Perez Cutino, RE/MAX First. BeachesMLS
- $99,5002 bd2 ba905 sqft150, West Palm Beach, FL 33411For SaleMLS ID #B26066823, Pablo A Scutari, Gold Crown Unlimited, LLC. BeachesMLS
- $129,9001 bd2 ba662 sqft20, West Palm Beach, FL 33415For SaleMLS ID #B26051039, Kathleen M Krailler, Florida Premier Realty of the Palm Beaches LLC. BeachesMLS
- $125,0002 bd2 ba910 sqft2990 Crosley Drive E #G, West Palm Beach, FL 33415For SaleMLS ID #R11168495, Brenda Jeanne White, Atlantic Florida Properties Inc. BeachesMLS
- $75,0001 bd2 ba684 sqft148 Bedford F, West Palm Beach, FL 33417For SaleMLS ID #B26057266, Margaret Malgorzata Wojtowicz, The Keyes Company. BeachesMLS
- $119,9002 bd1 ba829 sqft2965 Crosley Drive W #B, West Palm Beach, FL 33415For SaleMLS ID #R11166029, Juthlande Anastase, United Realty Group, Inc. BeachesMLS
- $90,0001 bd2 ba684 sqft142 Cambridge F, West Palm Beach, FL 33417For SaleMLS ID #B26040901, Aaron Rose, RE/MAX Direct. BeachesMLS
- $91,0001 bd2 ba702 sqft14 Easthampton A, West Palm Beach, FL 33417For SaleMLS ID #B26030137, Bianca Moro, Kovach & Company Realty Corp.. BeachesMLS
- $85,0001 bd2 ba702 sqft159 Berkshire H, West Palm Beach, FL 33417For SaleMLS ID #B26061599, Aaron Rose, RE/MAX Direct. BeachesMLS
- $88,0001 bd2 ba819 sqft330 Southampton B, West Palm Beach, FL 33417For SaleMLS ID #B26035635, Aaron Rose, RE/MAX Direct. BeachesMLS
- $85,0001 bd1 ba612 sqftBuilding 19, Lake Worth, FL 33461For SaleMLS ID #B26061513, John Nuszer, Coldwell Banker/ WPB. BeachesMLS
- $87,8881 bd2 ba646 sqftDORCHESTER C, West Palm Beach, FL 33417For SaleMLS ID #B26023345, David L Horine Jr., Plum Tree Realty. BeachesMLS
- $87,9001 bd2 ba684 sqft141 Sussex H, West Palm Beach, FL 33417For SaleMLS ID #B26011501, Aaron Rose, RE/MAX Direct. BeachesMLS
- $85,0001 bd1 ba570 sqftKent G, West Palm Beach, FL 33417For SaleMLS ID #B26048650, Dorothy A Harper, William Raveis Florida, LLC. BeachesMLS
- $99,9991 bd1 ba640 sqft2204, Lake Worth Beach, FL 33461For SaleMLS ID #B26065099, Anna Maria Maciejko, Nicklaus Vance. BeachesMLS
