Versatile layout and standout use of space in this 3-bedroom, 2.5-bath home in Castlegate II in South College Station! Thoughtfully designed to allow each space to adapt to YOUR lifestyle! A centrally located bonus room between the secondary bedrooms creates a highly adaptable second living area—beautifully suited for a playroom, media room, teen hangout, exercise space, or hobby room—while the front study with a wall of built-in bookshelves offers a dedicated space for a home office, library, or additional sitting area. Hardwood floors and recessed lighting carry throughout the home including the open-concept living, dining, and kitchen, featuring a large island with seating for at least 6 and a breakfast area with a built-in desk/workstation for added functionality. The split primary suite includes a soaking tub, walk-in shower, dual vanities, large walk-in closet, and a built-in dog door. Additional highlights include a 2-car garage with 220V outlet for EV charging, security system, and a newly installed water heater! Enjoy entertaining on the covered back porch with a built-in gas connection for a grill, plus a backyard fire pit. Fantastic family-friendly home with a well-thought-out design that can grow with you—schedule your showing today! Select items negotiable.
Pending
$442,000
2521 Portland Ave, College Station, TX 77845
3beds
2,235sqft
:
Get pre-qualified$3,115/mo
Single Family Residence
Built in 2016
6,629 Square Feet Lot
$438,500 Zestimate®
$198/sqft
$54/mo HOA
What's special
Backyard fire pitRecessed lightingBuilt-in dog doorHardwood floorsLarge walk-in closetSoaking tubDual vanities
- 85 days |
- 50 |
- 3 |
Likely to sell faster than
Zillow last checked:
Listing updated:
Listed by:
Kendra Hudson TREC #0572755 979-290-4312,
Hudson Team, The
Source: BCSMLS,MLS#: 26005276 Originating MLS: Bryan College Station Regional AOR
Originating MLS: Bryan College Station Regional AORFacts & features
Interior
Bedrooms & bathrooms
- Bedrooms: 3
- Bathrooms: 3
- Full bathrooms: 2
- 1/2 bathrooms: 1
Rooms
- Room types: Bonus Room, Dining Room, Family Room, Kitchen, Study
Primary bedroom
- Description: Additional Features,Full Bath In Rm.,Walk-in Closets
- Level: Main
Bedroom
- Description: Closet Area
- Level: Main
Bedroom
- Description: Closet Area
- Level: Main
Bathroom
- Description: 1/2 Bath In Room
- Level: Main
Bonus room
- Description: Full Bath In Rm.
- Level: Main
Family room
- Level: Main
Kitchen
- Description: Breakfast Area,Study,Built-In Oven Gas,Closet Area,Eating Bar,Garbage Disposal,Island,Microwave Oven,Pantry
- Level: Main
Laundry
- Description: Dryer Connection,Washer Connection
- Level: Main
Study
- Description: Additional Features,Study
- Level: Main
Heating
- Central, Gas
Cooling
- Central Air, Electric
Appliances
- Included: Some Gas Appliances, Built-In Electric Oven, Cooktop, Dishwasher, Disposal, Gas Water Heater, Microwave, Plumbed For Gas, Water Heater
- Laundry: Washer Hookup
Features
- Granite Counters, Breakfast Area, Ceiling Fan(s), Dry Bar, Kitchen Island, Programmable Thermostat
- Flooring: Tile, Wood
- Has fireplace: No
Interior area
- Total structure area: 2,235
- Total interior livable area: 2,235 sqft
Property
Parking
- Total spaces: 2
- Parking features: Attached, Front Entry, Garage, Garage Door Opener
- Attached garage spaces: 2
Accessibility
- Accessibility features: None
Features
- Levels: One
- Stories: 1
- Patio & porch: Covered
- Exterior features: Fire Pit, Sprinkler/Irrigation
- Pool features: Community
- Fencing: Privacy,Wood
Lot
- Size: 6,629 Square Feet
- Features: Trees
Details
- Parcel number: 394745
Construction
Type & style
- Home type: SingleFamily
- Property subtype: Single Family Residence
Materials
- Brick
- Foundation: Slab
- Roof: Composition,Shingle
Condition
- Year built: 2016
Utilities & green energy
- Sewer: Public Sewer
- Water: Public
- Utilities for property: Electricity Available, Natural Gas Available, High Speed Internet Available, Sewer Available, Trash Collection, Underground Utilities, Water Available
Green energy
- Energy efficient items: Thermostat
Community & HOA
Community
- Features: Barbecue, Pool
- Security: Smoke Detector(s)
- Subdivision: Castlegate 2
HOA
- Has HOA: Yes
- Amenities included: Maintenance Grounds, Management, Pool
- Services included: Common Area Maintenance, Pool(s), All Facilities, Association Management
- HOA fee: $650 annually
Location
- Region: College Station
Financial & listing details
- Price per square foot: $198/sqft
- Tax assessed value: $419,550
- Annual tax amount: $6,527
- Date on market: 5/1/2026
- Cumulative days on market: 85 days
- Electric utility on property: Yes
Estimated market value
$438,500
$417,000 - $460,000
$2,712/mo
Price history
| Date | Event | Price |
|---|---|---|
| 5/11/2026 | Pending sale | $442,000$198/sqft |
Source:  BCSMLS #26005276 Report a problem BCSMLS #26005276 Report a problem | ||
| 5/1/2026 | Listed for sale | $442,000$198/sqft |
Source: BCSMLS #26005276 Report a problem | ||
Public tax history
| Year | Property taxes | Tax assessment |
|---|---|---|
| 2025 | $6,527 +0.2% | $419,550 +5.3% |
| 2024 | $6,513 +13.1% | $398,499 +10% |
| 2023 | $5,759 -10.8% | $362,272 +10% |
| 2022 | $6,457 +2% | $329,338 +10% |
| 2021 | $6,333 | $299,398 +2.3% |
| 2020 | -- | $292,667 -5.1% |
| 2019 | $6,609 +317.6% | $308,280 +2.3% |
| 2018 | $1,583 | $301,350 +353.3% |
| 2017 | $1,583 | $66,480 +67.1% |
| 2016 | -- | $39,780 |
Find assessor info on the county website
Monthly payment
Est. payment
Payment breakdown
Explore the cost of this home by adjusting the details. Changes won't be saved.Climate risks
Neighborhood: 77845
Nearby schools
GreatSchools rating
- 8/10Spring Creek Elementary SchoolGrades: PK-4Distance: 0.3 mi
- 9/10Wellborn MiddleGrades: 7-8Distance: 1.5 mi
- 7/10College Station High SchoolGrades: 9-12Distance: 0.8 mi
Schools provided by the listing agent
- Middle: ,
- District: College Station
Source: BCSMLS. This data may not be complete. We recommend contacting the local school district to confirm school assignments for this home.
- $386,8004 bd2 ba2.2k sqft2521 Portland Ave, College Station, TX 77845Off Market
- $342,7003 bd2 ba1.8k sqft2519 Portland Ave, College Station, TX 77845Off Market

- $447,8004 bd4 ba2.9k sqft2523 Portland Ave, College Station, TX 77845Off Market
- $430,4004 bd3 ba2.3k sqft2525 Portland Ave, College Station, TX 77845Off Market
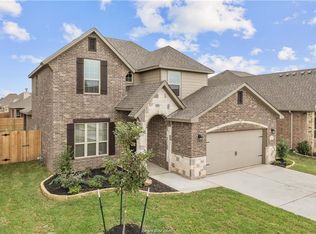
- $--3 bd2 ba1.8k sqft2522 Hailes Ln, College Station, TX 77845Sold
- $444,5004 bd3 ba2.4k sqft2517 Portland Ave, College Station, TX 77845Off Market
- $409,1004 bd4 ba2.4k sqft2520 Hailes Ln, College Station, TX 77845Off Market
- $395,1003 bd2 ba2k sqft2524 Hailes Ln, College Station, TX 77845Off Market
A local agent can set up tours, give advice and negotiate with sellers.
Similar homes
- $464,9004 bd2 ba2.2k sqft1200 Beacon Ct, College Station, TX 77845For Sale
 MLS ID #26009281, Carrie L Siatunuu, Engel & Voelkers B/CS. BCSMLS
 - $419,0003 bd3 ba2k sqft4109 Shady Brook Pass, College Station, TX 77845For Sale
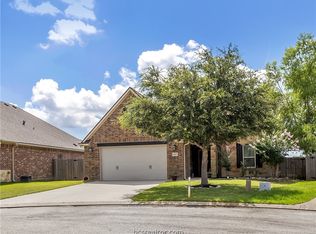 MLS ID #26008888, Hector Aguilar, Trademark Properties. BCSMLS
 - $499,0003 bd3 ba2.8k sqft2533 Kimbolton Dr, College Station, TX 77845For Sale
 MLS ID #26003683, Sarah Miller, Engel & Voelkers B/CS. BCSMLS
 - $449,9004 bd3 ba2k sqft9223 Brookwater Cir, College Station, TX 77845For Sale
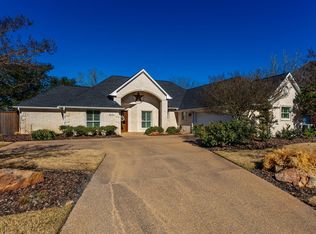 MLS ID #92542955, Neetu Kainthla, Berkshire Hathaway Home Services Caliber Realty. HAR
 - $425,0004 bd2 ba2k sqft15603 Long Creek Ln, College Station, TX 77845For SaleMLS ID #26006420, Courtney Pitman, Engel & Voelkers B/CS. BCSMLS
- $399,9005 bd3 ba2.7k sqft1103 Harrisonburg Ln, College Station, TX 77845For SaleMLS ID #44756333, Raylene Lewis, NextHome Realty Solutions BCS. HAR
- $349,0003 bd2 ba1.7k sqft4007 Alford St, College Station, TX 77845For SaleMLS ID #26008561, Feihong Wang, Sun Realty Services. BCSMLS
- $415,0006 bd4 ba2.8k sqft1112 Hopewell Ct, College Station, TX 77845For SaleMLS ID #26002068, Jaime Edenfield, EG Realty. BCSMLS
- $520,0005 bd3 ba2.4k sqft4112 Caney Creek Ct, College Station, TX 77845For SaleMLS ID #26004036, Sarah Miller, Engel & Voelkers B/CS. BCSMLS
- $385,0003 bd2 ba1.6k sqft1815 Lakeshore (pvt) Cir, College Station, TX 77845For SaleMLS ID #26007510, Barbara Birdwell, CENTURY 21 Integra. BCSMLS
- $389,0004 bd3 ba1.9k sqft2628 Forest Oaks Dr, College Station, TX 77845For SaleMLS ID #26007393, Michael Tepera, Keller Williams Realty Brazos Valley office. BCSMLS
- $309,9003 bd2 ba1.5k sqft107 Hartford Dr, College Station, TX 77845For SaleMLS ID #26008895, Jennifer Fredericks, Inhabit Real Estate Group. BCSMLS
- $445,0004 bd3 ba1.8k sqft5943 Eldora Dr, College Station, TX 77845For SaleMLS ID #26006646, Saundra McCulloch, Longitude Real Estate. BCSMLS
- $580,0003 bd2 ba2.1k sqft1409 Stonebridge Ct, College Station, TX 77845For SaleMLS ID #26005818, Kendra Hudson, Hudson Team, The. BCSMLS
- $344,9003 bd3 ba2.1k sqft1309 Essex Grn, College Station, TX 77845For SaleMLS ID #26005351, Nicholas Pena, Aggieland Properties. BCSMLS
- $415,0003 bd2 ba1.4k sqft1400 Lawyer St, College Station, TX 77840For SaleMLS ID #26003664, Warren Green, Weichert, REALTORS(R)-BCS. BCSMLS
- $300,0004 bd5 ba1.7k sqft4133 McFarland Dr, College Station, TX 77845For SaleMLS ID #26002703, Megan Bock, Real Broker, LLC. BCSMLS
- $569,9004 bd4 ba3k sqft9413 Whitney Ln, College Station, TX 77845For SaleMLS ID #90518925, Laura Cates, Real Broker, LLC. HAR
- $429,5005 bd3 ba2.9k sqft1209 Patriot Dr, College Station, TX 77845New ConstructionBCSMLS
- $289,9003 bd2 ba1.4k sqft610 Plano Dr, College Station, TX 77845For SaleMLS ID #26006224, Yaniss Longoria-Saldivar, Coldwell Banker Apex, REALTORS. BCSMLS
