NEW CONSTRUCTION Palmwood Ashland 4!
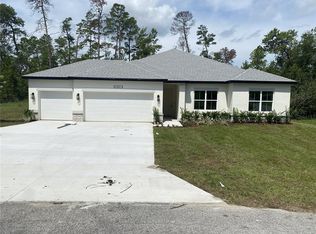
WOW! This stunning NEW CONSTRUCTION will take your breathe away. The stunning Palmwood Ashland 4 offers an incredible 4 bedrooms, 3 bathrooms, 2-car garage PLUS a study -- and it is absolutely loaded with every bell and whistle you could dream of! Step through the double-door entry and be instantly wowed by the bright, airy open-concept layout that just FEELS like home! Luxury vinyl plank and tile flow beautifully throughout the main living areas, while cozy carpet in the bedrooms keeps things warm and comfortable for the whole family!
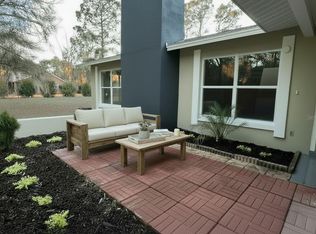
The chef-ready kitchen is a total showstopper -- featuring a large island, gorgeous white soft-close cabinetry, stunning quartz countertops, a convenient cabinet pantry, and a full stainless steel appliance package -- yes, that means the refrigerator with ice & water dispenser is INCLUDED! After a long day of fun, retreat to your luxurious primary suite featuring dual under-mount sinks, a gorgeous spa-style shower, and not one -- but TWO walk-in closets that will make you feel like royalty every single day! Sip your morning coffee or watch stunning Florida sunsets from your large Lanai with those peaceful, gorgeous nature views that never get old!
This beauty also comes loaded with premium upgrades including LED and designer lighting, surface-mount fixtures, full landscaping, a sprinkler system, and a homeowner's warranty so your move-in is completely stress-free and worry-free from day one!
LOCATION LOCATION LOCATION? Citrus Citrus County is an absolute nature lover's paradise and the perfect backdrop for raising a family and living your best life! Spend your weekends kayaking and swimming in the crystal-clear waters of Rainbow Springs State Park, or take the family on an unforgettable swim with the manatees in Crystal River -- a bucket-list experience right in your own backyard! Cast a line on the Withlacoochee River for world-class fishing, or explore miles of scenic hiking and biking trails through the magnificent Withlacoochee State Forest! Enjoy the charming small-town atmosphere with friendly neighbors, local farmers markets, fantastic dining, and community events that make this area truly special! And when the big city calls -- Tampa, Orlando, and Gainesville are all just an easy, breezy drive away!
The Palmwood Ashland 4 is more than a home -- it is the lifestyle upgrade your family deserves. Schedule your showing today before it is gone!
New construction
Price cut: $5K (10/21)
$359,900
2524 Clearwood St, Inverness, FL 34452
4beds
2,147sqft
Single Family Residence
Built in 2026
0.25 Acres Lot
$359,100 Zestimate®
$168/sqft
$-- HOA
What's special
Large islandLarge lanaiStunning quartz countertopsDouble-door entrySurface-mount fixturesPeaceful gorgeous nature viewsConvenient cabinet pantry
- 129 days
- 271
- 16
Zillow last checked:
Listing updated:
Listed by:
Ann Wagner 352-346-2055,
Palmwood Realty Inc
Source: HCMLS,MLS#: 2259782
Facts & features
Interior
Bedrooms & bathrooms
- Bedrooms: 4
- Bathrooms: 3
- Full bathrooms: 3
Heating
- Central, Electric
Cooling
- Central Air, Electric
Appliances
- Included: Electric Range, ENERGY STAR Qualified Dishwasher, ENERGY STAR Qualified Refrigerator, ENERGY STAR Qualified Water Heater, Microwave
Features
- Ceiling Fan(s), Eat-in Kitchen, His and Hers Closets, Kitchen Island, Open Floorplan, Walk-In Closet(s), Split Plan
- Has fireplace: No
Interior area
- Total structure area: 2,147
- Total interior livable area: 2,147 sqft
Property
Parking
- Total spaces: 2
- Parking features: Attached
- Attached garage spaces: 2
Features
- Stories: 1
Lot
- Size: 0.25 Acres
- Features: Sprinklers In Front, Sprinklers In Rear
Details
- Parcel number: 19E19S130030001100340
- Zoning: R1C
- Zoning description: Residential
- Special conditions: Owner Licensed RE
Construction
Type & style
- Home type: SingleFamily
- Property subtype: Single Family Residence
Materials
- Block, Concrete, Stucco
- Roof: Shingle
Condition
- New construction: Yes
- Year built: 2026
Utilities & green energy
- Electric: 200+ Amp Service
- Sewer: Public Sewer
- Water: Public
- Utilities for property: Cable Available, Electricity Connected
Community & HOA
Community
- Subdivision: Not In Hernando
HOA
- Has HOA: No
Location
- Region: Inverness
Financial & listing details
- Price per square foot: $168/sqft
- Tax assessed value: $7,800
- Annual tax amount: $170
- Date on market: 6/15/2026
- Listing terms: Cash,Conventional,FHA,USDA Loan,VA Loan
- Electric utility on property: Yes
Estimated market value
$359,100
$341,000 - $377,000
$1,952/mo
Price history
| Date | Event | Price |
|---|---|---|
| 10/21/2026 | Price change | $359,900-1.4%$168/sqft |
Source:  HCMLS #2259782 Report a problem HCMLS #2259782 Report a problem | ||
| 7/18/2026 | Price change | $364,900-5.2%$170/sqft |
Source: HCMLS #2259782 Report a problem | ||
| 6/16/2026 | Price change | $384,900-2.5%$179/sqft |
Source: HCMLS #2259782 Report a problem | ||
| 6/15/2026 | Listed for sale | $394,625+3846.3%$184/sqft |
Source: HCMLS #2259782 Report a problem | ||
| 12/6/2024 | Sold | $10,000$5/sqft |
Source: Public Record Report a problem | ||
Public tax history
| Year | Property taxes | Tax assessment |
|---|---|---|
| 2025 | $170 +182.3% | $7,800 +306.7% |
| 2024 | $60 +10.6% | $1,918 +10% |
| 2023 | $54 +29.5% | $1,744 +10% |
| 2022 | $42 +17.9% | $1,585 +10% |
| 2021 | $36 +24.8% | $1,441 +10% |
| 2020 | $29 -2.3% | $1,310 |
| 2019 | $29 -1.7% | $1,310 |
| 2018 | $30 | $1,310 -17.6% |
| 2017 | $30 -18.1% | $1,590 |
| 2016 | $36 -0.4% | $1,590 |
| 2015 | $36 +0.4% | $1,590 -25.2% |
| 2014 | $36 -18% | $2,125 +13.6% |
| 2013 | $44 -2.3% | $1,870 -8.3% |
| 2012 | $45 +1% | $2,040 |
| 2011 | $45 +1.2% | $2,040 -1.3% |
| 2010 | $44 -56.3% | $2,066 -56% |
| 2009 | $102 -52.4% | $4,698 -53.6% |
| 2008 | $214 -31.2% | $10,125 -34.3% |
| 2007 | $310 -7.4% | $15,400 -2.5% |
| 2006 | $335 +348.5% | $15,800 +393.8% |
| 2005 | $75 +80.9% | $3,200 +88.2% |
| 2004 | $41 +2.5% | $1,700 |
| 2003 | $40 -2.6% | $1,700 |
| 2002 | $41 +29.1% | $1,700 +30.8% |
| 2000 | $32 | $1,300 |
Find assessor info on the county website
Monthly payment
Est. payment
Payment breakdown
Explore the cost of this home by adjusting the details. Changes won't be saved.Climate risks
Neighborhood: 34452
Similar homes
- $339,9004 bd3 ba1.8k sqft16769 SW 47TH CT RD, OCALA, FL 34473New Construction
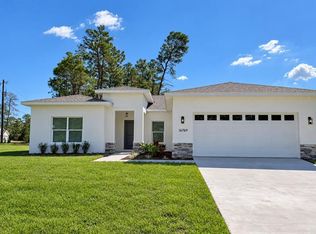
 MLS ID #O6450853, Marcos Paulo Nero, LLC, LA ROSA REALTY KISSIMMEE. Stellar MLS
 - $354,9004 bd3 ba2.1k sqft2440 W Wilmington Loop, Citrus Springs, FL 34433New Construction
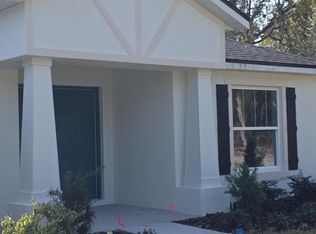 MLS ID #2260920, Ann Wagner, Palmwood Realty Inc. HCMLS
 - $380,0004 bd2 ba2k sqft4850 N Ladybug Dr, Crystal River, FL 34428For Sale
 MLS ID #11639156, Paola Millan, La Rosa Realty Llc. My State MLS
 - $376,9004 bd3 ba2k sqft4 BELLIS COURT, HOMOSASSA, FL 34446New Construction
 Stellar MLS
 - $395,0004 bd2 ba1.7k sqft9483 SW 121ST TERRACE, DUNNELLON, FL 34432New ConstructionMLS ID #OM733428, Rosario Cornman, LPT REALTY, LLC. Stellar MLS
- $350,0004 bd2 ba1.7k sqft17245 SW 18th Avenue Road, Ocala, FL 34473For Sale
 MLS ID #B26083960, Yuniayka Sanchez Labrada, Antorcha Real Estate Group LLC. BeachesMLS
 - $386,9004 bd3 ba2.1k sqft5 THUNBERGIA COURT S, HOMOSASSA, FL 34446New ConstructionMLS ID #P4939875, Katherine Vega, NEW BUILD SERVICES. Stellar MLS
- $340,0004 bd3 ba1.8k sqft17820 SW 33RD TERRACE, OCALA, FL 34473New ConstructionMLS ID #S5146969, Charles Jones, DOUBLE DOORS REALTY INC. Stellar MLS
- $386,9004 bd3 ba2.1k sqft8511 N VINCE DRIVE, CITRUS SPRINGS, FL 34433New ConstructionMLS ID #P4939877, Kenneth Rincon, NEW BUILD SERVICES. Stellar MLS
- $340,0004 bd3 ba1.8k sqft16559 SW 48TH TERRACE, OCALA, FL 34473New ConstructionMLS ID #S5146965, Charles Jones, DOUBLE DOORS REALTY INC. Stellar MLS
- $439,0005 bd4 ba2.2k sqft5924 SW 42ND STREET, BUSHNELL, FL 33513For SaleMLS ID #S5158869, Geronimo Mata Guevara, PA, LA ROSA REALTY KISSIMMEE. Stellar MLS
- $376,9004 bd3 ba2k sqft15 STATICE COURT, HOMOSASSA, FL 34446New ConstructionStellar MLS
- $339,0004 bd3 ba1.9k sqft671 MARION OAKS MANOR, OCALA, FL 34473New ConstructionMLS ID #O6437242, Marcos Cassoli, FLORIDA CONNEXION PROPERTIES. Stellar MLS
- $376,9004 bd3 ba2k sqft6 HEMLOCK COURT S, HOMOSASSA, FL 34446New ConstructionStellar MLS
