OPEN HOUSE **Sun 1-4** Discover luxury and convenience in San Ramon's premier Windemere community. This beautifully remodeled 2,346 sq. ft. residence offers 4 bedrooms and 3 full baths, featuring a rare and convenient downstairs bedroom and full bath. Designed for modern living, the home welcomes you with Cali Bamboo wood flooring, elegant decorative wainscoting, and designer paint by Farrow & Ball and Benjamin Moore. The heart of the home is a stunning chef's kitchen showcasing a massive 55” x 80” cascading quartz island with custom built-ins, a corner pull-out pantry, and dedicated sorting storage. Cooking and entertaining are elevated with Samsung stainless smart appliances—including a Wi-Fi-enabled smart refrigerator, a gas range with a split oven/air fryer, and a double oven/microwave—plus a voice-activated Moen smart faucet. Comfort and technology blend seamlessly with a remote-controlled electric fireplace, motorized Levolor blinds, Wi-Fi Sensi thermostats, and fiber-optic internet availability. Enhanced LED lighting brightens the sophisticated interiors. Upstairs, the spacious primary suite boasts an ensuite bath, a custom closet, and a peaceful peekaboo view of Mt. Diablo. Two skylights flood the upper level with natural light, complemented by custom closet doors and mirrored accents. Step outside to an inviting porcelain-tiled balcony retreat. Located within the top-rated San Ramon Valley Unified School District and close to local shopping, this exceptional home delivers unmatched style and function. Schedule your tour today!
For sale
$1,395,000
2524 Rockhampton Rd, San Ramon, CA 94582
4beds
2,346sqft
Townhouse
Built in 2003
-- sqft lot
$1,344,100 Zestimate®
$595/sqft
$475/mo HOA
What's special
Inviting porcelain-tiled balcony retreatCorner pull-out pantryElegant decorative wainscotingCali bamboo wood flooringCustom closetWi-fi-enabled smart refrigeratorWi-fi sensi thermostats
- 4 days
- 115
- 6
Zillow last checked:
Listing updated:
Listed by:
Jas Deepak DRE #01445647 925-899-0161,
Help-u-sell Allied Realty
Source: CCAR,MLS#: 41151009
Facts & features
Interior
Bedrooms & bathrooms
- Bedrooms: 4
- Bathrooms: 3
- Full bathrooms: 3
Kitchen
- Features: Breakfast Bar, Dishwasher, Disposal, Gas Range/Cooktop, Kitchen Island, Microwave, Oven Built-in, Refrigerator, Updated Kitchen, Other
Heating
- Forced Air
Cooling
- Central Air
Appliances
- Included: Dishwasher, Gas Range, Microwave, Oven, Refrigerator
- Laundry: Laundry Room
Features
- Breakfast Bar, Updated Kitchen
- Flooring: Bamboo
- Number of fireplaces: 1
- Fireplace features: Gas
Interior area
- Total structure area: 2,346
- Total interior livable area: 2,346 sqft
Video & virtual tour
Property
Parking
- Total spaces: 2
- Parking features: Attached, Garage Door Opener
- Attached garage spaces: 2
Features
- Levels: Two
- Stories: 2
- Exterior features: Balcony
- Pool features: None
Lot
- Features: Corner Lot
Details
- Parcel number: 2233700158
- Special conditions: Standard
Construction
Type & style
- Home type: Townhouse
- Architectural style: Contemporary
- Property subtype: Townhouse
Materials
- Stucco
- Roof: Composition
Condition
- Existing
- New construction: No
- Year built: 2003
Utilities & green energy
- Electric: No Solar
- Sewer: Public Sewer
- Water: Public
Community & HOA
Community
- Subdivision: Windemere
HOA
- Has HOA: Yes
- Amenities included: Greenbelt, Pool
- Services included: Maintenance Structure, Management Fee, Reserve Fund
- HOA fee: $475 monthly
- HOA name: BATES & ASSOCIATES
- HOA phone: 925-838-2095
Location
- Region: San Ramon
Financial & listing details
- Price per square foot: $595/sqft
- Tax assessed value: $977,503
- Date on market: 10/12/2026
Estimated market value
$1,344,100
$1.28M - $1.41M
$4,446/mo
Price history
| Date | Event | Price |
|---|---|---|
| 10/13/2026 | Listed for sale | $1,395,000+99.3%$595/sqft |
Source:  CCAR #41151009 Report a problem CCAR #41151009 Report a problem | ||
| 8/29/2006 | Sold | $700,000+20.7%$298/sqft |
Source: Bay East AOR #40180372 Report a problem | ||
| 8/12/2004 | Sold | $580,000$247/sqft |
Source: Public Record Report a problem | ||
Public tax history
| Year | Property taxes | Tax assessment |
|---|---|---|
| 2026 | -- | $977,503 +2% |
| 2025 | $13,989 +0.1% | $958,337 +2% |
| 2024 | $13,974 +1.5% | $939,547 +2% |
| 2023 | $13,768 +1.4% | $921,125 +2% |
| 2022 | $13,575 +2.4% | $903,064 +2% |
| 2021 | $13,255 +1.1% | $885,358 +1% |
| 2020 | $13,113 +1.4% | $876,281 +2% |
| 2019 | $12,935 +3.3% | $859,100 +2% |
| 2018 | $12,520 +6.5% | $842,256 +8.1% |
| 2017 | $11,754 +3% | $779,500 +4.6% |
| 2016 | $11,416 +10.7% | $745,000 +4.2% |
| 2015 | $10,310 | $715,000 +10.9% |
| 2014 | $10,310 | $645,000 +23.4% |
| 2013 | -- | $522,500 |
| 2012 | -- | $522,500 -7.6% |
| 2011 | -- | $565,500 +14.9% |
| 2010 | -- | $492,000 -4.5% |
| 2009 | -- | $515,000 -11.1% |
| 2008 | -- | $579,500 -17.7% |
| 2007 | -- | $704,000 +15.9% |
| 2006 | -- | $607,512 +2% |
| 2005 | -- | $595,600 |
Find assessor info on the county website
Monthly payment
Est. payment
Payment breakdown
Explore the cost of this home by adjusting the details. Changes won't be saved.Climate risks
Neighborhood: 94582
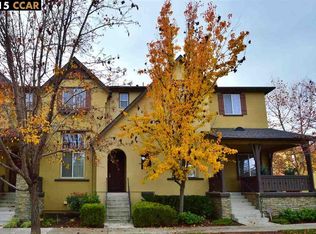
- $1,030,8003 bd3 ba2.1k sqft2518 Rockhampton Rd, San Ramon, CA 94582Off Market
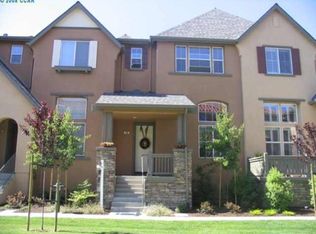
- $951,3003 bd2 ba1.9k sqft2512 Rockhampton Rd, San Ramon, CA 94582Off Market
- $1,022,2003 bd3 ba1.8k sqft109 Landsdowne Loop, San Ramon, CA 94582Off Market
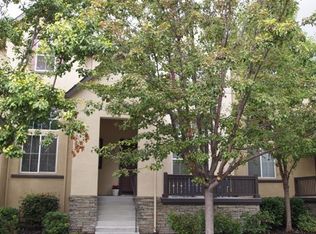
- $1,153,9003 bd3 ba2.1k sqft2506 Rockhampton Rd, San Ramon, CA 94582Off Market
Similar homes
- $1,049,0003 bd3 ba2.3k sqftAmbridge, San Ramon, CA 94582For Sale
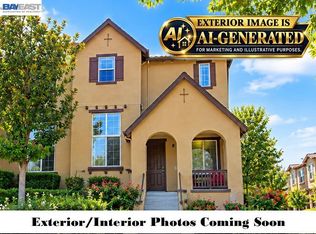 MLS ID #41150453, Ron Santos. Bay East AOR
 - $1,599,0004 bd3 ba2.2k sqft1788 Blakesley Dr, San Ramon, CA 94582For Sale
 MLS ID #ML82061433, Sunhwa Bek. MLSListings Inc
 - $1,149,0003 bd3 ba2k sqftThe Lake, San Ramon, CA 94582For Sale
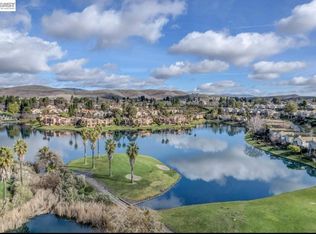 MLS ID #41150982, Angela Xin Zhang. Bay East AOR
 - $1,699,0004 bd3 ba1.9k sqft62 Jamaica Dr, San Ramon, CA 94582For Sale
 MLS ID #41151376, Julia Murtagh. Bay East AOR
