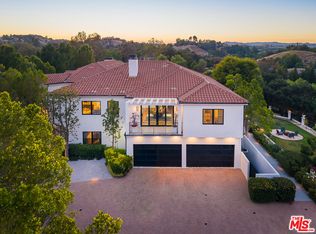
Located behind the sought-after double gates of the Estates of the Oaks, this one-of-a-kind French Country masterpiece sets the bar for the neighborhood. Sitting on just under an acre at the end of the cul-de-sac, the over 14,000-square-foot residence was built with no expense spared, showcasing impeccable craftsmanship, curated finishes, and world-class amenities. Spanning three levels, the main house offers an unrivaled living experience. A grand chef's kitchen is complemented by a secondary full-service kitchen, ideal for entertaining. Two elegant dining rooms, a breathtaking two-story library/study, a state-of-the-art theater, a wine cellar with tasting room, a spacious gym with a sauna, and two executive offices are just a glimpse of the estate's extensive offerings. The grand primary suite enjoys a private wing on the main level, complete with two fireplaces, a separate sitting room, dressing rooms, and dual spa-inspired bathrooms with expansive walk-in closets. Resort-like grounds feature a sparkling pool and spa, an outdoor kitchen, and sprawling manicured lawns. A separate, self-contained guest house includes a large living room with a fireplace, bedroom, dining room, and a kitchenetteperfect for visitors or extended stays. The stately circular driveway, anchored by a majestic oak tree, leads to a porte-cochre and a four-car garage. Opportunities to own a home of this caliber are exceedingly rare, especially within this prestigious community. This is truly one of Southern California's finest estates.
For sale
Price cut: $1M (5/28)
$10,995,000
25242 Prado Del Misterio, Calabasas, CA 91302
7beds
14,218sqft
:
Get pre-qualified$73,907/mo
Residential, Single Family Residence
Built in 2006
0.9 Acres Lot
$9,953,200 Zestimate®
$773/sqft
$722/mo HOA
What's special
Sparkling pool and spaImpeccable craftsmanshipFour-car garageMajestic oak treeState-of-the-art theaterSpanning three levelsResort-like grounds
- 276 days |
- 3,503 |
- 251 |
Zillow last checked:
Listing updated:
Listed by:
Dan Urbach DRE # 01147391 310-367-9865,
Compass
Source: CLAW,MLS#: 25608625
Facts & features
Interior
Bedrooms & bathrooms
- Bedrooms: 7
- Bathrooms: 12
- Full bathrooms: 4
- 3/4 bathrooms: 5
- 1/2 bathrooms: 3
Rooms
- Room types: Wine Cellar, Walk-In Pantry, Walk-In Closet, Separate Maids Qtrs, Sauna, Powder, Entry, Family Room, Guest House, Home Theatre, Gym, Library, Living Room, Office, Patio Covered, Patio Open, Dining Room, Den, Breakfast, Breakfast Area
Heating
- Central
Cooling
- Central Air, Air Conditioning, Zoned
Appliances
- Included: Washer, Refrigerator, Dishwasher
- Laundry: Laundry Room
Features
- High Ceilings, Basement, Two Story Ceilings, Breakfast Area, Breakfast Counter / Bar, Formal Dining Rm
- Flooring: Mixed, Tile, Wood
- Doors: French Doors, Double Door Entry
- Has basement: Yes
- Number of fireplaces: 7
- Fireplace features: Family Room, Living Room, Library, Guest House
Interior area
- Total structure area: 14,218
- Total interior livable area: 14,218 sqft
Property
Parking
- Total spaces: 12
- Parking features: Garage Is Attached, Garage - 3 Car, Porte-Cochere, Concrete, Driveway, Private
- Has attached garage: Yes
- Covered spaces: 4
- Uncovered spaces: 8
Features
- Levels: Three Or More
- Stories: 3
- Exterior features: Balcony
- Has private pool: Yes
- Pool features: In Ground, Private
- Has spa: Yes
- Spa features: In Ground, Private
- Fencing: Fenced Yard
- Has view: Yes
- View description: Mountain(s), Hills
Lot
- Size: 0.9 Acres
- Features: Back Yard, Front Yard, Sidewalks, Cul-De-Sac
Details
- Additional structures: Guest House, Detached Guest House
- Parcel number: 2069090005
- Zoning: CSRS
- Special conditions: Standard
Construction
Type & style
- Home type: SingleFamily
- Architectural style: Country French
- Property subtype: Residential, Single Family Residence
Condition
- Year built: 2006
Utilities & green energy
- Sewer: In Street
- Water: In Street
Green energy
- Energy generation: Solar
Community & HOA
Community
- Security: Gated Community, Gated with Guard, 24 Hour Security, Gated Community with Guard, Prewired
- Subdivision: The Estates At The Oaks
HOA
- Has HOA: Yes
- Amenities included: Fitness Center, Gated Community Guard, Tennis Court(s), Clubhouse
- HOA fee: $722 monthly
Location
- Region: Calabasas
Financial & listing details
- Price per square foot: $773/sqft
- Tax assessed value: $11,417,574
- Annual tax amount: $138,504
- Date on market: 10/21/2025
Estimated market value
$9,953,200
$9.46M - $10.45M
$7,388/mo
Price history
| Date | Event | Price |
|---|---|---|
| 5/28/2026 | Price change | $10,995,000-8.3%$773/sqft |
Source:  CLAW #25608625 Report a problem CLAW #25608625 Report a problem | ||
| 10/21/2025 | Listed for sale | $11,995,000$844/sqft |
Source: CLAW #25608625 Report a problem | ||
| 10/1/2025 | Listing removed | $11,995,000$844/sqft |
Source: CLAW #25505669 Report a problem | ||
| 8/19/2025 | Price change | $11,995,000-7.7%$844/sqft |
Source: CLAW #25505669 Report a problem | ||
| 3/7/2025 | Listed for sale | $12,995,000+36.8%$914/sqft |
Source: CLAW #25505669 Report a problem | ||
| 10/7/2014 | Sold | $9,500,000-5%$668/sqft |
Source: Agent Provided Report a problem | ||
| 7/9/2014 | Price change | $9,995,000-13.1%$703/sqft |
Source: RE/MAX OLSON & ASSOCIATES #SR14112071 Report a problem | ||
| 5/31/2014 | Price change | $11,500,000-8%$809/sqft |
Source: RE/MAX OLSON & ASSOCIATES #SR14112071 Report a problem | ||
| 5/20/2010 | Listed for sale | $12,500,000+450.7%$879/sqft |
Source: Visual Tour #F1843899 Report a problem | ||
| 8/3/2005 | Sold | $2,270,000$160/sqft |
Source: Public Record Report a problem | ||
Public tax history
| Year | Property taxes | Tax assessment |
|---|---|---|
| 2025 | $138,504 +5.3% | $11,417,574 +2% |
| 2024 | $131,517 +1.9% | $11,193,701 +2% |
| 2023 | $129,064 +3.2% | $10,974,218 +2% |
| 2022 | $125,074 +0.1% | $10,759,038 +2% |
| 2021 | $124,960 +1.1% | $10,548,078 +1% |
| 2020 | $123,608 | $10,439,921 +2% |
| 2019 | $123,608 +3.2% | $10,235,217 +2% |
| 2018 | $119,752 | $10,034,527 +2% |
| 2017 | $119,752 +1.3% | $9,837,772 +2% |
| 2016 | $118,259 +3.1% | $9,644,875 +1.5% |
| 2015 | $114,718 +52.2% | $9,500,000 +56% |
| 2014 | $75,393 | $6,091,598 +36.9% |
| 2012 | -- | $4,450,200 |
| 2011 | -- | $4,450,200 |
| 2010 | -- | $4,450,200 |
| 2009 | -- | $4,450,200 -21.7% |
| 2008 | -- | $5,685,078 +19.1% |
| 2007 | -- | $4,771,400 +110.2% |
| 2006 | -- | $2,270,000 +194.4% |
| 2005 | -- | $770,936 +4% |
| 2004 | -- | $741,000 |
Find assessor info on the county website
Monthly payment
Est. payment
Payment breakdown
Explore the cost of this home by adjusting the details. Changes won't be saved.Climate risks
Neighborhood: The Oaks
Getting around
0 / 100
Car-DependentNearby schools
GreatSchools rating
- 9/10Bay Laurel Elementary SchoolGrades: K-5Distance: 1.2 mi
- 8/10Alice C. Stelle Middle SchoolGrades: 6-8Distance: 3.4 mi
- 9/10Calabasas High SchoolGrades: 9-12Distance: 2.6 mi
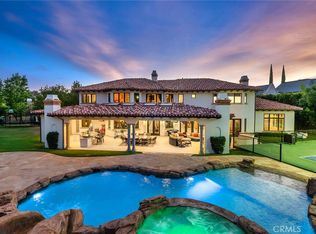
- $7,600,0006 bd7 ba7.9k sqft25232 Prado Del Misterio, Calabasas, CA 91302Sold
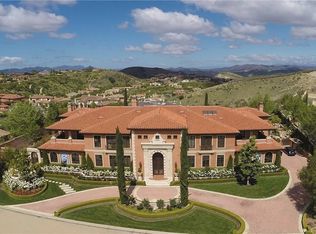
- $9,949,3008 bd11 ba14k sqft25241 Prado Del Grandioso, Calabasas, CA 91302Off Market
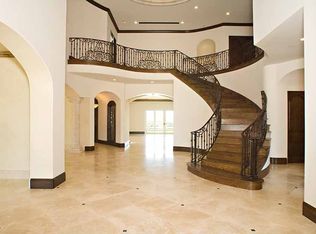
- $10,813,4005 bd7 ba10k sqft25221 Prado Del Misterio, Calabasas, CA 91302Off Market
- $8,129,4005 bd6 ba7.6k sqft25222 Prado Del Misterio, Calabasas, CA 91302Off Market

- $11,404,5007 bd9 ba13k sqft25251 Prado Del Grandioso, Calabasas, CA 91302Off Market
- $12,198,6007 bd8 ba12k sqft25231 Prado Del Grandioso, Calabasas, CA 91302Off Market
- $8,022,3005 bd6 ba6.7k sqft25271 Prado Del Grandioso, Calabasas, CA 91302Off Market
- $7,878,1006 bd7 ba7.2k sqft25211 Prado Del Misterio, Calabasas, CA 91302Off Market
A local agent can set up tours, give advice and negotiate with sellers.
Similar homes
- $10,999,9997 bd9 ba11k sqft4261 Temma Ct, Calabasas, CA 91302For Sale
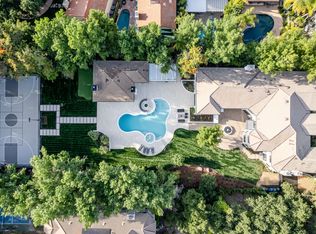 MLS ID #26667483, Spencer Gordon DRE # 02215099, Compass. CLAW
 - $9,700,0006 bd6 ba11k sqft5192 Parkway Calabasas, Calabasas, CA 91302For Sale
 MLS ID #26854849, Ashley Glover DRE # 02200831, Sotheby's International Realty. CLAW
 - $15,995,0008 bd12 ba16k sqft25201 Prado Del Misterio, Calabasas, CA 91302For Sale
 MLS ID #226002759, Jordan Cohen, RE/MAX ONE. CSMAOR
 - $11,750,0005 bd7 ba8.6k sqft6021 John Muir Rd, Hidden Hills, CA 91302For Sale
 MLS ID #226002538, Jaime L Krupnick, Rodeo Realty. CSMAOR
 - $9,950,0006 bd7 ba12k sqft23614 Dry Canyon Cold Creek Rd, Calabasas, CA 91302New ConstructionMLS ID #26840481, Lior Totaiv DRE # 02166911, Christie's International Real Estate SoCal. CLAW
- $13,500,0006 bd8 ba8.8k sqft25115 Eldorado Meadow Rd, Hidden Hills, CA 91302For SaleMLS ID #26694471, Tomer Fridman DRE # 01750717, Christie's International Real Estate SoCal. CLAW
- $7,295,8886 bd9 ba8.1k sqft23593 Park South St, Calabasas, CA 91302For SaleMLS ID #26855765, Todd Marks DRE # 01227834, Christie's International Real Estate SoCal. CLAW
- $5,995,0007 bd9 ba9.4k sqft25043 Abercrombie Ln, Calabasas, CA 91302For SaleMLS ID #25606601, Emil Hartoonian DRE # 01796925, The Agency. CLAW
- $7,999,0007 bd10 ba7.9k sqft5600 Round Meadow Rd, Hidden Hills, CA 91302For SaleMLS ID #SR26127027, Marc Shevin, Douglas Elliman of California, Inc.. CRMLS
- $6,399,0006 bd6 ba7.5k sqft25665 Mulholland Hwy, Calabasas, CA 91302For SaleMLS ID #26638007, Tomer Fridman DRE # 01750717, Christie's International Real Estate SoCal. CLAW
- $5,895,0006 bd7 ba8k sqft1101 Cold Canyon Rd, Calabasas, CA 91302For SaleMLS ID #25624095, Emil Hartoonian DRE # 01796925, The Agency. CLAW
- $11,985,0006 bd7 ba14k sqft19378 Lemmer Dr, Tarzana, CA 91356For SaleMLS ID #26858109, Amir Jawaherian DRE # 01899893, The Agency. CLAW
- $10,999,9997 bd10 ba10k sqft20620 Chatsboro Dr, Woodland Hills, CA 91364New ConstructionMLS ID #SR25241142, Samantha Mitchell, Keller Williams Realty Calabasas. CRMLS
- $10,495,0005 bd7 ba8.5k sqft13935 Durham Rd, Beverly Hills, CA 90210For SaleMLS ID #26859703, Eric Hassan DRE # 01435762, Carolwood Estates. CLAW
- $10,795,0006 bd8 ba9.4k sqft2680 Bowmont Dr, Beverly Hills, CA 90210For SaleMLS ID #26828899, Michael Eisenberg DRE # 01234030, Keller Williams Beverly Hills. CLAW
- $10,245,0008 bd14 ba11k sqft4565 Encino Ave, Encino, CA 91316For SaleMLS ID #26854353, Joshua Altman DRE # 01764587, Douglas Elliman of California, Inc.. CLAW
- $11,995,0007 bd10 ba10k sqft11730 Stonehenge Ln, Los Angeles, CA 90077For SaleMLS ID #26834957, Joshua Altman DRE # 01764587, Douglas Elliman of California, Inc.. CLAW
- $8,495,0008 bd9 ba7.2k sqft3140 Coldwater Canyon Ave, Beverly Hills, CA 91604For SaleMLS ID #26862047, Jimmy Heckenberg DRE # 01910100, Rodeo Realty. CLAW
- $10,500,0006 bd6 ba7.3k sqft2435 Mandeville Canyon Rd, Los Angeles, CA 90049For SaleMLS ID #26839515, Cynthia Ambuehl DRE # 01821934, Christie's International Real Estate SoCal. CLAW
- $11,900,0007 bd11 ba10k sqft3951 Royal Oak Pl, Encino, CA 91436For SaleMLS ID #26852577, Nina Moshkovich DRE # 01381469, GNZ Inc.. CLAW
Local buyer's agents are ready to help
